

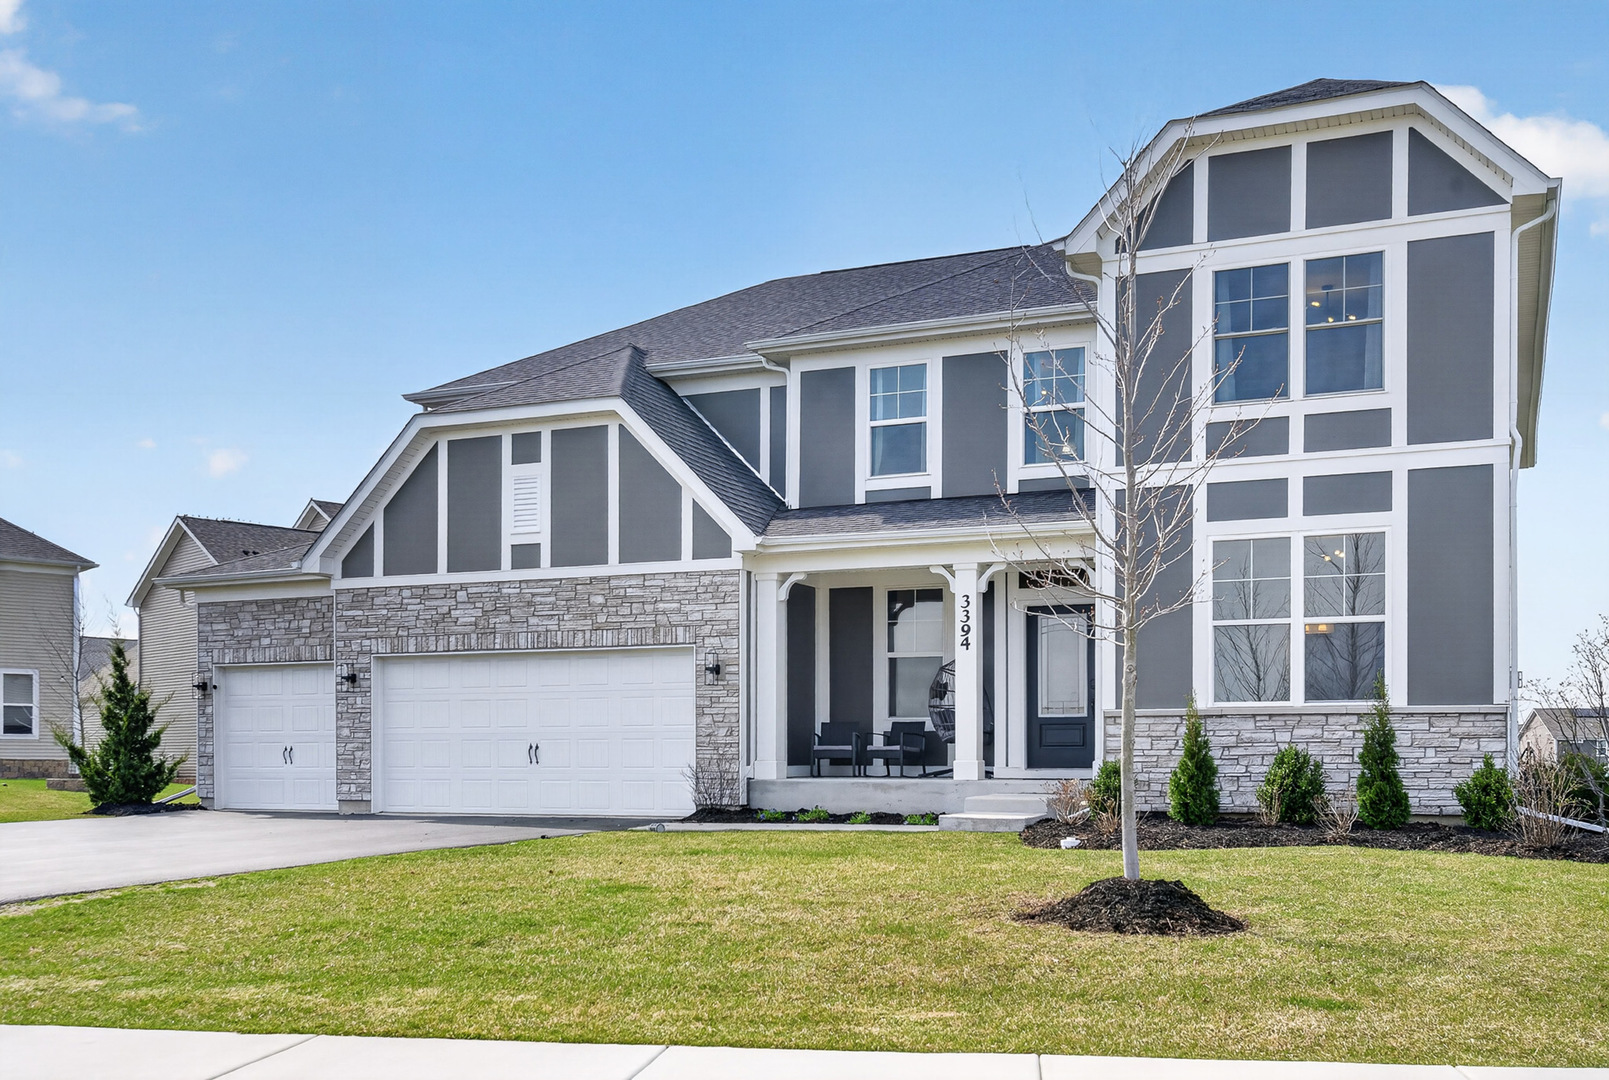
3394 Sage Circle, Mundelein, IL 60060
Sheldon Woods · Lake County
Key Facts
Description
Welcome to this beautiful Castleton model in sought-after Sheldon Woods, one of the largest floor plans in the community offering 5 bedrooms and 5 full bathrooms. This stunning two-story home is designed for both everyday living and effortless entertaining, featuring a dramatic great room with soaring two-story ceilings and a cozy fireplace. A chef-inspired kitchen, complete with a large island, abundant counter space, and pantry-truly the heart of the home. A separate formal dining room provides the perfect setting for gatherings and special occasions. A main-level bedroom with a full bathroom offers ideal flexibility for guests, in-laws, or a private home office. Upstairs, retreat to the primary en-suite, which features a luxurious private bath and an oversized walk-in closet. Enjoy the convenience of second-floor laundry, which makes daily routines a breeze. The fully finished basement adds even more living space with additional flex rooms, a large family room-perfect for entertaining, a home gym, or play space and another full bathroom.
Property Information
Property Type
Residential
Sub-Type
Single Family Residence
Year Built
2022
Living Area
4,930 sq ft
Lot Dimensions
14945
Garage Spaces
3
Parking Spaces
3
Ownership
Fee Simple w/ HO Assn.
Days on Market
9
MLS® Listing#
12699322
Property Features
Interior
Appliances
Cooling
Heating
Flooring
Fireplace
Basement
Parking
Laundry
Construction
Community
Sewer
Water Source
Rooms
- 12X11Main
- 24X33Basement
- 13X19Main
- 6X5Main
- Bedroom 216X12Second
- Bedroom 314X14Second
- Bedroom 414X15Second
- Bedroom 512X12Main
- Bonus Room16X12Basement
- Dining Room16X12Main
- Family Room18X26Basement
- Kitchen20X12Main
- Laundry8X7Second
- Living Room17X18Main
- Master Bedroom20X16Second
- Office12X8Basement
- Office11X8Main
Schools
- Elementary:
- Fremont Elementary School
- Middle:
- Fremont Middle School
- High:
- Mundelein Cons High School
- District:
- Mundelein Cons High School
Financial Details
HOA
$67 / Monthly
Annual Taxes
$18,640
Tax year 2025
Parcel Number
10222030260000
Directions
IL-60 to Kessler Dr - West on Kessler, right on Sage Cir, follow to property.
Affordability Calculator
$162,500
Estimated monthly payment
$4,324/mo
Principal $650,000 · Est. interest $906,808 over 30 yrs
Neighborhood Market Statistics
How this home compares to active listings in Mundelein, IL
- $429,167
- Median Listing Price
- 24
- Median Days on Market
- 1,662
- Median Sq Ft
- $249
- Median Price / Sq Ft
- 65
- Active Listings
- This home’s price is 89% above the area median.
- Its price per sq ft is 34% below the area median.
Market statistics compiled from active EXIT Realty® and MLS listings in Mundelein, IL.
Location

Points of Interest in Mundelein, IL
Showing the Mundelein area map.
Nearby Schools
Carl Sandburg Middle School
Elementary · 0.3 mi away
Transition Center
School · 0.3 mi away
Sally Potter School
School · 0.3 mi away
Santa Maria del Popolo Church
School · 0.3 mi away
Washington Elementary School
Elementary · 0.4 mi away
Mundelein School District 75
School · 0.5 mi away
Mundelein High School
Secondary · 0.7 mi away
Lincoln School
School · 0.7 mi away
Fairhaven School
School · 0.8 mi away
Carmel Catholic High School
Secondary · 1.3 mi away
Mechanics Grove Elementary School
Elementary · 1.3 mi away
West Oak Middle School
Secondary · 1.5 mi away
Mundelein Montessori School
Elementary · 1.6 mi away
Libertyville Montessori School
Elementary · 1.7 mi away
Illinois Health Careers LTD
School · 1.8 mi away
Diamond Lake School
Elementary · 1.9 mi away
Butterfield School
Elementary · 2.3 mi away
Board of Education Dist 70
School · 2.3 mi away
Alta Vista Montessori School
Elementary · 2.4 mi away
Libertyville D70
School · 2.4 mi away
Commute Calculator
Nearby Homes
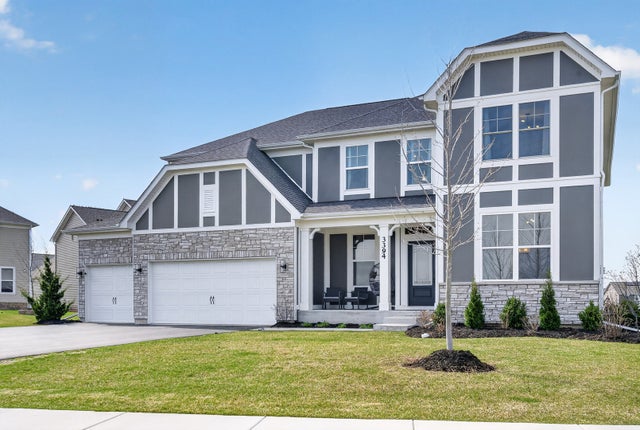


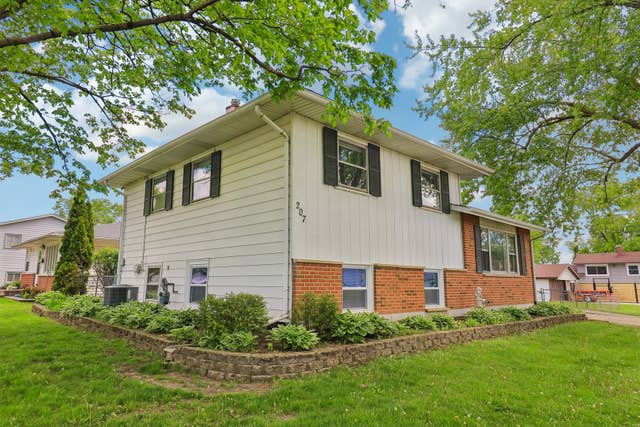
Similar Homes Nearby
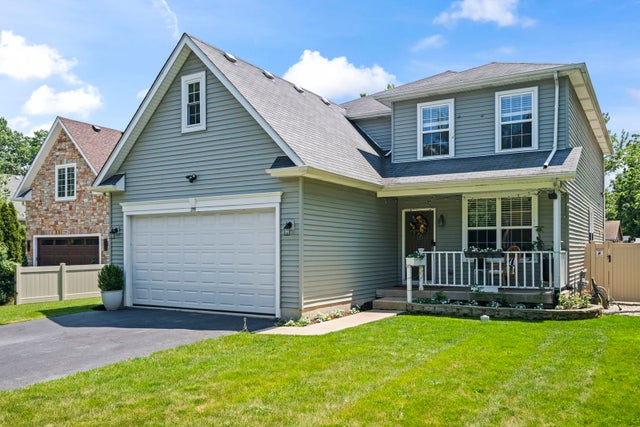
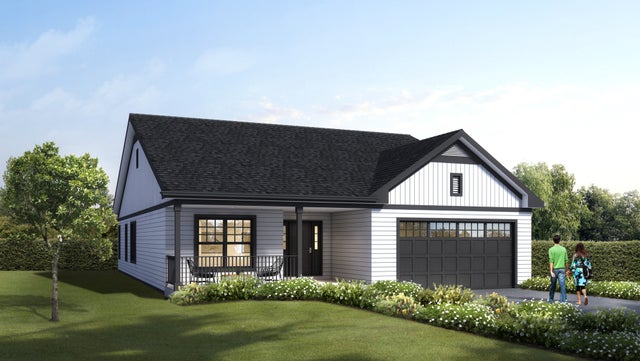
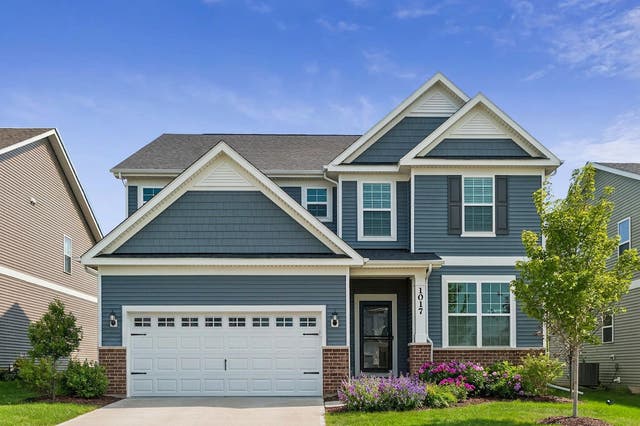

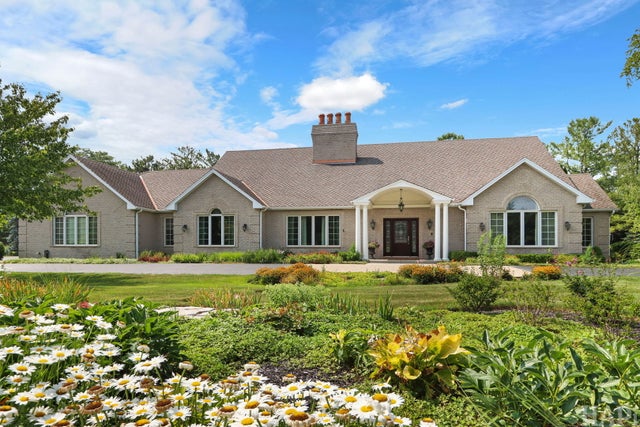
Similar Home Values
Comparable nearby listings and their asking prices.
| Address | Price | Beds | Baths | Sq Ft |
|---|---|---|---|---|
| 219 Elm Avenue, Mundelein, IL | $575,000 | 4 | 4 | 3,635 |
| 422 James Avenue, Mundelein, IL | $649,500 | 4 | 3 | 3,060 |
| 1017 Kessler Drive, Mundelein, IL | $655,000 | 4 | 3 | 2,872 |
| 1660 Castillian Way, Mundelein, IL | $659,900 | 5 | 4 | 4,470 |
| 26694 N Longmeadow Circle, Mundelein, IL | $995,000 | 5 | 6 | 4,266 |
Moving Cost Estimate
EXIT Agents in Mundelein


Listing Courtesy: Redfin Corporation - (224) 699-5002
Last Updated: 2026-07-08