

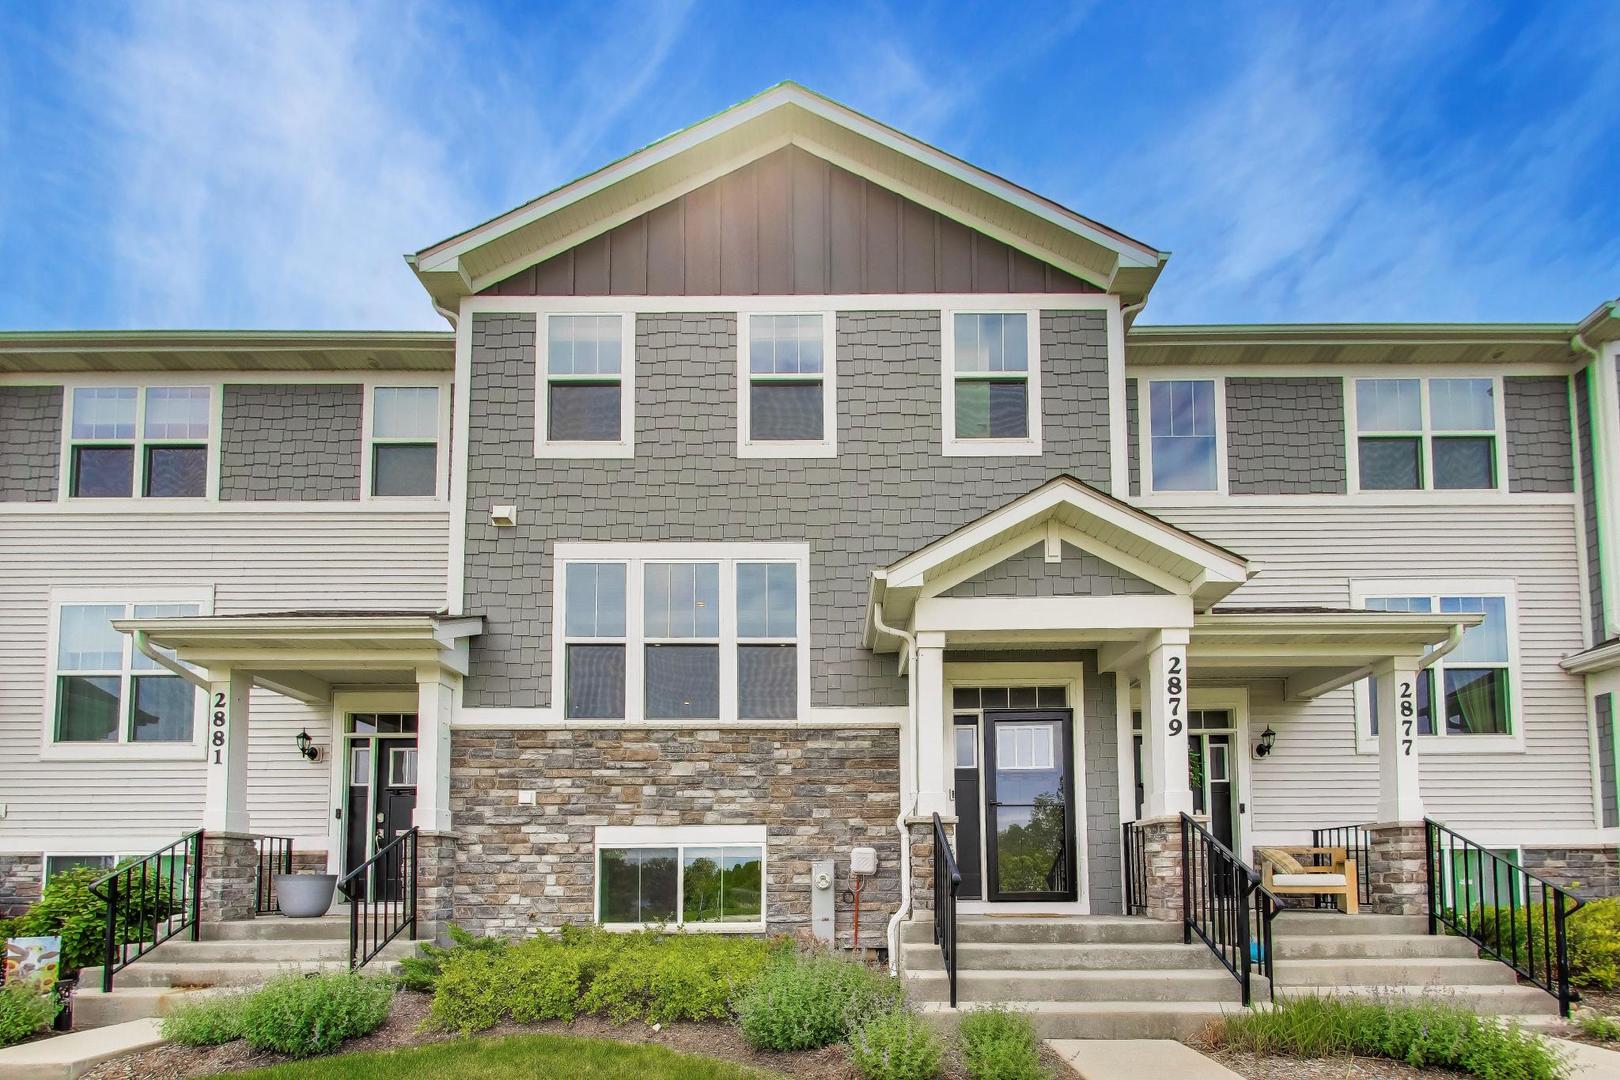
2879 Kessler Drive, Mundelein, IL 60060
The Crossings of Mundelein · Lake County
Key Facts
Description
Move-in ready Chelsea model townhome in The Crossings of Mundelein! Built in 2021, this beautifully maintained three-story home offers approximately 2,221 sq ft of thoughtfully designed living space with three bedrooms, two and a half baths, a finished English lower level, attached 2-car garage, smart home features, and modern finishes throughout. The functional open floor plan is designed for both everyday living and entertaining, seamlessly connecting the living room, dining area, and kitchen. The bright contemporary kitchen features upgraded 42" soft close cabinetry, quartz countertops, stainless steel appliances (dishwasher and oven/range are new), subway tile backsplash, a large center island with seating, and ample storage. Expansive windows and sliding glass doors fill the space with natural light and provide access to a private balcony overlooking the surrounding neighborhood and green space. The spacious primary suite offers peaceful nature views, plush carpeting, recessed lighting, and a spa-inspired en-suite bath with oversized tiled shower, quartz vanity, and generous storage. Two additional bedrooms and a full hall bath provide flexible space for guests, family, or a home office. The finished lower-level flex space is ideal for a media room, gym, office, play area, or additional lounge space with direct access to the attached garage. Primary bedroom, family room, living room, kitchen, hallways and bathrooms have all been freshly painted plus all carpets have been professionally cleaned. This home is truly move-in ready. Enjoy low-maintenance living in a beautifully maintained community featuring sidewalks, playground/park, green space, and lovely pond views. Conveniently located near Route 83, Route 60, shopping, dining, commuter routes, and everyday conveniences.
Property Information
Property Type
Residential
Sub-Type
Townhouse
Year Built
2021
Stories
3
Living Area
2,221 sq ft
Lot Dimensions
1424
Garage Spaces
2
Parking Spaces
2
Ownership
Fee Simple w/ HO Assn.
Days on Market
14
MLS® Listing#
12658050
Property Features
Exterior
Appliances
Cooling
Heating
Basement
Parking
Laundry
Construction
Foundation
Roof
Sewer
Water Source
Rooms
- Bedroom 210X14Second
- Bedroom 310X12Second
- Bedroom 4
- Dining Room12X13Main
- Family Room12X14Lower
- Kitchen15X15Main
- Laundry6X9Lower
- Living Room12X21Main
- Master Bedroom16X16Second
Schools
- Elementary:
- Fremont Elementary School
- Middle:
- Fremont Middle School
- High:
- Mundelein Cons High School
- District:
- Mundelein Cons High School
Financial Details
HOA
$178 / Monthly
Parcel Number
10154040080000
Directions
Route 60 to Routh 83 North to Fieldcrest, West to Martini Street, Left to Kessler, Right to property.
Affordability Calculator
$90,000
Estimated monthly payment
$2,395/mo
Principal $360,000 · Est. interest $502,232 over 30 yrs
Neighborhood Market Statistics
How this home compares to active listings in Mundelein, IL
- $433,333
- Median Listing Price
- 25
- Median Days on Market
- 1,743
- Median Sq Ft
- $245
- Median Price / Sq Ft
- 64
- Active Listings
- This home’s price is 4% above the area median.
- Its price per sq ft is 17% below the area median.
Market statistics compiled from active EXIT Realty® and MLS listings in Mundelein, IL.
Location

Points of Interest in Mundelein, IL
Showing the Mundelein area map.
Nearby Schools
Carl Sandburg Middle School
Elementary · 0.3 mi away
Transition Center
School · 0.3 mi away
Sally Potter School
School · 0.3 mi away
Santa Maria del Popolo Church
School · 0.3 mi away
Washington Elementary School
Elementary · 0.4 mi away
Mundelein School District 75
School · 0.5 mi away
Mundelein High School
Secondary · 0.7 mi away
Lincoln School
School · 0.7 mi away
Fairhaven School
School · 0.8 mi away
Carmel Catholic High School
Secondary · 1.3 mi away
Mechanics Grove Elementary School
Elementary · 1.3 mi away
West Oak Middle School
Secondary · 1.5 mi away
Mundelein Montessori School
Elementary · 1.6 mi away
Libertyville Montessori School
Elementary · 1.7 mi away
Illinois Health Careers LTD
School · 1.8 mi away
Diamond Lake School
Elementary · 1.9 mi away
Butterfield School
Elementary · 2.3 mi away
Board of Education Dist 70
School · 2.3 mi away
Alta Vista Montessori School
Elementary · 2.4 mi away
Libertyville D70
School · 2.4 mi away
Commute Calculator
Nearby Homes
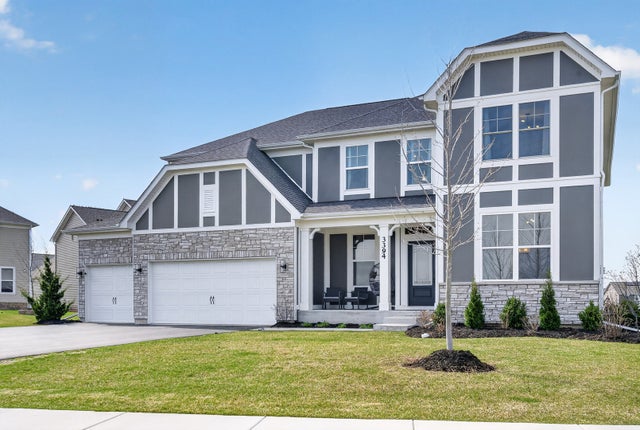


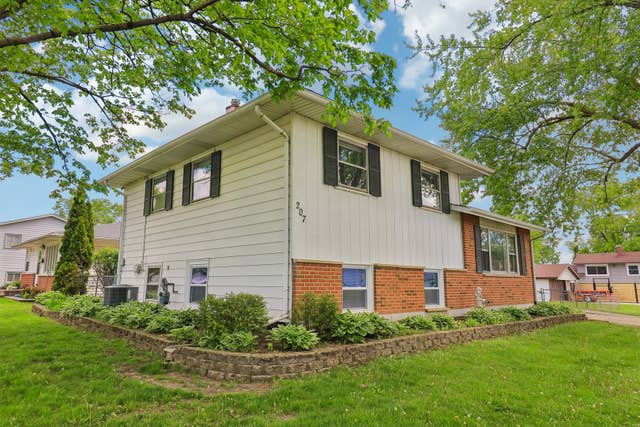
Similar Homes Nearby

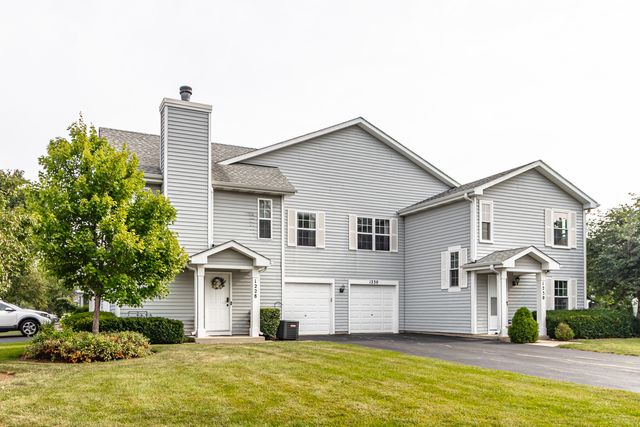


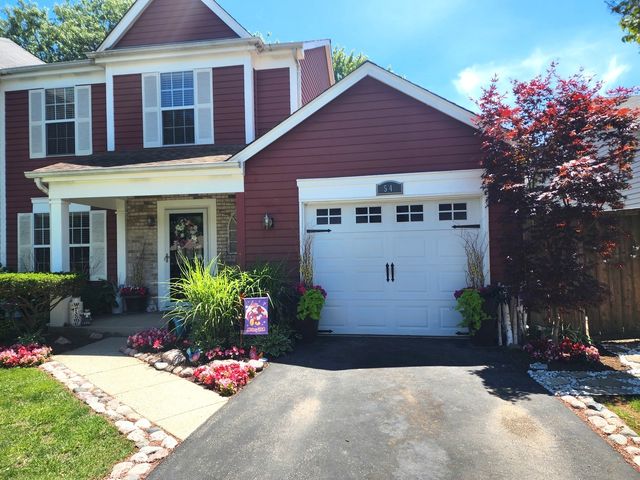
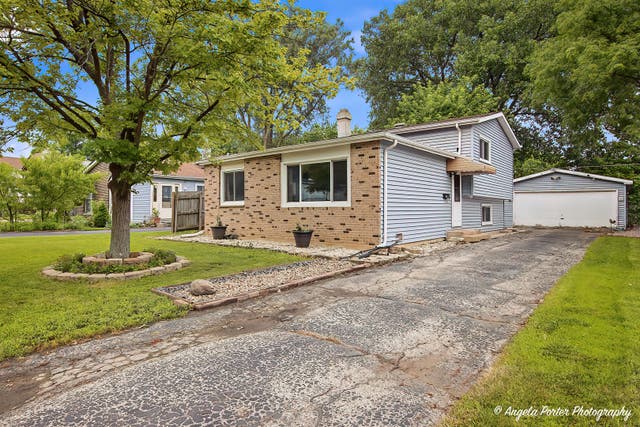
Similar Home Values
Comparable nearby listings and their asking prices.
| Address | Price | Beds | Baths | Sq Ft |
|---|---|---|---|---|
| 936 Russell Place, Mundelein, IL | $320,000 | 3 | 2 | 960 |
| 1228 Orleans Drive, Mundelein, IL | $320,000 | 2 | 2 | 1,078 |
| 560 Jennifer Circle, Mundelein, IL | $325,000 | 3 | 3 | 1,510 |
| 74 Bedford Road, Mundelein, IL | $335,800 | 2 | 2 | 1,277 |
| 54 Sandhurst Road, Mundelein, IL | $340,000 | 2 | 2 | 1,260 |
| 122 Hickory Street, Mundelein, IL | $343,000 | 3 | 2 | 1,116 |
Moving Cost Estimate
EXIT Agents in Mundelein


Listing Courtesy: @properties Christie's International Real Estate - 8475090200
Last Updated: 2026-05-26