

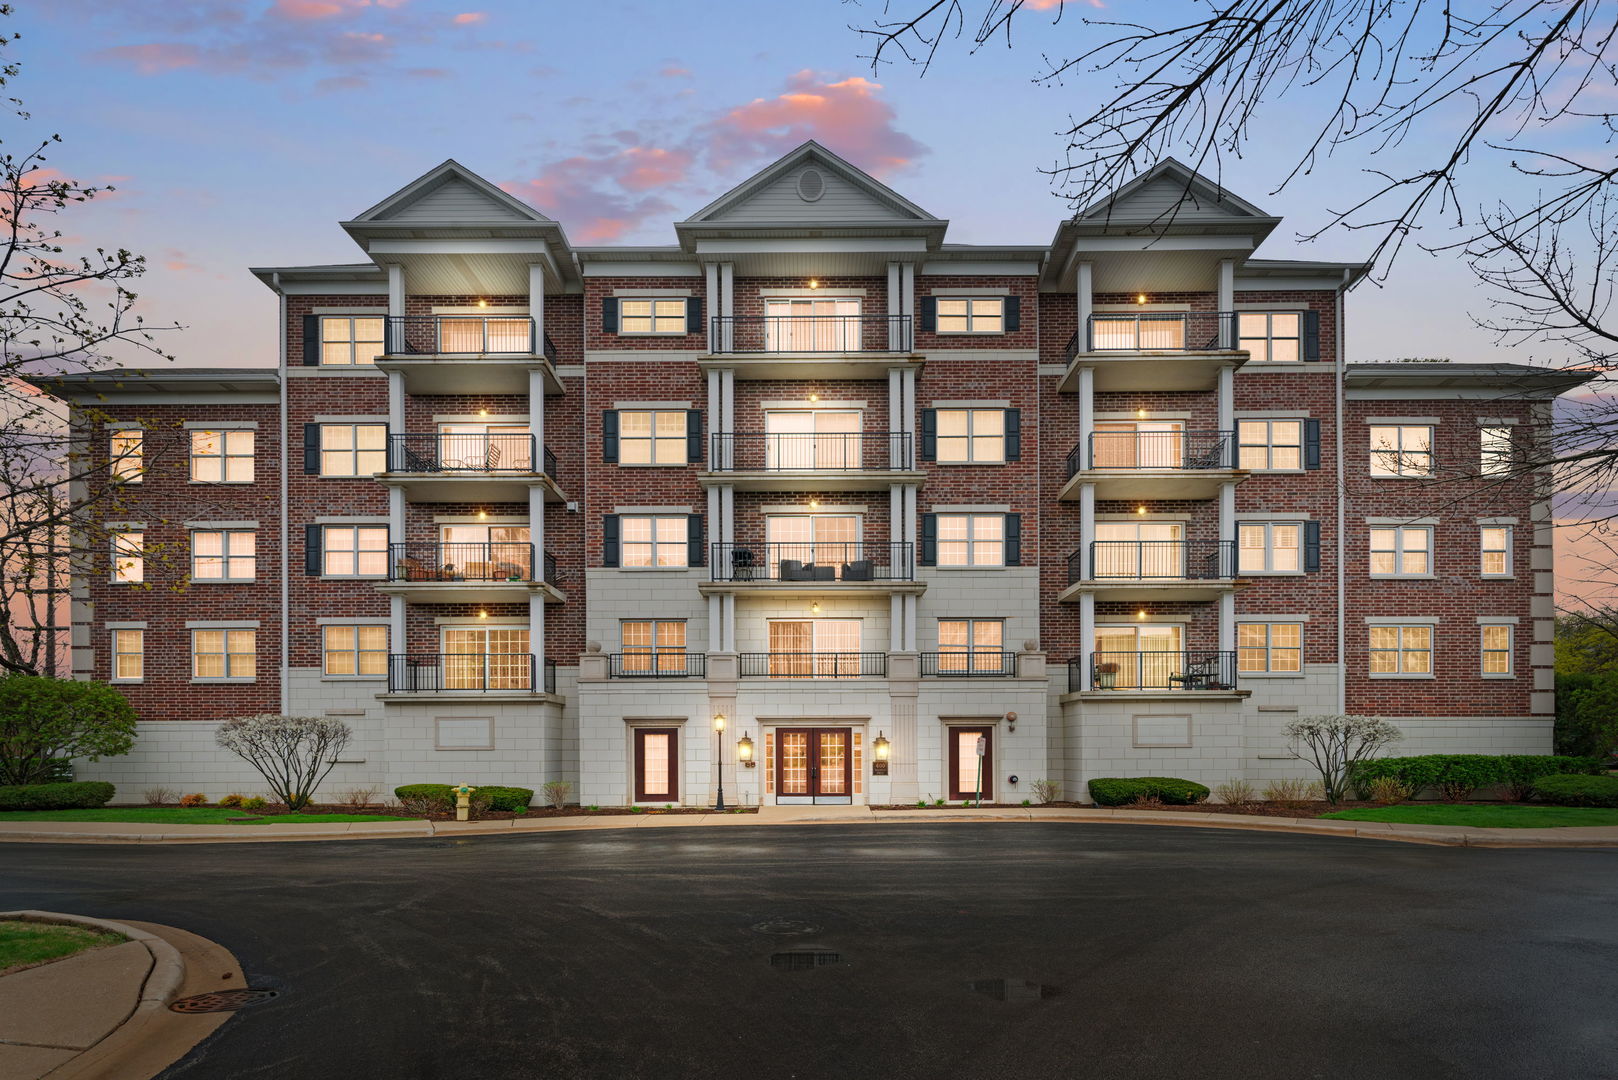
400 McDaniels Circle 405, Clarendon Hills, IL 60514
DuPage County
Key Facts
Description
Experience elevated living in this exceptional condo ideally situated in the heart of Downtown Clarendon Hills-arguably one of the most desirable locations within the entire building. Crafted with superior quality, the building showcases timeless all-brick and stone construction, thoughtfully sourced to reflect the charm and character of the surrounding downtown and nearby train station. Perched on the 4th floor, this residence offers a rare level of privacy with no units above, creating a peaceful, top-floor retreat. Its premium positioning-farthest from the train tracks-makes it one of the quietest and most serene units available, perfect for those seeking both convenience and tranquility. Inside, you'll find a beautifully designed two-bedroom, two-bath layout featuring a spacious open-concept floor plan. The seamless flow between the kitchen, dining, and living areas creates an inviting space ideal for both everyday living and entertaining. A private balcony extends your living space outdoors, while a versatile den area offers the perfect spot for a home office, reading nook, or flex space. Adding to its appeal, this is one of the select units in the building that features a cozy fireplace-bringing warmth and character to the living area. The home also includes the convenience of an assigned garage parking space, ensuring comfort and ease year-round. This is a rare opportunity to own a quiet, top-floor condo with premium features in an unbeatable downtown location-where style, comfort, and convenience come together effortlessly. Being Sold AS-IS
Property Information
Property Type
Residential
Sub-Type
Condominium
Year Built
2003
Stories
4
Living Area
1,558 sq ft
Lot Dimensions
Common
Garage Spaces
1
Parking Spaces
1
Ownership
Condo
Days on Market
7
MLS® Listing#
12697913
Property Features
Cooling
Heating
Fireplace
Basement
Parking
Construction
Sewer
Rooms
- Bedroom 210X16Main
- Bedroom 3
- Bedroom 4
- Dining Room10X10Main
- Family Room
- Kitchen12X12Main
- Laundry
- Living Room19X18Main
- Master Bedroom16X12Main
Financial Details
HOA
$625 / Monthly
Annual Taxes
$7,166
Tax year 2024
Parcel Number
0910415204
Directions
From Downtown Clarendon Hills, West on Park to McDaniels Circle.
Affordability Calculator
$79,980
Estimated monthly payment
$2,128/mo
Principal $319,920 · Est. interest $446,317 over 30 yrs
Neighborhood Market Statistics
How this home compares to active listings in Clarendon Hills, IL
- $376,364
- Median Listing Price
- 30
- Median Days on Market
- 1,622
- Median Sq Ft
- $214
- Median Price / Sq Ft
- 256
- Active Listings
- This home’s price is 6% above the area median.
- Its price per sq ft is 20% above the area median.
Market statistics compiled from active EXIT Realty® and MLS listings in Clarendon Hills, IL.
Location

Points of Interest in Clarendon Hills, IL
Showing the Clarendon Hills area map.
Nearby Schools
Clarendon Hills Middle School
School · 0.2 mi away
Walker School
Elementary · 0.2 mi away
Prospect Elementary School
Elementary · 0.4 mi away
Clarendon Hills Middle School
Secondary · 0.5 mi away
Notre Dame School
Elementary · 0.7 mi away
Holy Trinity Catholic Parish
School · 0.8 mi away
JT Manning Elementary School
Elementary · 0.8 mi away
Primrose School of Westmont - Coming Soon
School · 0.9 mi away
Holmes Primary School
Elementary · 1.0 mi away
Westmont Cross Country
Secondary · 1.0 mi away
Community Unit School District 201
School · 1.0 mi away
Maercker School
Elementary · 1.2 mi away
Madison School
Elementary · 1.2 mi away
St Isaac Jogues Elementary School
Elementary · 1.3 mi away
C E Miller Elementary School
Elementary · 1.3 mi away
Monroe Elementary School
Elementary · 1.3 mi away
Zion Lutheran School
School · 1.4 mi away
Kensington School of Hinsdale
School · 1.5 mi away
Hinsdale Central High School
Secondary · 1.5 mi away
Westmont High School
Secondary · 1.6 mi away
Commute Calculator
Nearby Homes


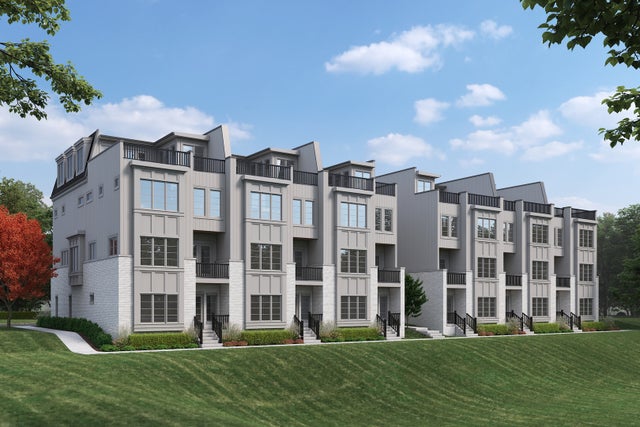


Similar Homes Nearby
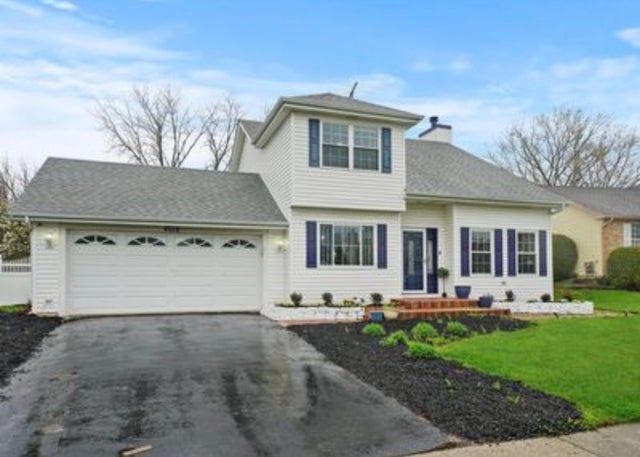
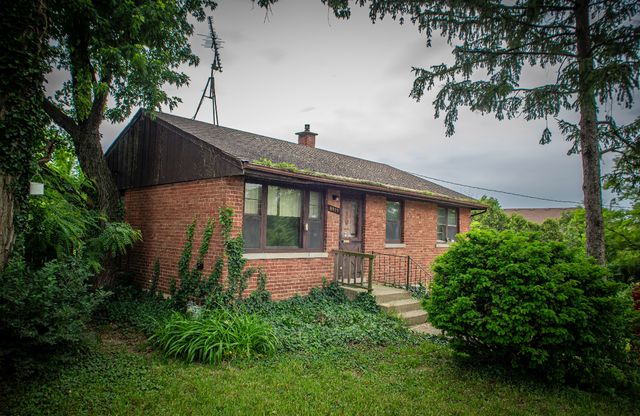
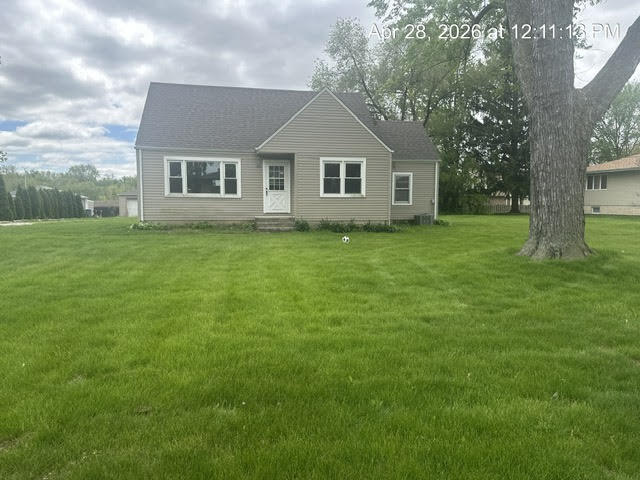
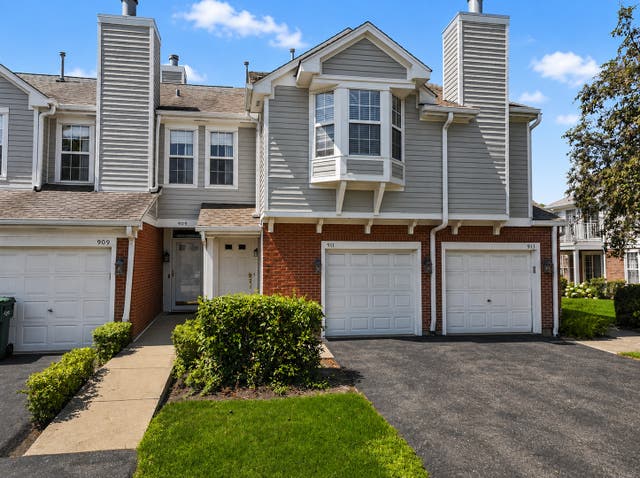


Similar Home Values
Comparable nearby listings and their asking prices.
| Address | Price | Beds | Baths | Sq Ft |
|---|---|---|---|---|
| 4010 192nd Street, Country Club Hills, IL | $285,000 | 4 | 3 | 2,300 |
| 8919 W 95th Street, Palos Hills, IL | $287,500 | 3 | 1 | 816 |
| 7861 W 107th Street, Palos Hills, IL | $288,750 | 3 | 1 | 1,403 |
| 911 Sparta Court 0, Vernon Hills, IL | $289,000 | 2 | 2 | 1,258 |
| 648 Portage Court 648, Vernon Hills, IL | $289,900 | 2 | 2 | 1,214 |
| 210 Redwood Court, Vernon Hills, IL | $294,900 | 3 | 2 | 1,290 |
Moving Cost Estimate
EXIT Agents in Clarendon Hills


Listing Courtesy: Coldwell Banker Realty - 6307898280
Last Updated: 2026-07-07