

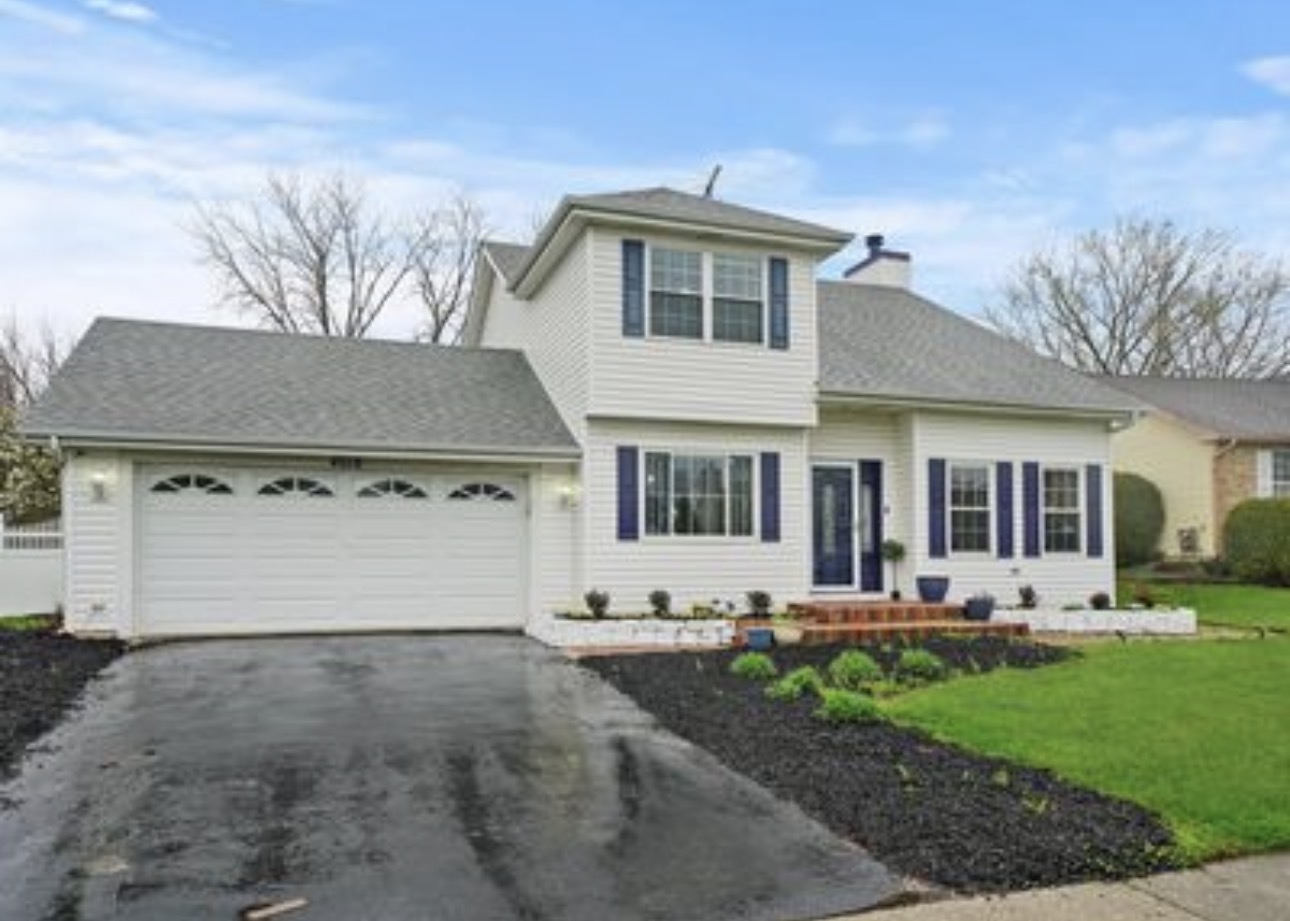
4010 192nd Street, Country Club Hills, IL 60478
Cook County
Key Facts
Description
SHORT SALE: Don't miss this 2-story home in desirable Country Club Hills. Offered as a short sale opportunity, this spacious residence features an open-concept layout, kitchen with white shaker cabinetry, quartz countertops, stainless steel appliances, and modern finishes throughout. Enjoy generously sized living and entertaining spaces, 2.5 bathrooms, attached garage, and a large yard perfect for outdoor enjoyment. Conveniently located near parks, shopping, dining, schools, and major expressways. This is an excellent opportunity for owner-occupants or investors seeking value in today's market. Property is being offered as a short sale and is subject to lender approval. Property sold as/is, where is. Repairs required. Patio deck needs painting.
Property Information
Property Type
Residential
Sub-Type
Single Family Residence
Year Built
1989
Living Area
2,300 sq ft
Lot Dimensions
10242
Garage Spaces
2
Parking Spaces
2
Ownership
Fee Simple
Days on Market
25
MLS® Listing#
12685062
Property Features
Appliances
Cooling
Heating
Fireplace
Basement
Parking
Construction
Sewer
Rooms
- 13X9Basement
- Bedroom 213X12Second
- Bedroom 311X12Second
- Bedroom 413X10Lower
- Dining Room13X10Main
- Family Room10X13Basement
- Kitchen12X10Main
- Laundry10X10Basement
- Living Room14X12Main
- Master Bedroom14X12Second
Financial Details
Annual Taxes
$11,849
Tax year 2023
Parcel Number
31102020080000
Directions
Take 192nd St west to Cypress and over to property
Affordability Calculator
$57,000
Estimated monthly payment
$1,517/mo
Principal $228,000 · Est. interest $318,080 over 30 yrs
Neighborhood Market Statistics
How this home compares to active listings in Country Club Hills, IL
- $371,429
- Median Listing Price
- 30
- Median Days on Market
- 1,603
- Median Sq Ft
- $212
- Median Price / Sq Ft
- 262
- Active Listings
- This home’s price is 23% below the area median.
- Its price per sq ft is 42% below the area median.
Market statistics compiled from active EXIT Realty® and MLS listings in Country Club Hills, IL.
Location

Points of Interest in Country Club Hills, IL
Showing the Country Club Hills area map.
Nearby Schools
Flossmoor Hills Elementary School
Elementary · 0.7 mi away
Southwood Middle School
Secondary · 1.0 mi away
Country Club Hills
School · 1.1 mi away
Country Club Hills School District 160
School · 1.1 mi away
Homewood-Flossmoor High School
Secondary · 1.3 mi away
Rich Township High School
Secondary · 1.3 mi away
Rich Central Campus High School
Secondary · 1.3 mi away
Little Hearts Learning Academy
School · 1.4 mi away
Parker Junior High School
Secondary · 1.5 mi away
Flossmoor School
School · 1.5 mi away
Zenon J Sykuta Elementary School
Elementary · 1.6 mi away
Infant Jesus of Prague School
School · 1.7 mi away
Heather Hill Elementary School
Elementary · 1.7 mi away
Martsci School
School · 1.7 mi away
Chateaux School
Elementary · 1.7 mi away
Arcadia Elementary School
Elementary · 1.9 mi away
Meadowview School
Elementary · 1.9 mi away
Rich Township High School District
Secondary · 1.9 mi away
Western Avenue Elementary School
Elementary · 2.1 mi away
Mae Jemison School
Elementary · 2.1 mi away
Commute Calculator
Nearby Homes
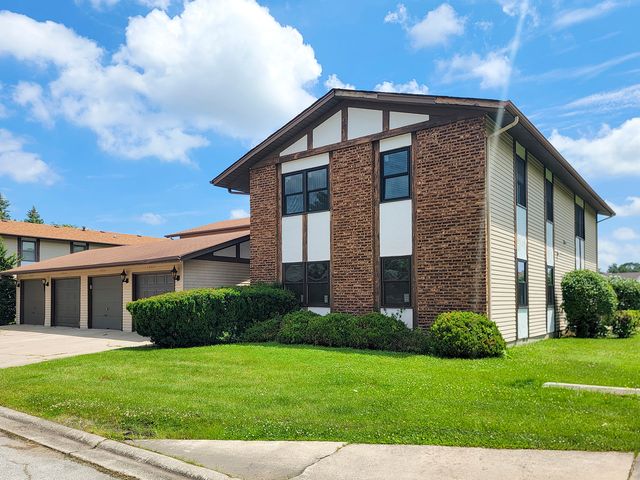
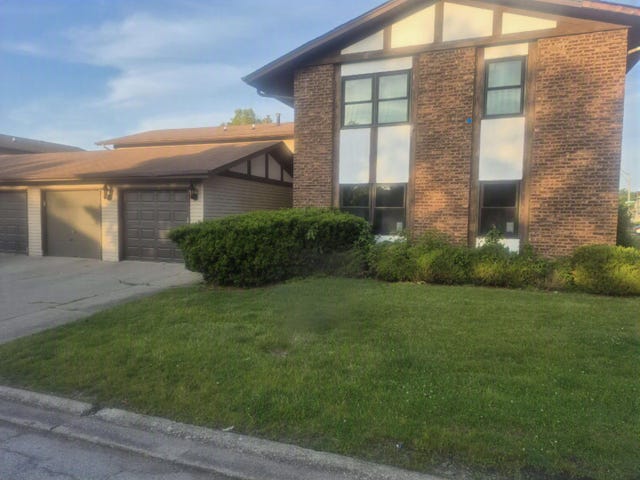
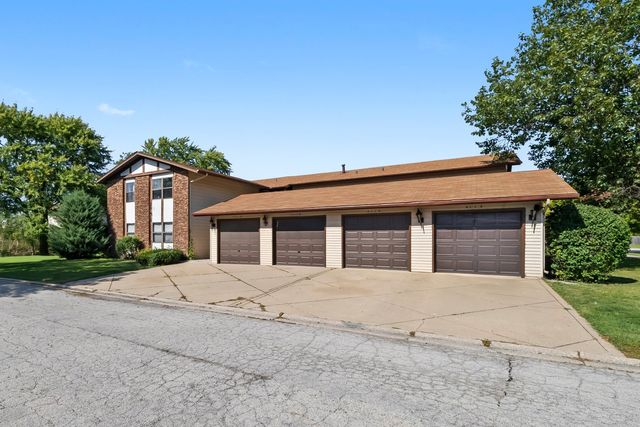


Similar Homes Nearby


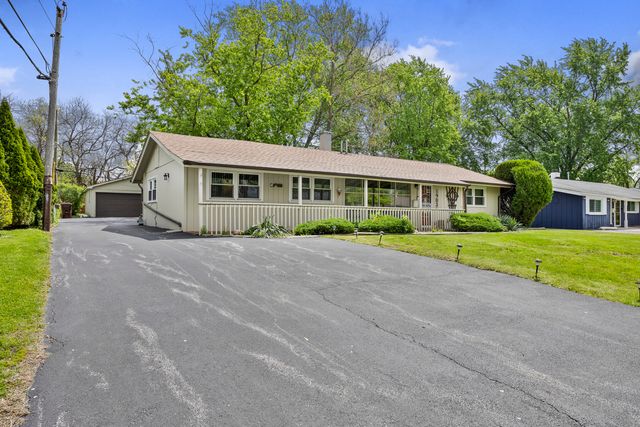
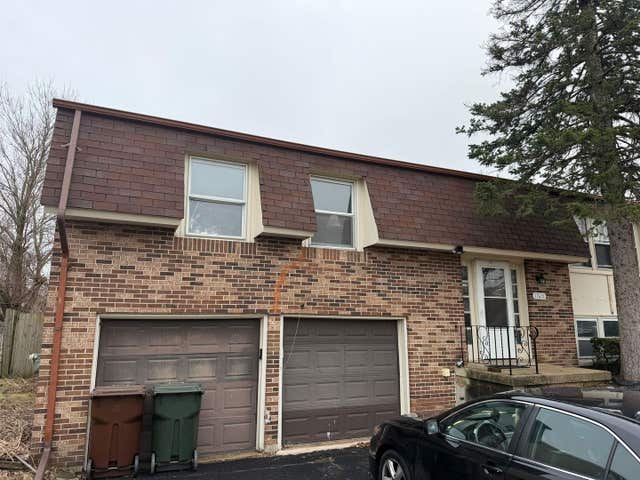

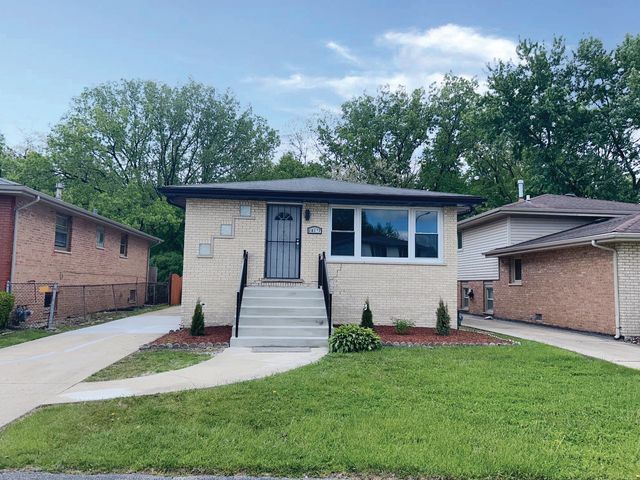
Similar Home Values
Comparable nearby listings and their asking prices.
| Address | Price | Beds | Baths | Sq Ft |
|---|---|---|---|---|
| 3520 School Drive, Country Club Hills, IL | $199,500 | 3 | 1 | 1,500 |
| 18830 Cedar Avenue, Country Club Hills, IL | $205,000 | 4 | 2 | 1,750 |
| 19031 Baker Avenue, Country Club Hills, IL | $207,000 | 3 | 2 | 1,375 |
| 17611 Winston Drive, Country Club Hills, IL | $209,900 | 4 | 2 | 1,976 |
| 4156 176th Place, Country Club Hills, IL | $210,000 | 4 | 2 | 1,568 |
| 18137 Ravisloe Terrace, Country Club Hills, IL | $210,900 | 3 | 2 | 1,107 |
Moving Cost Estimate
EXIT Agents in Country Club Hills


Listing Courtesy: Lux Life Realty LLC - 3125845543
Last Updated: 2026-06-22