

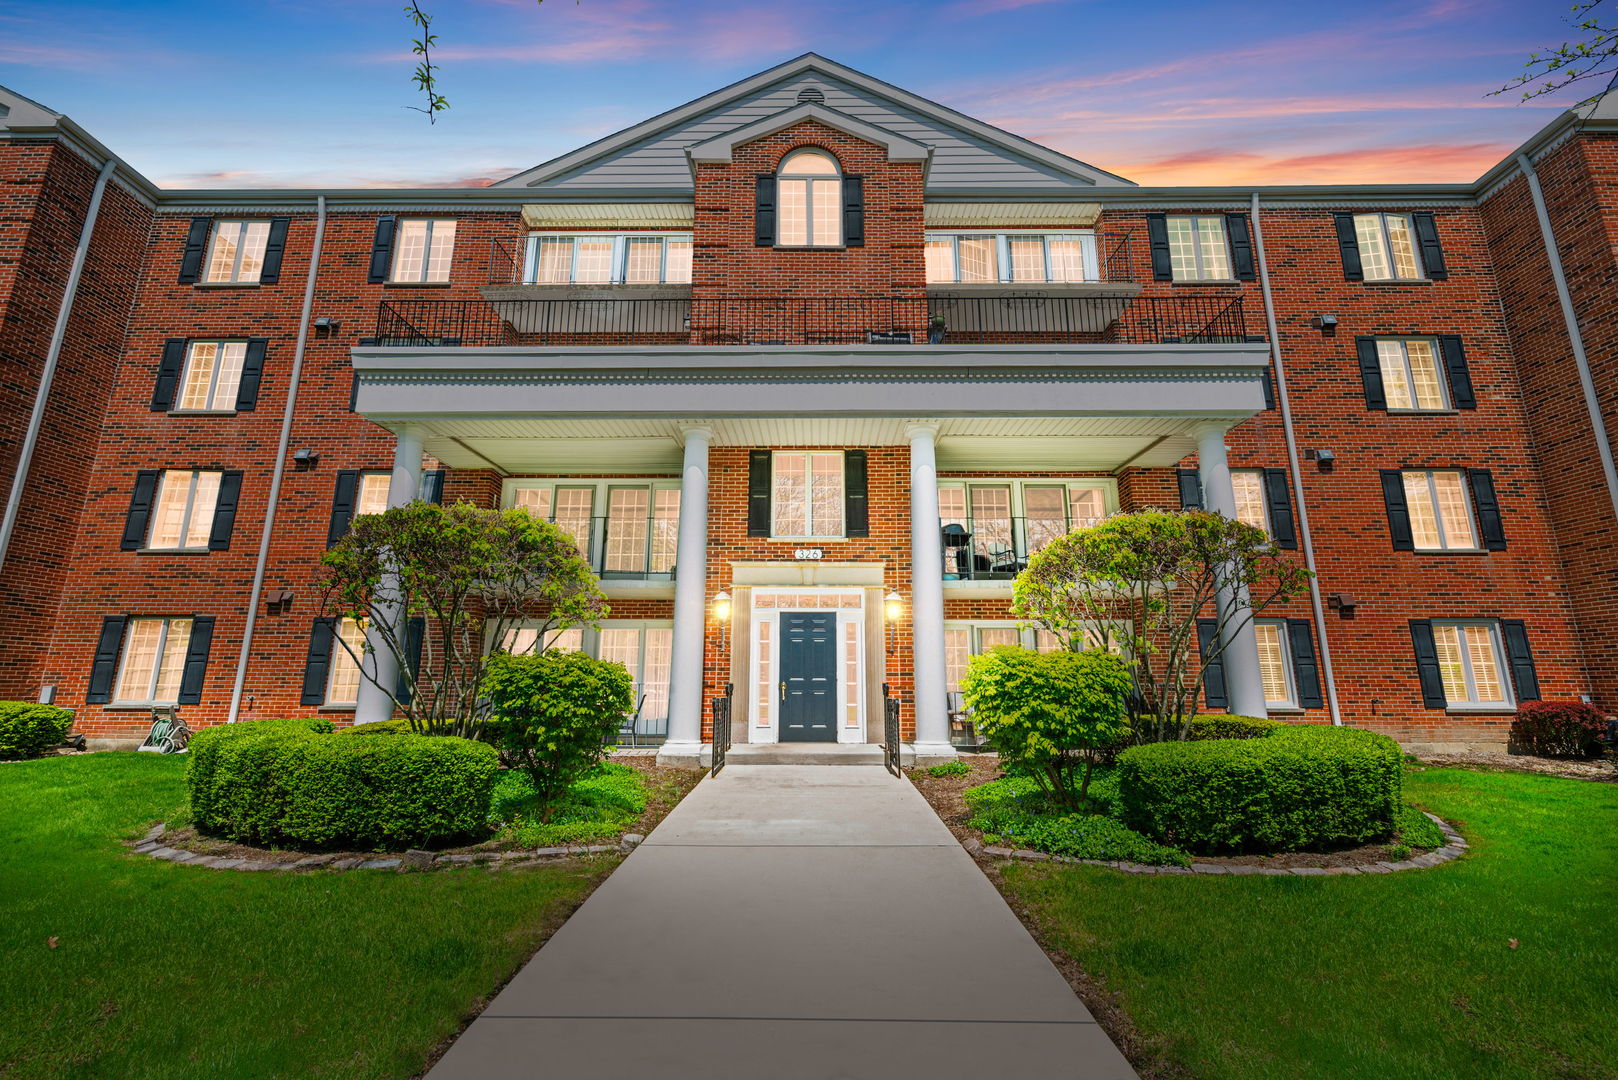
326 Park Avenue 21, Clarendon Hills, IL 60514
DuPage County
Key Facts
Description
"In-Town" Condo Living in this Spacious Two Bedroom, Two Bath Park Avenue Condo located in Downtown Clarendon Hills! This well maintained sparsely used end unit has a quiet South exposure unit looking over the beautiful tree lined street of Park Ave. Open foyer entry with coat/storage closet space. Open floor plan living room with sliders opening to the balcony with a SW view to enjoy those morning coffees or late afternoon sips. Real nice kitchen with a breakfast bay/window area. Lots of cabinet and counter space. All appliances are included with the unit. Dining area located just off the kitchen. There are two spacious bedrooms both with double closets & walk-in closets. Primary Suite with Walk-in closet, double closet and primary bathroom. Main bathroom just off the bedrooms. In unit laundry room. There is a one car garage space right across from the unit (#21). Elevator secure building. This unit has freshly painted walls, newer carpeting, Newer stove/washer/dryer, newer EDO in garage & Hot water heater just a few years old. Can not beat this location to downtown Clarendon Hills. Clarendon Hills has been rated by NICHE as the #1 place to live in Illinois and the #1 place to raise a family in America! Located close to the METRA train line and a wonderful town full of amenities of restaurants, shopping, NEW pool, library, parks and so much more. Award winning school district of districts #181 and #86 Hinsdale Central High School.
Property Information
Property Type
Residential
Sub-Type
Condominium
Year Built
1987
Stories
4
Living Area
1,287 sq ft
Lot Dimensions
COMMON
Garage Spaces
1
Parking Spaces
1
Ownership
Condo
Days on Market
7
MLS® Listing#
12700646
Property Features
Interior
Exterior
Appliances
Cooling
Heating
Basement
Parking
Laundry
Construction
Foundation
Roof
Windows
Utilities
Sewer
Rooms
- 4X15Main
- 9X6Main
- Bedroom 213X11Main
- Bedroom 3
- Bedroom 4
- Dining Room10X10Main
- Family Room
- Kitchen16X9Main
- Laundry7X6Main
- Living Room21X13Main
- Master Bedroom16X12Main
Schools
- Elementary:
- Walker Elementary School
- Middle:
- Clarendon Hills Middle School
- High:
- Hinsdale Central High School
- District:
- Hinsdale Central High School
Financial Details
HOA
$450 / Monthly
Annual Taxes
$4,767
Tax year 2025
Parcel Number
0910413049
Directions
Prospect Avenue to downtown CH and then West on Park Avenue. Parking right out front on the street or visitor parking to East of building.
Affordability Calculator
$59,980
Estimated monthly payment
$1,596/mo
Principal $239,920 · Est. interest $334,710 over 30 yrs
Neighborhood Market Statistics
How this home compares to active listings in Clarendon Hills, IL
- $376,364
- Median Listing Price
- 30
- Median Days on Market
- 1,622
- Median Sq Ft
- $214
- Median Price / Sq Ft
- 256
- Active Listings
- This home’s price is 20% below the area median.
- Its price per sq ft is 9% above the area median.
Market statistics compiled from active EXIT Realty® and MLS listings in Clarendon Hills, IL.
Location

Getting Around
Points of Interest in Clarendon Hills, IL
Showing the Clarendon Hills area map.
Nearby Schools
Clarendon Hills Middle School
School · 0.2 mi away
Walker School
Elementary · 0.2 mi away
Prospect Elementary School
Elementary · 0.4 mi away
Clarendon Hills Middle School
Secondary · 0.5 mi away
Notre Dame School
Elementary · 0.6 mi away
Holy Trinity Catholic Parish
School · 0.9 mi away
JT Manning Elementary School
Elementary · 0.9 mi away
Primrose School of Westmont - Coming Soon
School · 0.9 mi away
Holmes Primary School
Elementary · 0.9 mi away
Westmont Cross Country
Secondary · 1.0 mi away
Community Unit School District 201
School · 1.0 mi away
Madison School
Elementary · 1.2 mi away
St Isaac Jogues Elementary School
Elementary · 1.2 mi away
Maercker School
Elementary · 1.3 mi away
Monroe Elementary School
Elementary · 1.3 mi away
Zion Lutheran School
School · 1.3 mi away
C E Miller Elementary School
Elementary · 1.3 mi away
Kensington School of Hinsdale
School · 1.4 mi away
Hinsdale Central High School
Secondary · 1.5 mi away
Hinsdale Middle School
Secondary · 1.6 mi away
Commute Calculator
Nearby Homes


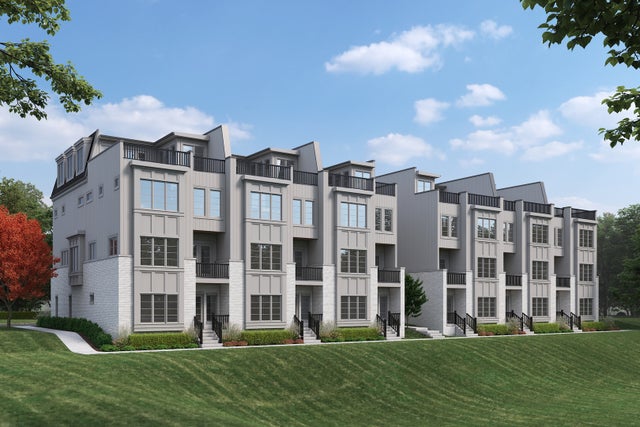

Similar Homes Nearby


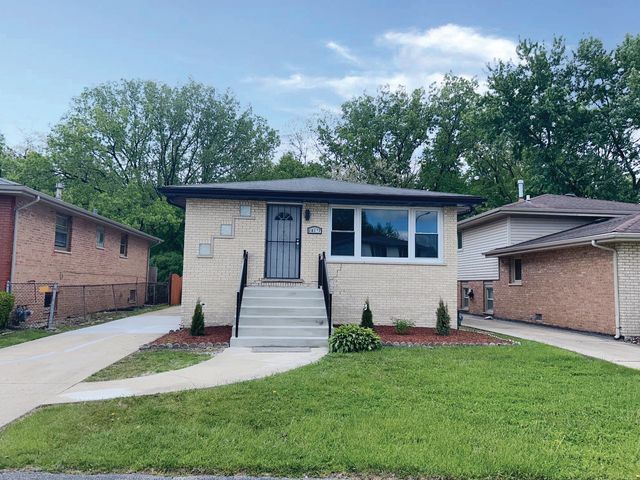

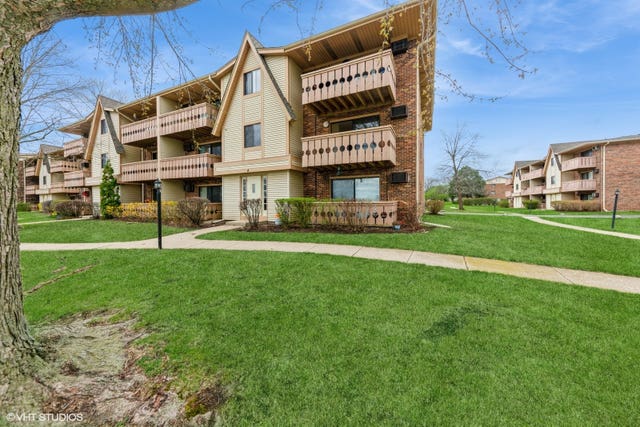

Similar Home Values
Comparable nearby listings and their asking prices.
| Address | Price | Beds | Baths | Sq Ft |
|---|---|---|---|---|
| 106 Village Creek Drive 0, Lake In The Hills, IL | $210,000 | 2 | 2 | 1,102 |
| 4156 176th Place, Country Club Hills, IL | $210,000 | 4 | 2 | 1,568 |
| 18137 Ravisloe Terrace, Country Club Hills, IL | $210,900 | 3 | 2 | 1,107 |
| 12 Parkside Court 10, Vernon Hills, IL | $211,000 | 2 | 2 | 950 |
| 4 Parkside Court 8, Vernon Hills, IL | $215,000 | 2 | 2 | — |
| 3846 169th Street, Country Club Hills, IL | $215,000 | 4 | 2 | 1,439 |
Moving Cost Estimate
EXIT Agents in Clarendon Hills


Listing Courtesy: Coldwell Banker Realty - 6307898280
Last Updated: 2026-07-09