

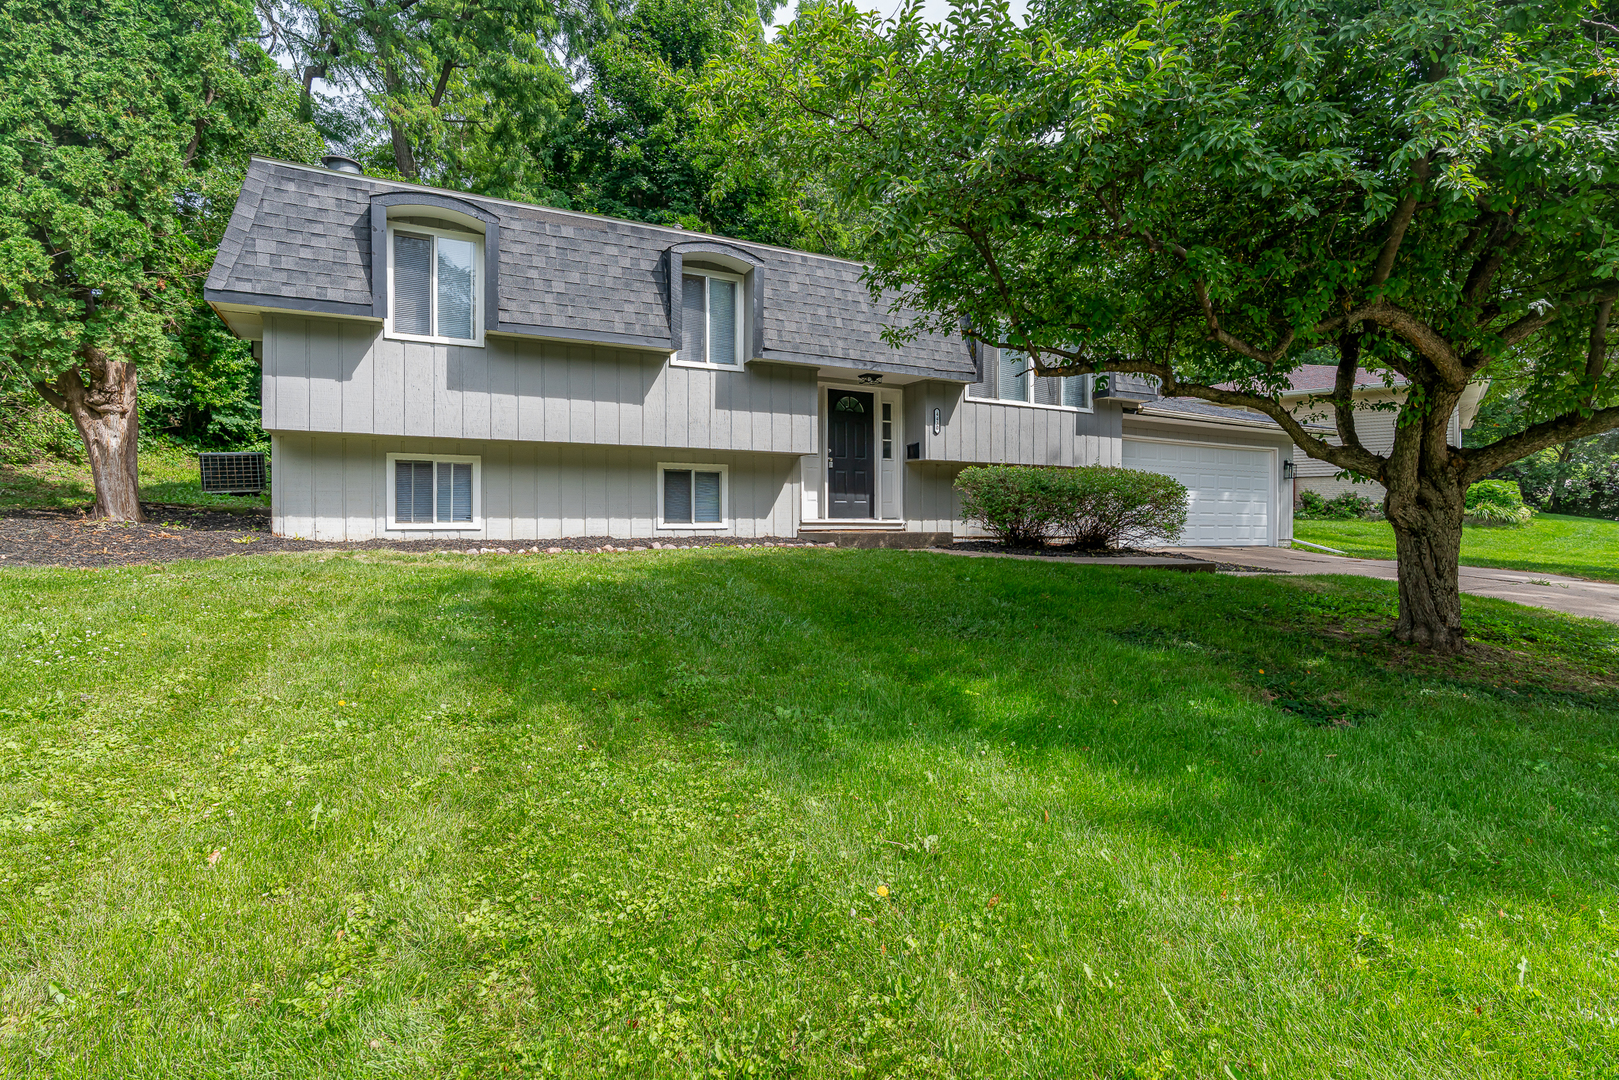
4430 CANTERBURY Lane, Davenport, IA 52806
Scott County
Key Facts
Description
Welcome home to this spacious 4-bedroom, 2-bath split foyer in a convenient Central Davenport location! The upper level features 3 bedrooms, including a primary bedroom with private bath, plus a dining area with sliders that open to a large patio and beautiful park-like backyard. The lower level offers a 4th bedroom, laundry area, garage access, and a rec room with brand-new carpet-perfect for additional living space, entertaining, or a home office. Enjoy the convenience of an attached 2-car garage and a location close to the Marquette Post Office, NorthPark Mall, and a dog park just a short walk to the end of the street. This home is also part of the Kimberly Village Association, offering access to amenities including a swimming pool and pickleball court.
Property Information
Property Type
Residential
Sub-Type
Single Family Residence
Style
Split Level
Year Built
1975
Living Area
2,256 sq ft
Lot Size
0.29 acres
Lot Dimensions
82.80x154
Garage Spaces
2
Parking Spaces
2
Days on Market
7
MLS® Listing#
12692112
Property Features
Appliances
Cooling
Heating
Basement
Parking
Patio
Lot Features
Construction
Foundation
Sewer
Water Source
Rooms
- 17X23Basement
- Bedroom 210X10Main
- Bedroom 39X10Main
- Bedroom 413X14Basement
- Dining Room11X13Main
- Family Room17X23Lower
- Kitchen11X12Main
- Laundry5X7Basement
- Living Room13X15Main
- Master Bedroom13X14Main
Schools
- High:
- North High School
- District:
- North High School
Financial Details
Annual Taxes
$3,056
Tax year 2024
Parcel Number
P1401A13
Directions
Kimberly to Marquette North to Canterbury
Affordability Calculator
$49,000
Estimated monthly payment
$1,304/mo
Principal $196,000 · Est. interest $273,437 over 30 yrs
Neighborhood Market Statistics
How this home compares to active listings in Davenport, IA
- 41
- Median Days on Market
- 1,568
- Median Sq Ft
- $132
- Median Price / Sq Ft
- 212
- Active Listings
- Its price per sq ft is 18% below the area median.
Market statistics compiled from active EXIT Realty® and MLS listings in Davenport, IA.
Location

Points of Interest in Davenport, IA
Showing the Davenport area map.
Nearby Schools
John F Kennedy Catholic School
Elementary · 0.5 mi away
Mid City High School
Secondary · 0.5 mi away
Harrison Elementary School
Elementary · 0.6 mi away
North High School
Secondary · 0.9 mi away
Wood Intermediate School
Secondary · 1.1 mi away
Paul Mitchell School Davenport
School · 1.1 mi away
Williams Intermediate School
Secondary · 1.2 mi away
Adams Elementary School
Elementary · 1.2 mi away
Assumption High School
Secondary · 1.3 mi away
Truman Elementary School
Elementary · 1.4 mi away
Trinity Lutheran School
Secondary · 1.4 mi away
Garfield Elementary School
Elementary · 1.8 mi away
All Saints Catholic School
School · 1.9 mi away
Buchanan Elementary School
Elementary · 2.0 mi away
Fillmore Elementary School
Elementary · 2.1 mi away
Madison Elementary School
Elementary · 2.1 mi away
The Historic Johnson School Building
School · 2.1 mi away
JB Young
School · 2.1 mi away
Davenport Community Schools
School · 2.1 mi away
St Paul the Apostle Catholic Church
School · 2.2 mi away
Commute Calculator
Nearby Homes


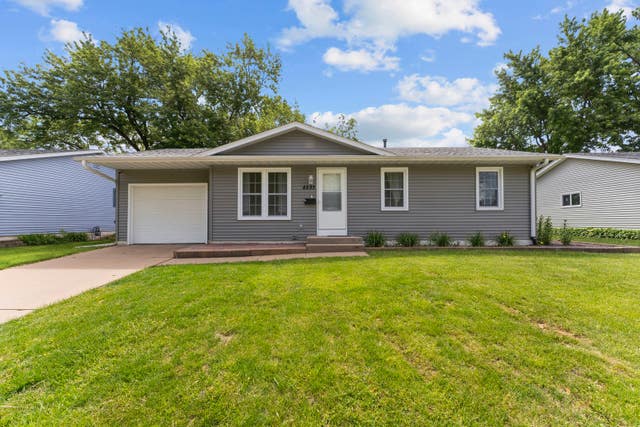

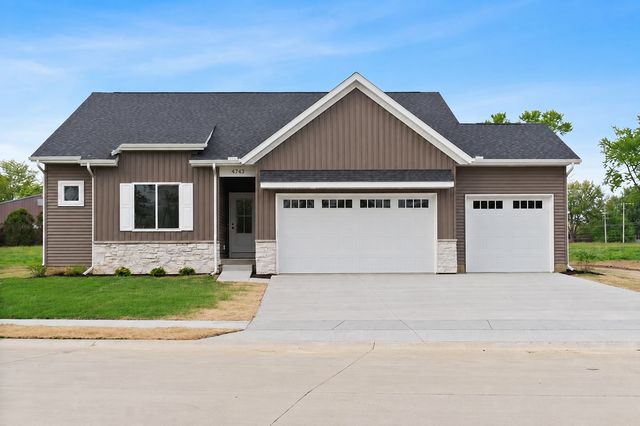
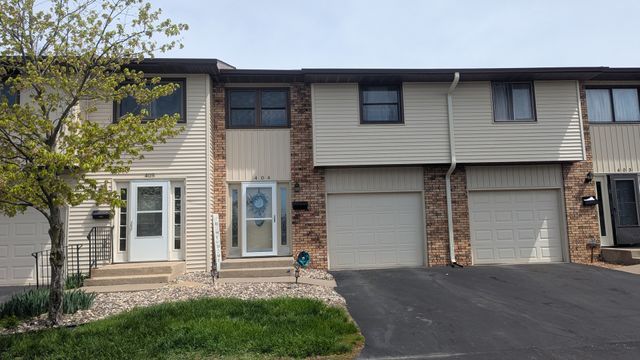
Similar Homes Nearby


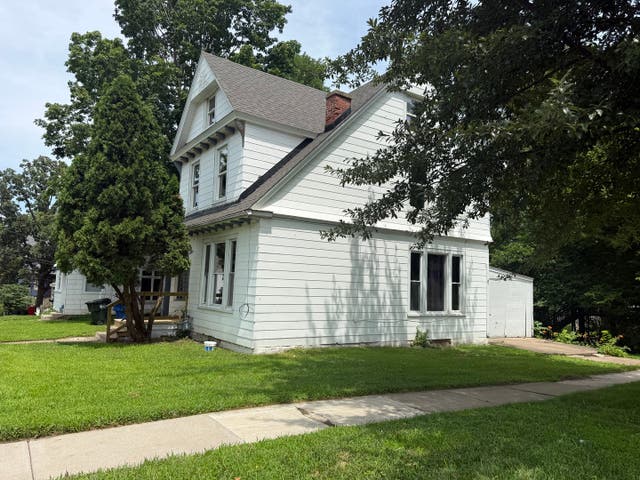

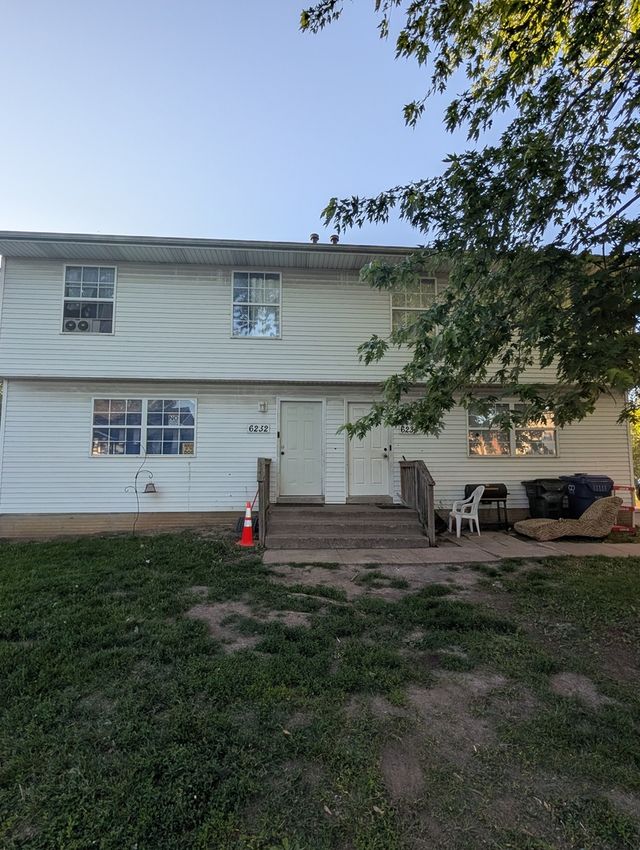

Similar Home Values
Comparable nearby listings and their asking prices.
| Address | Price | Beds | Baths | Sq Ft |
|---|---|---|---|---|
| 3202 W 67th Street, Davenport, IA | $172,500 | 4 | 2 | 1,374 |
| 3414 Marquette Street, Davenport, IA | $174,900 | 2 | 2 | 792 |
| 1603 Arlington Avenue, Davenport, IA | $175,000 | 5 | 2 | 1,532 |
| 327 E 11th Street, Davenport, IA | $179,000 | 4 | 3 | 2,151 |
| 6232-6234 Appomattox Road, Davenport, IA | $179,900 | 6 | 4 | — |
| 2324 W 59th Street, Davenport, IA | $184,900 | 3 | 2 | 894 |
Moving Cost Estimate
EXIT Agents in Davenport


Listing Courtesy: EXIT Realty Fireside - 5635497860
Last Updated: 2026-07-03