

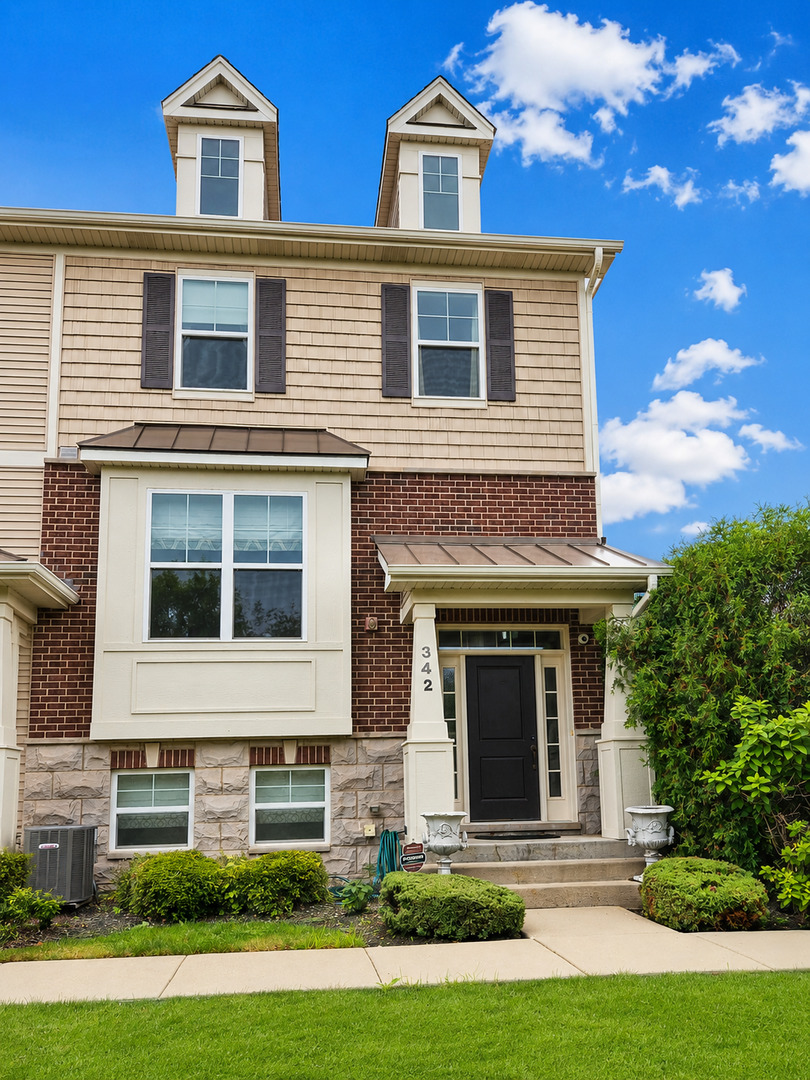
342 Western Avenue, Des Plaines, IL 60016
Colfax Crossing · Cook County
Key Facts
Description
Enjoy the perfect blend of space, style, and convenience in this newer-construction end-unit townhome, perfectly located in a walkable neighborhood near Downtown Des Plaines. With windows on three sides (north, east, and west), this home is filled with abundant natural light throughout the day. The open-concept main level is perfect for everyday living and entertaining. Enjoy brand-new waterproof laminate flooring (2025), a modern kitchen complete with granite countertops, stainless steel appliances, rich dark cabinetry, and a large center island. Adjoining the kitchen, a spacious living room with a stone fireplace and walk out exterior balcony complete the main level. Upstairs, you'll find a generous primary suite with a coffered ceiling, two additional bedrooms, two full bathrooms, and a convenient powder room. Additional features include a versatile bonus room, a finished two car garage with a newly installed 5,000W/240V heater, and an AI-enabled security camera system for added peace of mind. Worry free exterior maintenance as the HOA handles landscaping and snow removal. Area amenities - Enjoy a highly walkable lifestyle with grocery stores, restaurants, coffee shops, the library, parks, and entertainment all within a 10-15 minute walk. Commuters will appreciate easy access to the Metra (including Express service to Downtown Chicago/Ogilvie), O'Hare International Airport, major highways, and the neighboring communities of Park Ridge and Mount Prospect. Don's miss your opportunity to lease this upgraded end-unit home in one of Des Plaines' most convenient and commuter-friendly locations.
Property Information
Property Type
Residential Lease
Sub-Type
Townhouse
Year Built
2019
Stories
2
Living Area
1,782 sq ft
Lot Dimensions
49X77
Garage Spaces
2
Parking Spaces
2
Days on Market
8
MLS® Listing#
12696606
Property Features
Interior
Exterior
Appliances
Cooling
Heating
Flooring
Fireplace
Basement
Parking
Laundry
Construction
Foundation
Roof
Windows
Security
Utilities
Sewer
Rooms
- Bedroom 212X10Second
- Bedroom 310X10Second
- Bedroom 4
- Dining RoomCOMBOMain
- Family Room
- Kitchen17X10Main
- Laundry
- Living Room17X14Main
- Master Bedroom15X12Second
- Office13X10Lower
Schools
- Elementary:
- North Elementary School
- Middle:
- Chippewa Middle School
- High:
- Maine West High School
- District:
- Maine West High School
Directions
Northwestern Hwy to north on Western Ave.
Affordability Calculator
$60,000
Estimated monthly payment
$1,597/mo
Principal $240,000 · Est. interest $334,821 over 30 yrs
Neighborhood Market Statistics
How this home compares to active listings in Des Plaines, IL
- $362,791
- Median Listing Price
- 19
- Median Days on Market
- 1,350
- Median Sq Ft
- $238
- Median Price / Sq Ft
- 98
- Active Listings
Market statistics compiled from active EXIT Realty® and MLS listings in Des Plaines, IL.
Location

Points of Interest in Des Plaines, IL
Showing the Des Plaines area map.
Nearby Schools
Plato Academy
School · 0.6 mi away
Willows Academy
School · 0.6 mi away
Chicago North Chinese School
School · 0.6 mi away
North Elementary School
Elementary · 0.7 mi away
Central Elementary School
Elementary · 0.8 mi away
Sisters of St FRNCS Alvrnia HGH School
School · 0.8 mi away
Cumberland Elementary School
Elementary · 0.8 mi away
Chippewa Middle School
Secondary · 0.9 mi away
Algonquin Middle School
Secondary · 1.3 mi away
Terrace School-D/HH EC Program
School · 1.3 mi away
Terrace Elementary School
Elementary · 1.3 mi away
Forest Elementary School
Elementary · 1.4 mi away
Guardian Angel Orthodox Day School
School · 1.5 mi away
Maryville Academy
School · 1.6 mi away
St Emily School
Elementary · 1.7 mi away
Community Consolidated School Dist 59
School · 1.7 mi away
Brentwood Elementary School
Elementary · 1.7 mi away
Shermer High School, Shermer Illinois
Secondary · 1.9 mi away
Maine West High School
Secondary · 1.9 mi away
Maine West Fine Arts Department
School · 1.9 mi away
Commute Calculator
Nearby Homes


Similar Homes Nearby
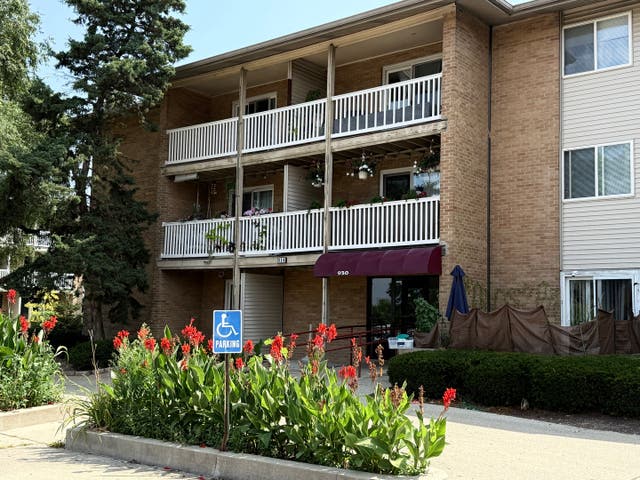


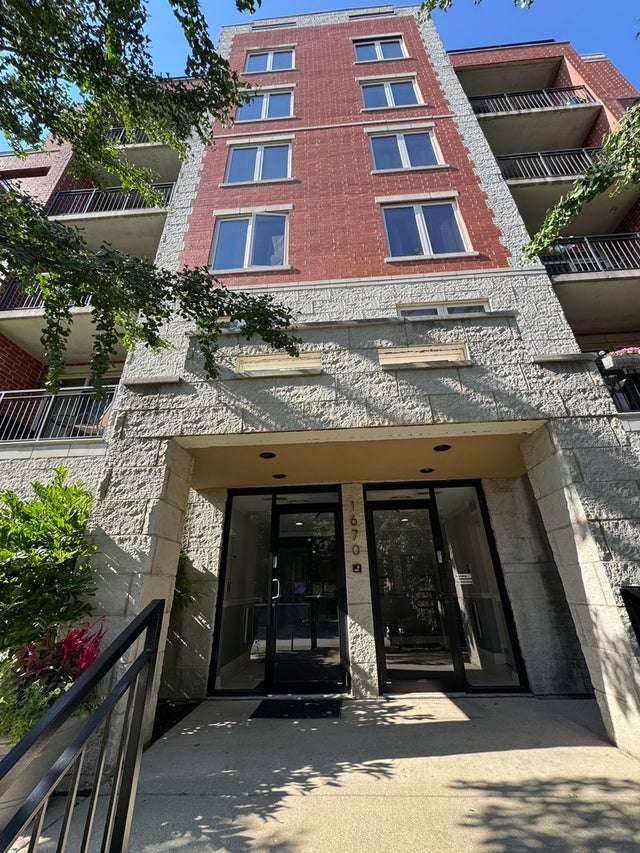
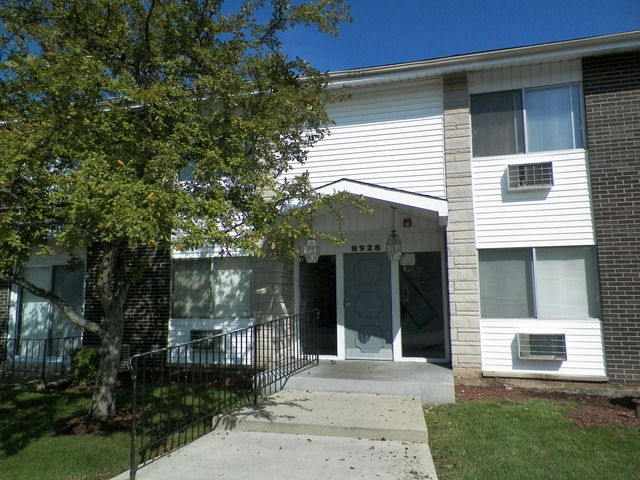
Similar Home Values
Comparable nearby listings and their asking prices.
| Address | Price | Beds | Baths | Sq Ft |
|---|---|---|---|---|
| 930 Beau Drive 312, Des Plaines, IL | $2,600/mo | 3 | 2 | 1,200 |
| 1538 Times Drive, Des Plaines, IL | $3,100/mo | 2 | 3 | 1,792 |
| 615 E Golf Road 2, Des Plaines, IL | $2,300/mo | 2 | 1 | 1,250 |
| 2419 Birch Street, Des Plaines, IL | $3,400/mo | 2 | 3 | 1,600 |
| 1670 Mill Street 303, Des Plaines, IL | $2,800/mo | 2 | 2 | 1,385 |
| 8928 N Steven Drive 2D, Des Plaines, IL | $1,695/mo | 2 | 1 | 900 |
Moving Cost Estimate
EXIT Agents in Des Plaines


Listing Courtesy: Compass - 8479061872
Last Updated: 2026-07-06