

1538 Times Drive, Des Plaines, IL 60018
Halston Market · Cook County
Key Facts
Description
Luxury living at its best.Newly constructed three level townhome in great location. Dramatic open floor plan with 9 foot ceilings, quartz counter tops, and Stainless Steel appliance. Huge Primary bedroom with high ceilings, large walk in closet, and luxury bath. Extra larg 2nd bedroom could have been splited in to two . Few minutes from down town Des plaines.
Property Information
Property Type
Residential Lease
Sub-Type
Townhouse
Year Built
2025
Stories
3
Living Area
1,792 sq ft
Lot Dimensions
INTEGRAL
Garage Spaces
2
Parking Spaces
2
Days on Market
1
MLS® Listing#
12707654
Property Features
Interior
Exterior
Appliances
Cooling
Heating
Flooring
Basement
Parking
Laundry
Construction
Foundation
Roof
Sewer
Rooms
- 10X5Second
- Bedroom 214X12Third
- Bedroom 4
- Dining Room
- Family Room11X12Main
- Kitchen14X10Second
- Laundry5X5Main
- Living Room16X13Second
- Master Bedroom16X12Third
Schools
- Elementary:
- Forest Elementary School
- Middle:
- Algonquin Middle School
- High:
- Maine West High School
- District:
- Maine West High School
Directions
Oakton West of Manheim/Lee Street to Times Dr. North to home
Affordability Calculator
$60,000
Estimated monthly payment
$1,597/mo
Principal $240,000 · Est. interest $334,821 over 30 yrs
Neighborhood Market Statistics
How this home compares to active listings in Des Plaines, IL
- $361,364
- Median Listing Price
- 23
- Median Days on Market
- 1,350
- Median Sq Ft
- $238
- Median Price / Sq Ft
- 95
- Active Listings
Market statistics compiled from active EXIT Realty® and MLS listings in Des Plaines, IL.
Location

Points of Interest in Des Plaines, IL
Showing the Des Plaines area map.
Nearby Schools
Plainfield Elementary School
Elementary · 0.5 mi away
Forest Elementary School
Elementary · 0.5 mi away
Maine West High School
Secondary · 0.6 mi away
Maine West Fine Arts Department
School · 0.6 mi away
Czerwony Kapturek des Plaines
School · 0.6 mi away
Algonquin Middle School
Secondary · 0.6 mi away
South Elementary School
Elementary · 0.7 mi away
Chicago North Chinese School
School · 1.0 mi away
Willows Academy
School · 1.0 mi away
Central Elementary School
Elementary · 1.1 mi away
Plato Academy
School · 1.1 mi away
The Aquarius Institute
Secondary · 1.2 mi away
Iroquois Community School
Elementary · 1.4 mi away
Terrace School-D/HH EC Program
School · 1.5 mi away
Terrace Elementary School
Elementary · 1.5 mi away
Devonshire School
Elementary · 1.5 mi away
North Elementary School
Elementary · 1.6 mi away
North Cook Intermediate Service Center
School · 1.6 mi away
Orchard Place Elementary School
Elementary · 1.7 mi away
Friendship Junior High School
Secondary · 1.9 mi away
Commute Calculator
Nearby Homes

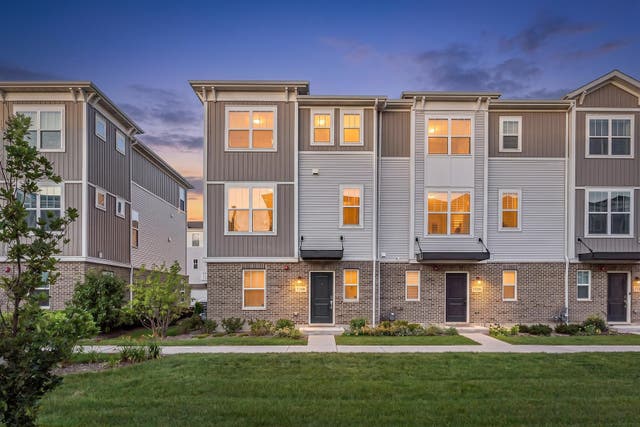
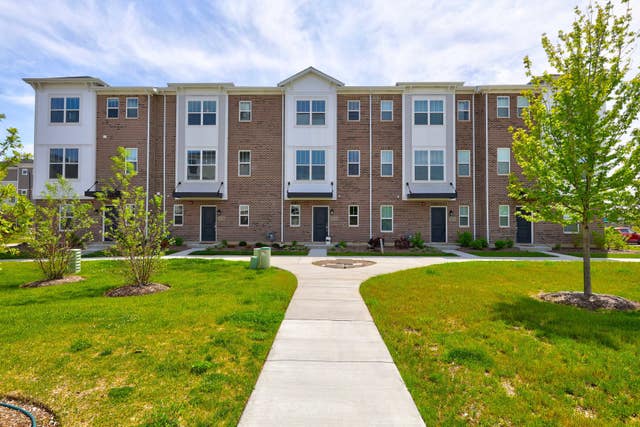
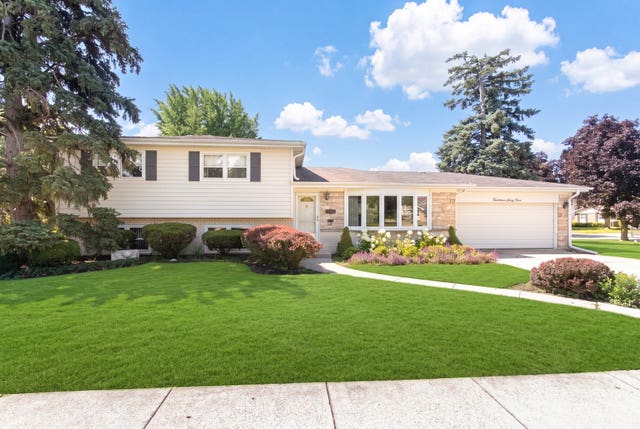

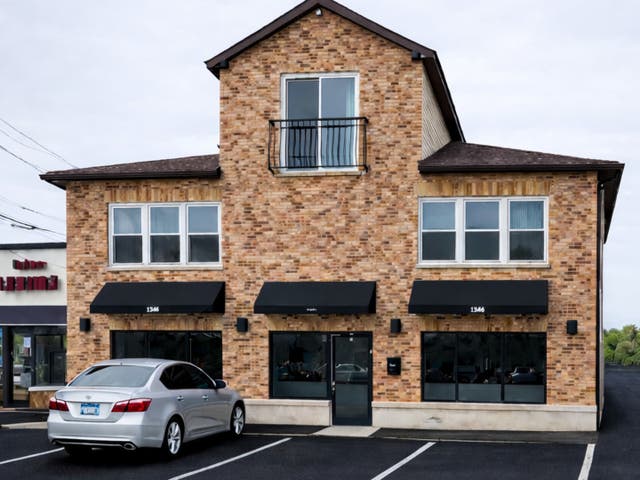
Similar Homes Nearby



Similar Home Values
Comparable nearby listings and their asking prices.
| Address | Price | Beds | Baths | Sq Ft |
|---|---|---|---|---|
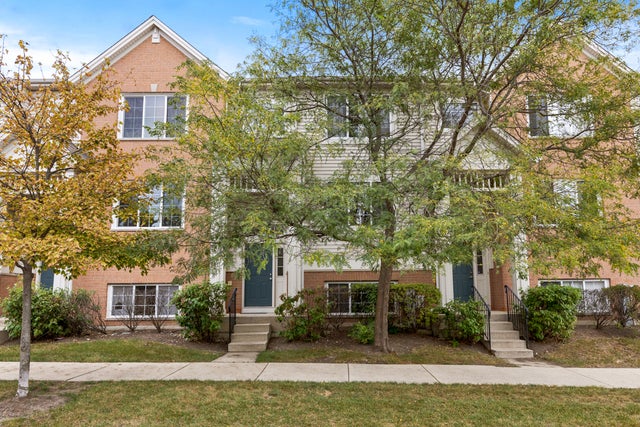
| 726 Hanbury Drive, Des Plaines, IL | $2,800/mo | 3 | 3 | 1,700 |
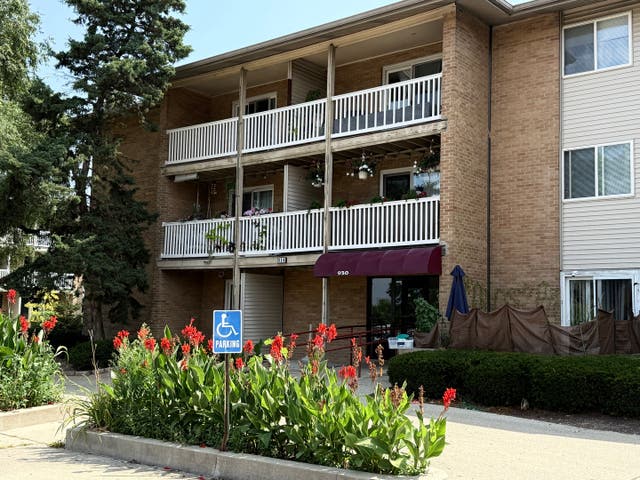
| 930 Beau Drive 312, Des Plaines, IL | $2,600/mo | 3 | 2 | 1,200 |
| 647 Metropolitan Way 612L, Des Plaines, IL | $2,200/mo | 1 | 1 | 1,040 |
| 8905 Knight Avenue 208, Des Plaines, IL | $1,400/mo | 1 | 1 | 900 |
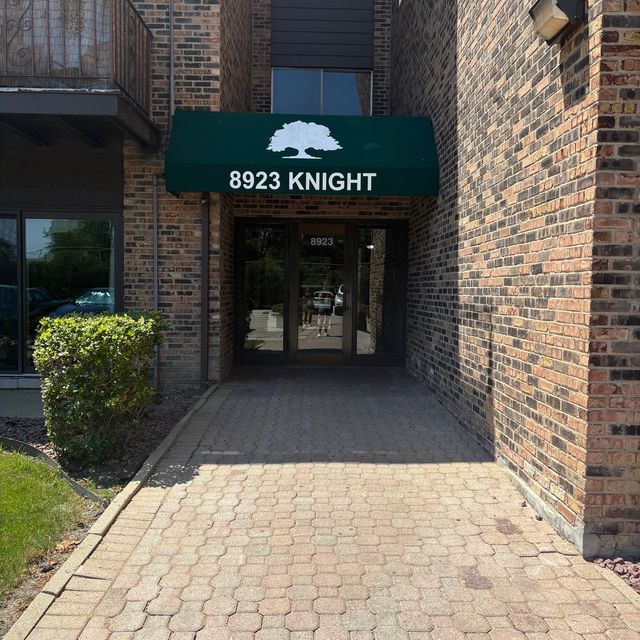
| 8923 Knight Avenue 312, Des Plaines, IL | $2,250/mo | 2 | 2 | 1,200 |
| 647 METROPOLITAN Way 503, Des Plaines, IL | $2,200/mo | 1 | 1 | 930 |
Moving Cost Estimate
EXIT Agents in Des Plaines


Listing Courtesy: Realty Executives Advance - 8477377155
Last Updated: 2026-07-16