


2419 Birch Street, Des Plaines, IL 60018
Cook County
Key Facts
Description
Rarely available - stunning townhome lives like a single-family home with an open, airy layout and high-end finishes throughout! The gourmet kitchen features rich 36" cabinetry, granite countertops, stainless steel appliances, and a peninsula that opens seamlessly to the spacious living and dining areas. A welcoming foyer, convenient powder room, and beautiful wood flooring throughout the entire home add warmth, elegance, and functionality. A private patio off the dining area provides the perfect space to relax. Upstairs, the HUGE, luxurious primary suite offers an amazing walk-in closet and a brand-new, spa-inspired en-suite bath. The second level also features a generously sized second bedroom, a versatile loft ideal for a home office or additional family room, and another beautifully remodeled full bath with designer finishes. Additional highlights include an attached two-car garage and a mudroom with a full-size washer and dryer. Ideally situated between I-294 and downtown Des Plaines, and just minutes from downtown Park Ridge, bike trails, the Metra station, CTA Blue Line, and Lutheran Hospital. Easy commute to O'Hare and Downtown Chicago & within a great school district! **Available furnished for an additional $500/month. Credit and background check required, income must be 3x the monthly rent. No smoking.
Property Information
Property Type
Residential Lease
Sub-Type
Townhouse
Year Built
2012
Stories
2
Living Area
1,590 sq ft
Lot Dimensions
24 X 119
Garage Spaces
2
Parking Spaces
4
Days on Market
1
MLS® Listing#
12708875
Property Features
Interior
Appliances
Cooling
Heating
Flooring
Basement
Parking
Laundry
Patio
Construction
Sewer
Water Source
Rooms
- 9X7Second
- 10X7Main
- Bedroom 211X11Second
- Bedroom 3
- Bedroom 4
- Dining Room12X10Main
- Family Room14X14Second
- Kitchen13X11Main
- Laundry9X7Main
- Living Room14X11Main
- Master Bedroom17X13Second
Schools
- Elementary:
- Orchard Place Elementary School
- Middle:
- Algonquin Middle School
- High:
- Maine West High School
- District:
- Maine West High School
Directions
Touhy, East of Mannheim, West of E River Rd to Birch, South to townhome.
Affordability Calculator
$60,000
Estimated monthly payment
$1,597/mo
Principal $240,000 · Est. interest $334,821 over 30 yrs
Neighborhood Market Statistics
How this home compares to active listings in Des Plaines, IL
- $361,364
- Median Listing Price
- 23
- Median Days on Market
- 1,350
- Median Sq Ft
- $238
- Median Price / Sq Ft
- 95
- Active Listings
Market statistics compiled from active EXIT Realty® and MLS listings in Des Plaines, IL.
Location

Points of Interest in Des Plaines, IL
Showing the Des Plaines area map.
Nearby Schools
Iroquois Community School
Elementary · 0.1 mi away
North Cook Intermediate Service Center
School · 0.3 mi away
Orchard Place Elementary School
Elementary · 0.4 mi away
Chicago Maritime School
Secondary · 0.7 mi away
Concept Schools
Elementary · 0.8 mi away
South Elementary School
Elementary · 0.9 mi away
Czerwony Kapturek des Plaines
School · 0.9 mi away
The Aquarius Institute
Secondary · 1.0 mi away
Maine South High School
Secondary · 1.3 mi away
George B. Carpenter Elementary School
Elementary · 1.4 mi away
Rosemont Elementary School
Elementary · 1.4 mi away
Maine Township High School District 207
Secondary · 1.4 mi away
Plainfield Elementary School
Elementary · 1.5 mi away
Park Ridge Public Schools
School · 1.6 mi away
Jeanine Schultz School
Elementary · 1.6 mi away
Lincoln Middle School
Secondary · 1.7 mi away
Maine West High School
Secondary · 1.7 mi away
Maine West Fine Arts Department
School · 1.7 mi away
Franklin Elementary School
Elementary · 1.9 mi away
Forest Elementary School
Elementary · 2.0 mi away
Commute Calculator
Nearby Homes


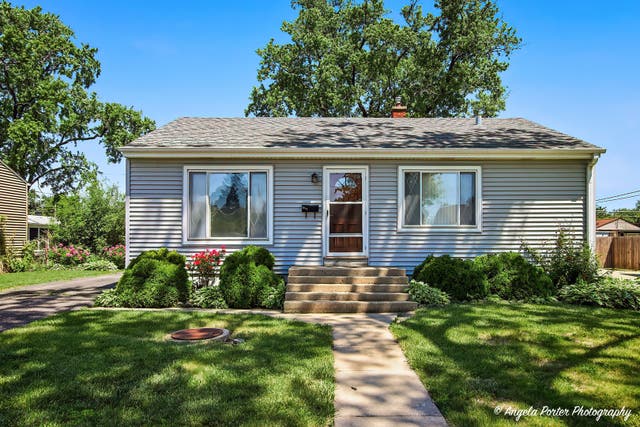
Similar Homes Nearby
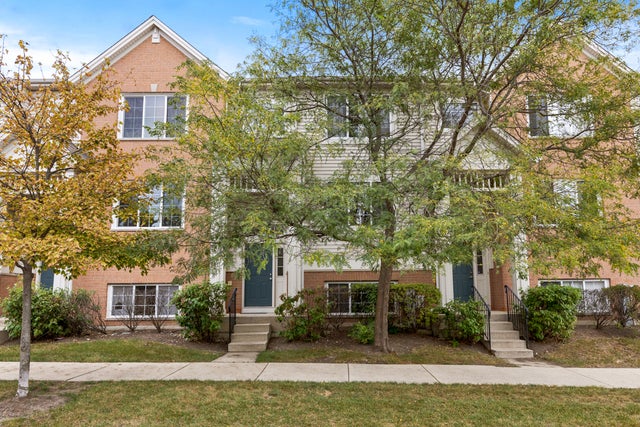
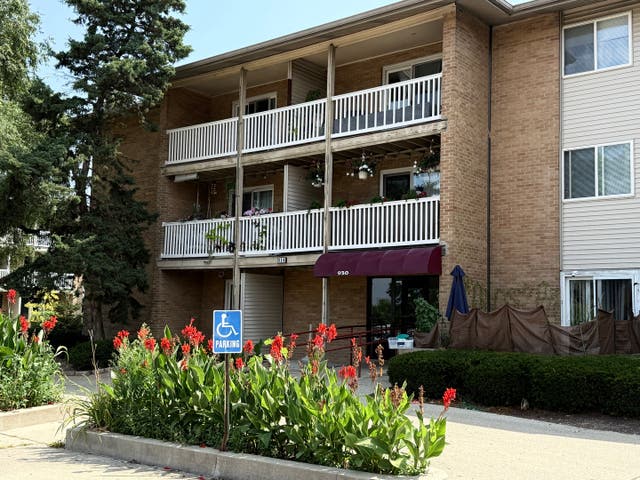


Similar Home Values
Comparable nearby listings and their asking prices.
| Address | Price | Beds | Baths | Sq Ft |
|---|---|---|---|---|
| 726 Hanbury Drive, Des Plaines, IL | $2,800/mo | 3 | 3 | 1,700 |
| 930 Beau Drive 312, Des Plaines, IL | $2,600/mo | 3 | 2 | 1,200 |
| 647 Metropolitan Way 612L, Des Plaines, IL | $2,200/mo | 1 | 1 | 1,040 |
| 8905 Knight Avenue 208, Des Plaines, IL | $1,400/mo | 1 | 1 | 900 |
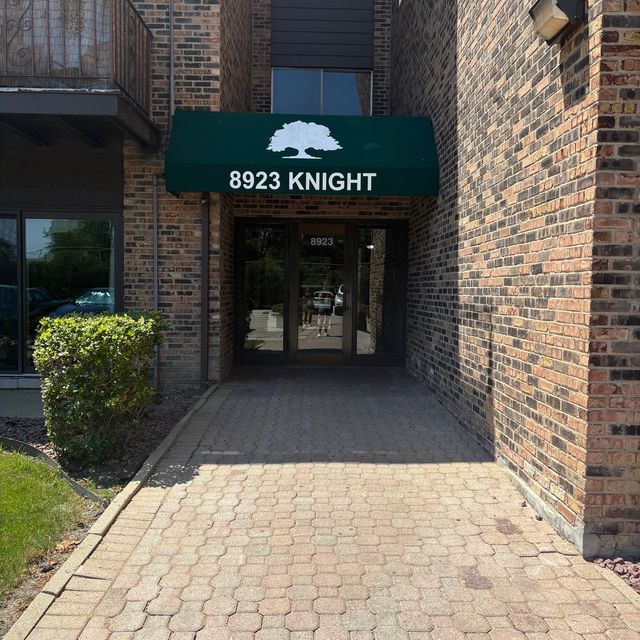
| 8923 Knight Avenue 312, Des Plaines, IL | $2,250/mo | 2 | 2 | 1,200 |
| 1538 Times Drive, Des Plaines, IL | $3,100/mo | 2 | 3 | 1,792 |
Moving Cost Estimate
EXIT Agents in Des Plaines


Listing Courtesy: Baird & Warner - 7737751855
Last Updated: 2026-07-18