

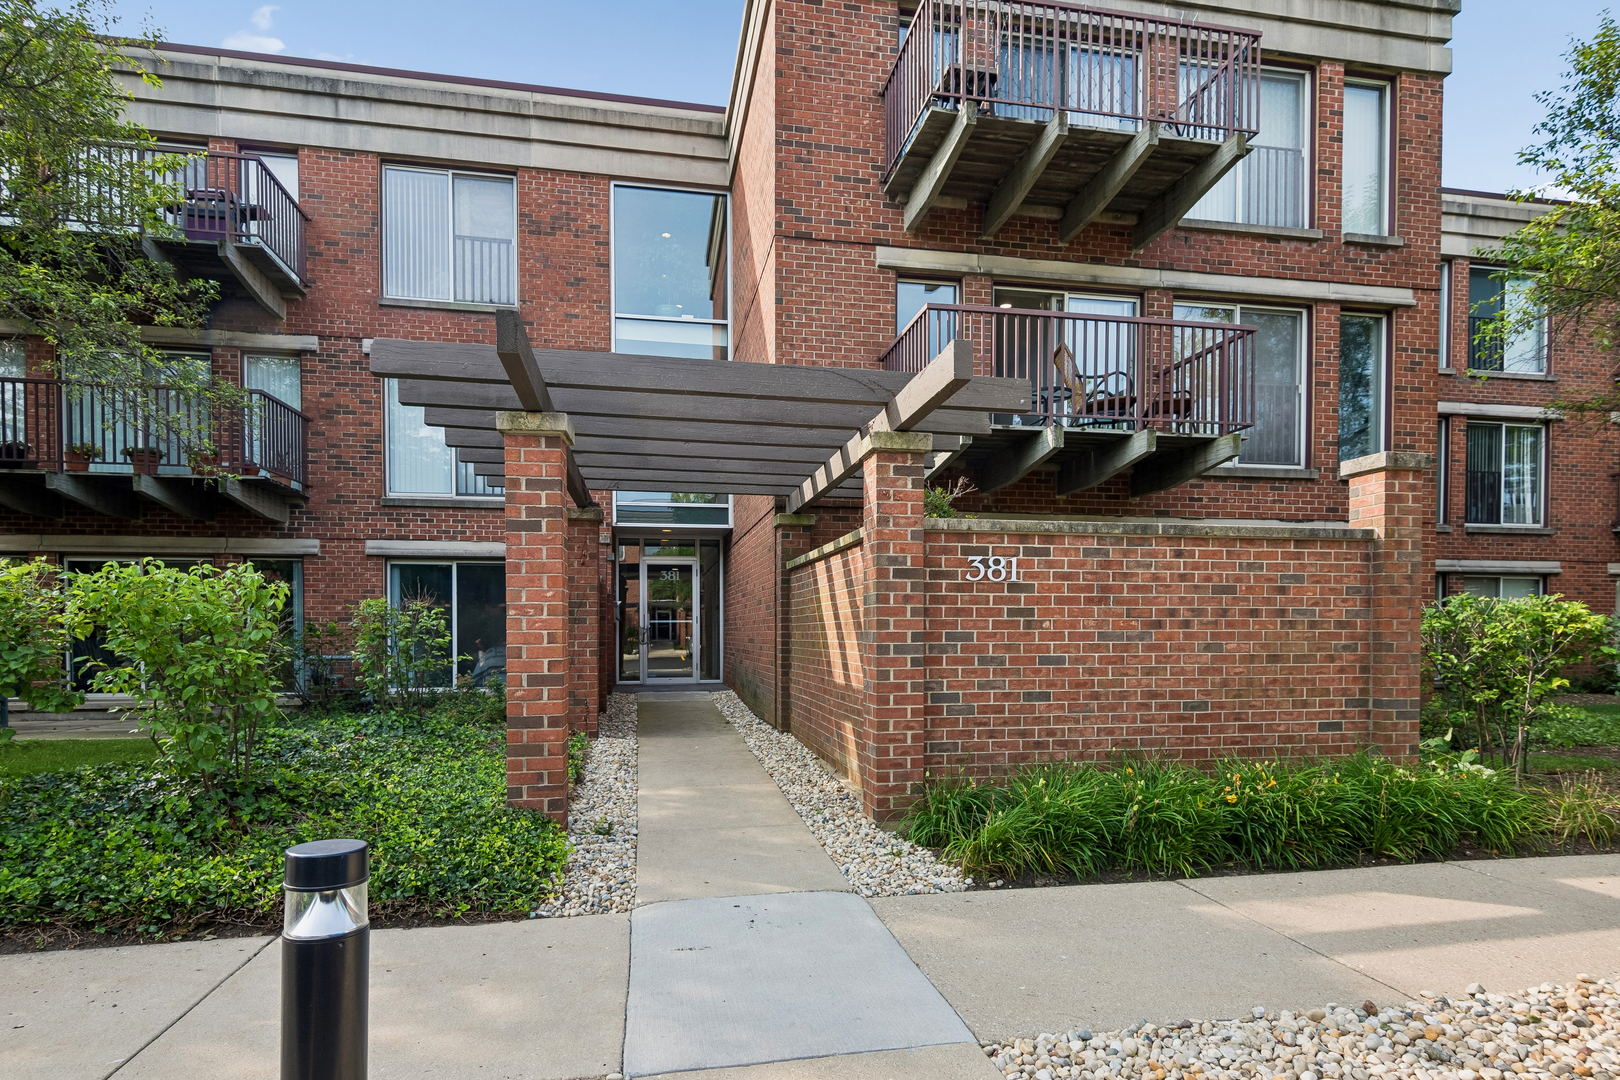
381 Kelburn Road 214, Deerfield, IL 60015
Coromandel · Lake County
Key Facts
Description
Don't miss this fabulous opportunity to own a spacious and impeccably maintained one bedroom one bath condo with pond views in Deerfield's highly desirable Coromandel subdivision. The unit boasts bamboo wood floors in great room and hall. Beautiful pond views from both the great room and bedroom, with sliding glass doors in great room leading to large balcony overlooking the pond. The kitchen has ceramic floor, granite counters, Farmhouse sink, and eating area. The bedroom has sliding glass doors, newer carpet and a generous walk-in closet. The bathroom includes a linen closet and a full walk-in shower with glass doors, support bar and built-in shelves. Added features include an In-unit washer/dryer, large pantry and guest closet. Heated underground garage with parking space convenient to elevator. Large secured storage locker. Bike room. Clubhouse conveniently located and features indoor/outdoor pools with deck, hot tub, fitness center, party/card room with kitchen and lounge. On-site management. Amenities include tennis, basketball and playground. A pet friendly community. Convenient to downtown Deerfield with shops, restaurants, grocery stores including Whole Foods, trains and library. Coromandel offers a tranquil setting with beautiful tree-lined walking paths surrounding many of its ponds and fountains, where you can sit on a bench and enjoy watching the ducks and swans swim by during the summer. The roof was replaced in 2023. This is truly the perfect place to call your home!
Property Information
Property Type
Residential
Sub-Type
Condominium
Year Built
1996
Stories
3
Living Area
956 sq ft
Lot Dimensions
COMMON
Garage Spaces
1
Parking Spaces
1
Ownership
Condo
Days on Market
1
MLS® Listing#
12696656
Property Features
Interior
Exterior
Appliances
Cooling
Heating
Basement
Parking
Laundry
Construction
Sewer
Rooms
- Bedroom 2
- Bedroom 3
- Bedroom 4
- Dining RoomCOMBOMain
- Family Room
- Kitchen10X9Main
- Laundry
- Living Room20X18Main
- Master Bedroom16X13Main
Schools
- Elementary:
- South Park Elementary School
- Middle:
- Charles J Caruso Middle School
- High:
- Deerfield High School
- District:
- Deerfield High School
Financial Details
HOA
$388 / Monthly
Annual Taxes
$5,202
Tax year 2025
Parcel Number
16333051300000
Directions
Waukegan to Kates West To Coromandel Entrance Right to T intersection Left On Kelburn
Affordability Calculator
$63,000
Estimated monthly payment
$1,677/mo
Principal $252,000 · Est. interest $351,562 over 30 yrs
Neighborhood Market Statistics
How this home compares to active listings in Deerfield, IL
- $600,000
- Median Listing Price
- 25
- Median Days on Market
- 2,319
- Median Sq Ft
- $324
- Median Price / Sq Ft
- 40
- Active Listings
- This home’s price is 48% below the area median.
- Its price per sq ft is 2% above the area median.
Market statistics compiled from active EXIT Realty® and MLS listings in Deerfield, IL.
Location

Points of Interest in Deerfield, IL
Showing the Deerfield area map.
Nearby Schools
Alan B Shepard Middle School
Secondary · 0.4 mi away
Kipling Elementary School
Elementary · 0.5 mi away
Deerfield Public Schools
School · 0.5 mi away
Common Ground
School · 0.6 mi away
The Coder School - North Shore
School · 0.6 mi away
Rochelle Zell Jewish High School
Secondary · 0.8 mi away
Holy Cross School
School · 0.8 mi away
South Park Elementary School
Elementary · 1.0 mi away
Wilmot Elementary School
Elementary · 1.2 mi away
Sherwood Elementary School
Elementary · 1.2 mi away
North Shore Academy
School · 1.3 mi away
Red Oak Elementary School
Elementary · 1.3 mi away
Northern Suburban Special Education District 804
School · 1.3 mi away
Ravinia Nursery School
School · 1.3 mi away
Montessori Connection
Elementary · 1.4 mi away
Deerfield Montessori School
Elementary · 1.5 mi away
Caruso Middle School
Secondary · 1.6 mi away
Keshet Day School
School · 1.6 mi away
Solomon Schechter Day School of Metropolitan Chicago
Elementary · 1.6 mi away
Hickory Point Elementary School
Elementary · 1.7 mi away
Commute Calculator
Nearby Homes

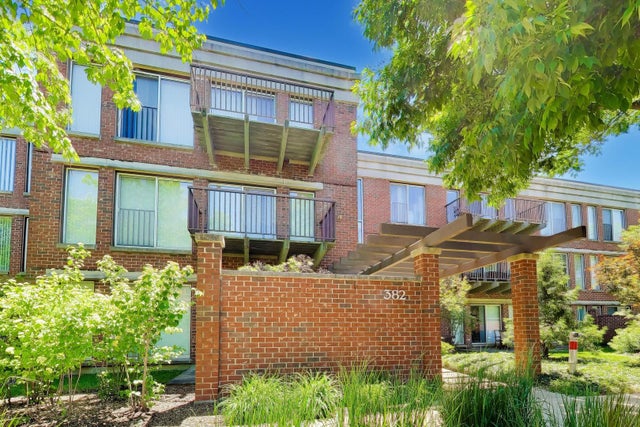


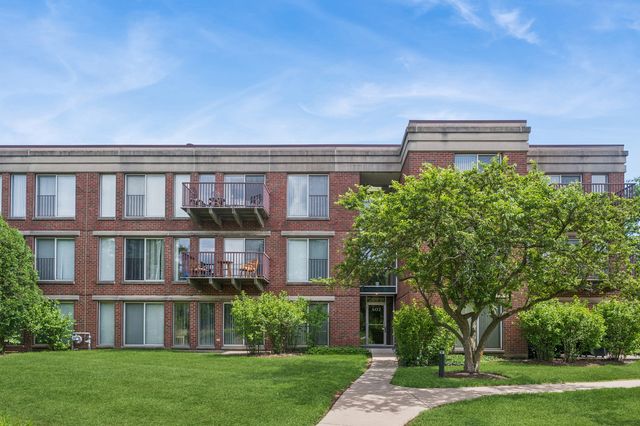

Similar Homes Nearby

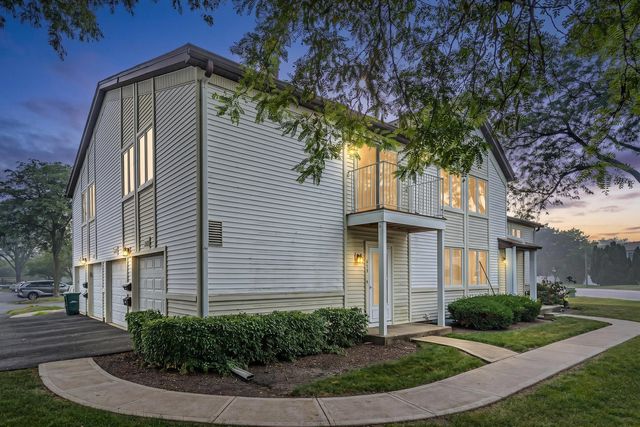
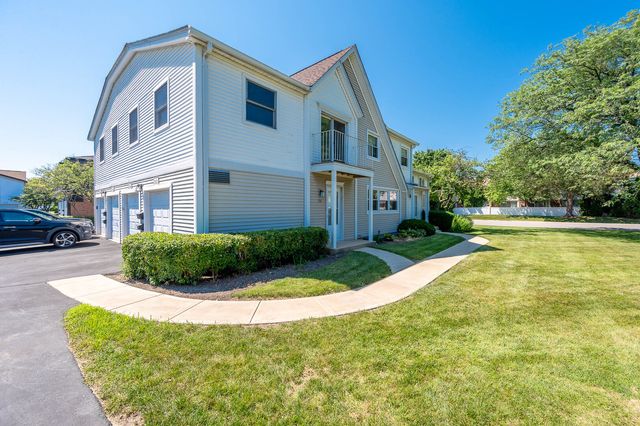
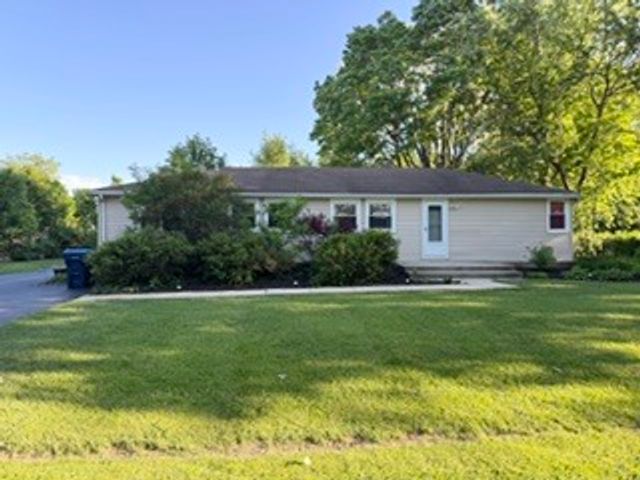
Similar Home Values
Comparable nearby listings and their asking prices.
| Address | Price | Beds | Baths | Sq Ft |
|---|---|---|---|---|
| 1402 Inverrary Lane 1402, Deerfield, IL | $259,000 | 2 | 1 | 1,030 |
| 608 Inverrary Lane 608, Deerfield, IL | $269,999 | 2 | 1 | 1,085 |
| 716 Inverrary Lane D, Deerfield, IL | $279,900 | 2 | 1 | 1,010 |
| 382 Kelburn Road 221, Deerfield, IL | $295,000 | 1 | 1 | 842 |
| 432 Kelburn Road 121, Deerfield, IL | $335,000 | 1 | 1 | 892 |
| 15145 W Walnut Drive, Deerfield, IL | $358,700 | 3 | 2 | 1,700 |
Moving Cost Estimate
EXIT Agents in Deerfield


Listing Courtesy: Baird & Warner - 8474461855
Last Updated: 2026-07-17