

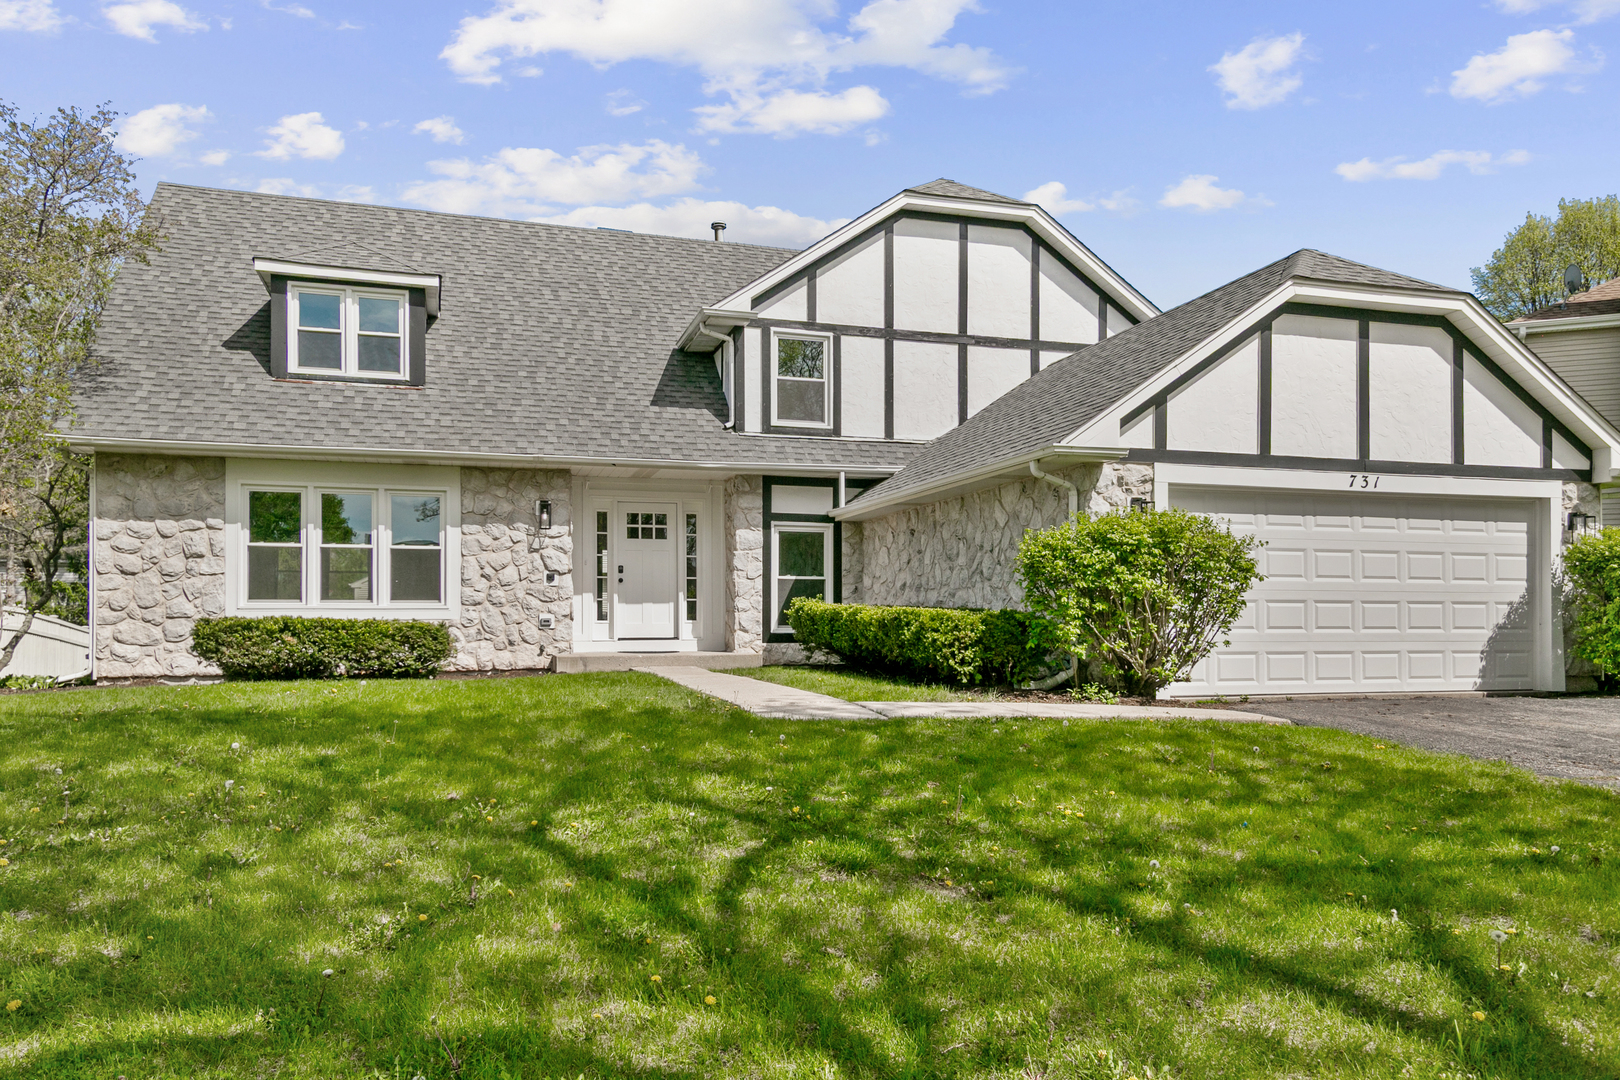
731 Roaring Brook Lane, Algonquin, IL 60102
High Hill Farms · McHenry County
Key Facts
Description
This beautifully updated and move-in ready 2-story home in the desirable High Hills Farms subdivision offers approximately 2,772 square feet of comfortable living space, perfect for your next chapter! Featuring five bedrooms-including one conveniently on the first floor and a spacious primary suite with room for a sitting nook-along with two full and one half bathrooms, first-floor laundry, a cozy recreation room with fireplace, a well-appointed, updated kitchen with table space, large island, quartz countertops, white shaker cabinets, custom backsplash, breakfast bar, and stainless steel appliances, plus a separate dining room. New windows, luxury vinyl plank flooring, fresh carpet, interior paint, fixtures, and lighting throughout create a modern, bright atmosphere, while sliders from the kitchen or recreation room open to the inviting backyard for effortless summer enjoyment. The luxurious primary bathroom boasts a soaking tub, separate shower, and dual vanities. HVAC (furnace and AC are approx. 7 years old and water heater is about 3 years old. Located in family-friendly Algonquin, enjoy nearby attractions like Riverfront Park, Algonquin Lakes Park, Willoughby Farms Park, downtown riverside dining and shopping, and easy access to local wineries, nature preserves, and community events. View the 3-D tour with floor plan and schedule your private showing today!
Property Information
Property Type
Residential
Sub-Type
Single Family Residence
Style
Traditional
Year Built
1992
Living Area
2,772 sq ft
Lot Size
0.23 acres
Lot Dimensions
80 X 125
Garage Spaces
2
Parking Spaces
2
Ownership
Fee Simple
Days on Market
20
MLS® Listing#
12687622
Property Features
Interior
Appliances
Cooling
Heating
Fireplace
Basement
Parking
Laundry
Lot Features
Construction
Foundation
Roof
Windows
Other Structures
Community
Utilities
Sewer
Water Source
Rooms
- 13X07Main
- 08X08Second
- Bedroom 212X15Second
- Bedroom 312X15Second
- Bedroom 410X11Second
- Bedroom 513X11Main
- Dining Room10X14Main
- Family Room14X23Main
- Kitchen14X16Main
- Laundry10X11Main
- Living Room15X18Main
- Master Bedroom25X26Second
Schools
- Elementary:
- Neubert Elementary School
- Middle:
- Westfield Community School
- High:
- H D Jacobs High School
- District:
- H D Jacobs High School
Financial Details
Annual Taxes
$10,158
Tax year 2024
Parcel Number
1932227004
Directions
Rte 31 to Algonquin Rd, west to Hanson Rd, south Harnish Dr, west to Roaring Brook, south to house.
Affordability Calculator
$106,940
Estimated monthly payment
$2,846/mo
Principal $427,760 · Est. interest $596,763 over 30 yrs
Neighborhood Market Statistics
How this home compares to active listings in Algonquin, IL
- $508,696
- Median Listing Price
- 31
- Median Days on Market
- 2,510
- Median Sq Ft
- $213
- Median Price / Sq Ft
- 51
- Active Listings
- This home’s price is 5% above the area median.
- Its price per sq ft is 9% below the area median.
Market statistics compiled from active EXIT Realty® and MLS listings in Algonquin, IL.
Location

Getting Around
Points of Interest in Algonquin, IL
Showing the Algonquin area map.
Nearby Schools
Neubert Elementary School
Elementary · 0.6 mi away
Primrose Schools
Elementary · 1.0 mi away
Community Unit School District 300
School · 1.2 mi away
Jacobs High School
Secondary · 1.2 mi away
St John's Lutheran School
School · 1.2 mi away
Westfield Community School
Elementary · 1.3 mi away
Lake in the Hills Elementary School
Elementary · 1.3 mi away
St Margaret Mary Church
School · 1.6 mi away
Lincoln Prairie Elementary School
Elementary · 1.6 mi away
Algonquin Middle School
Secondary · 1.9 mi away
Eastview Elementary School
Elementary · 1.9 mi away
Indian Prairie Elementary School
Elementary · 2.3 mi away
Kids Island Learning Center
School · 2.5 mi away
Kids R Kids
School · 2.6 mi away
Algonquin Lakes Elementary School
Elementary · 2.6 mi away
Liberty Elementary School
Elementary · 2.8 mi away
Mackeben Elementary School
Elementary · 2.9 mi away
Heineman Middle School
Secondary · 2.9 mi away
Conley Elementary School
Elementary · 3.0 mi away
Glacier Ridge Elementary School
Elementary · 3.0 mi away
Commute Calculator
Nearby Homes
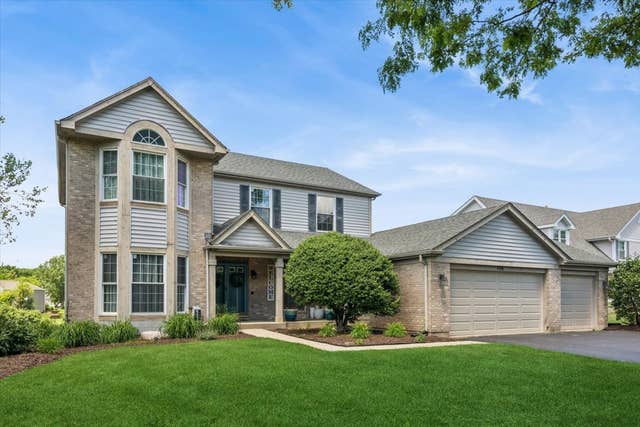
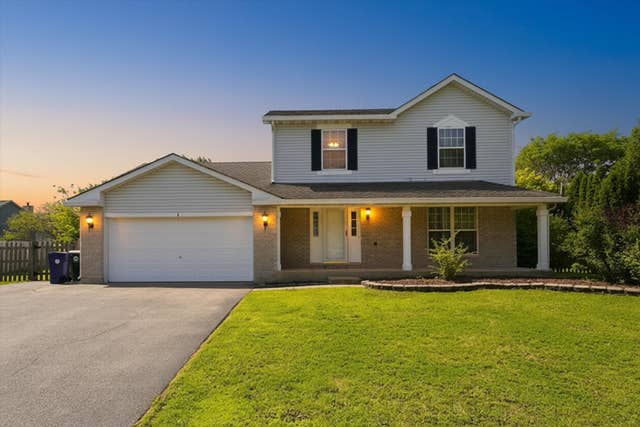
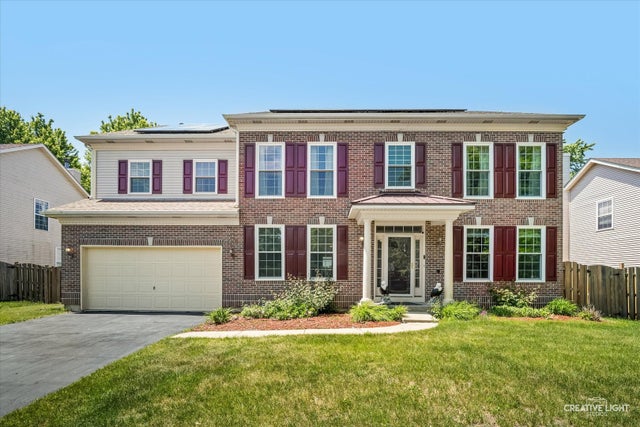
Similar Homes Nearby


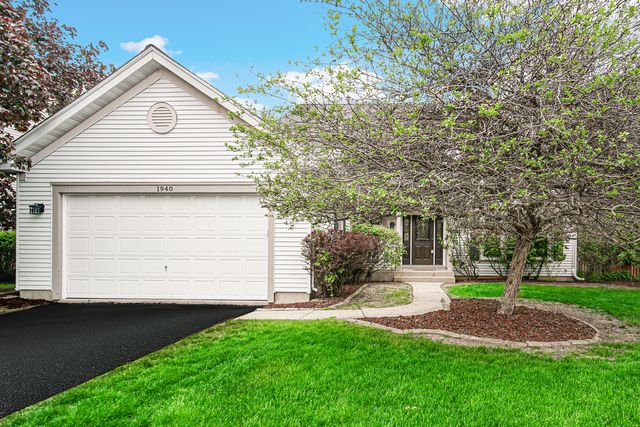
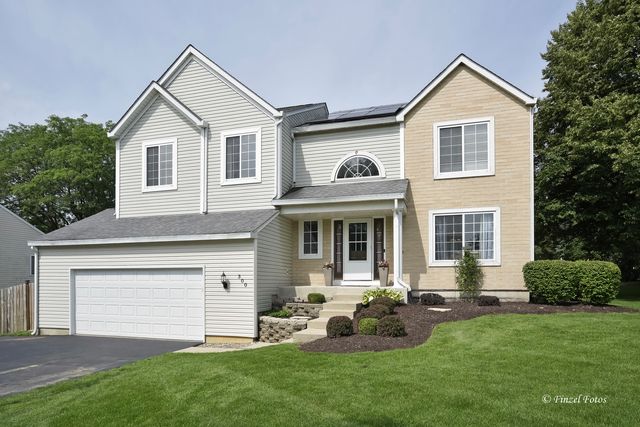
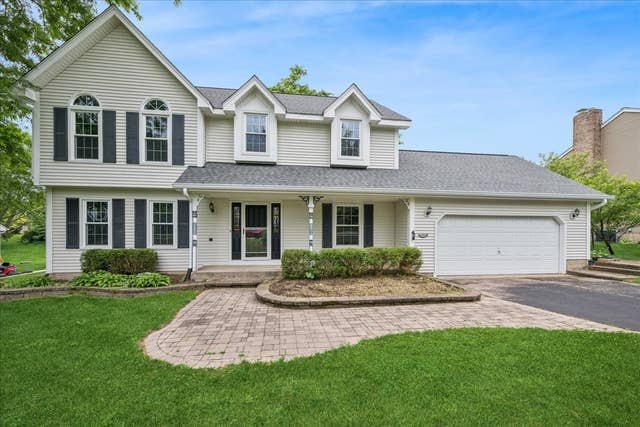

Similar Home Values
Comparable nearby listings and their asking prices.
| Address | Price | Beds | Baths | Sq Ft |
|---|---|---|---|---|
| 342 Country Lane, Algonquin, IL | $404,900 | 4 | 3 | 2,200 |
| 640 Ash Street, Algonquin, IL | $452,000 | 5 | 3 | 2,992 |
| 1940 Waverly Lane, Algonquin, IL | $474,900 | 4 | 3 | 3,592 |
| 300 Briarwood Lane, Algonquin, IL | $490,000 | 4 | 3 | 2,085 |
| 1335 Gaslight Drive, Algonquin, IL | $499,000 | 4 | 3 | 2,204 |
| 1831 Haverford Drive, Algonquin, IL | $574,900 | 4 | 3 | 2,700 |
Moving Cost Estimate
EXIT Agents in Algonquin


Listing Courtesy: Chase Real Estate LLC - 6305270095
Last Updated: 2026-06-24