

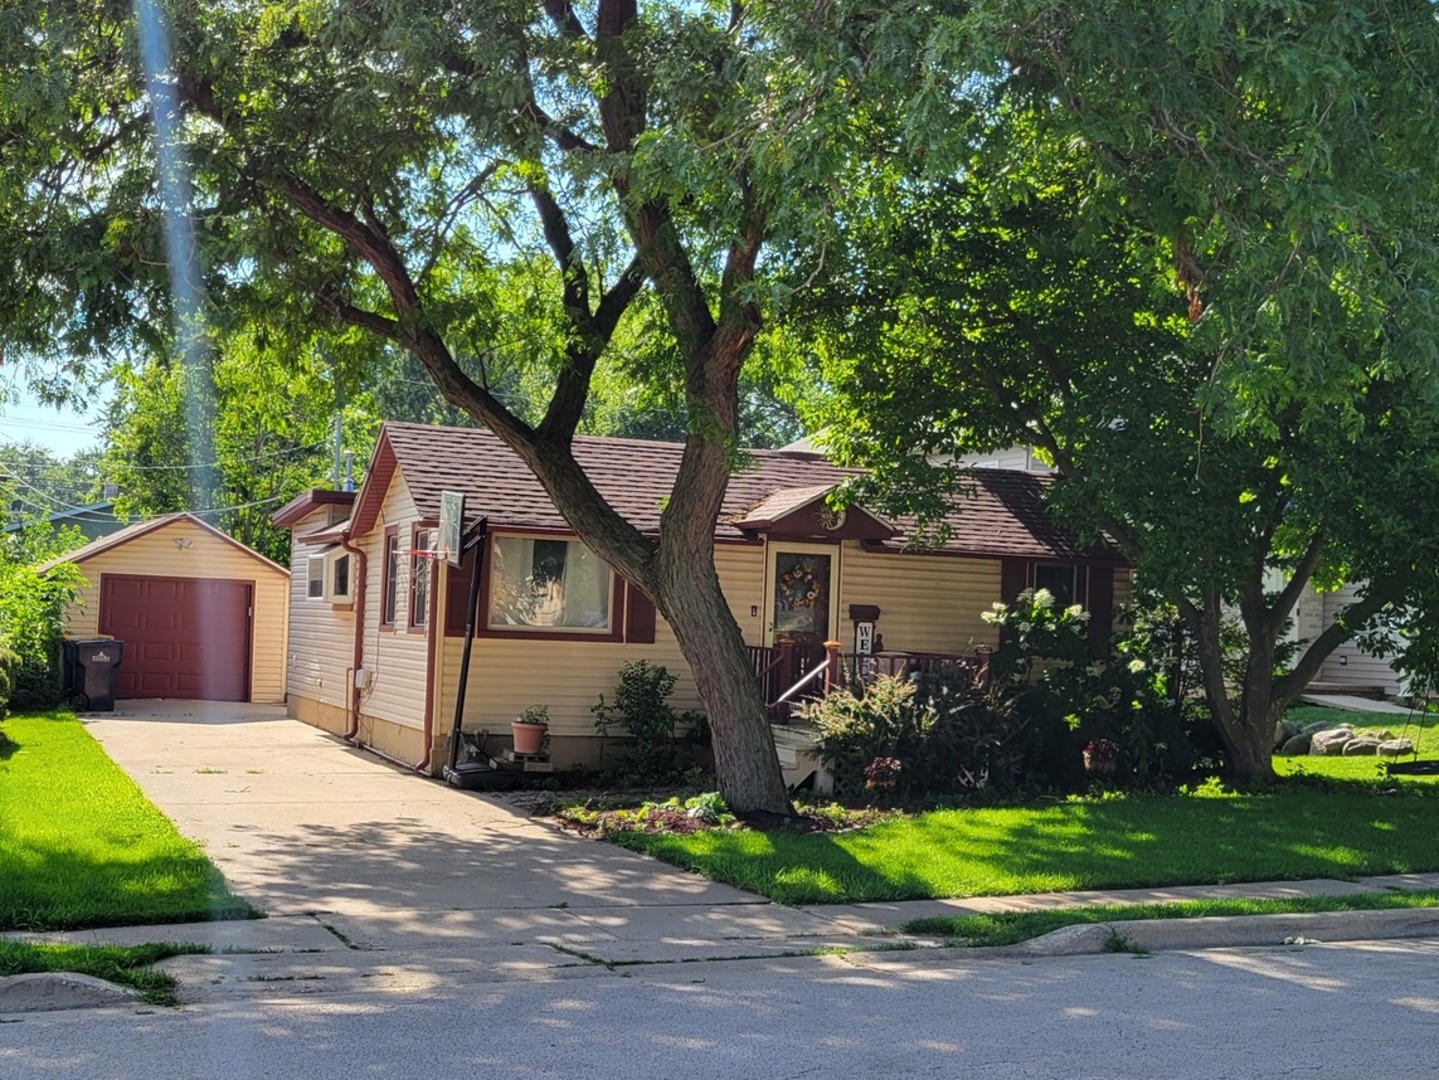
260 S Aldine Street, Elgin, IL 60123
Kane County
Key Facts
Description
***RANCH with Magical Backyard Garden*** 2 Bedrooms + 1 Full Bathroom + Nice Lot. Ranch home on nice, professionally landscaped homesite. Front Living Room has large window draws in natural light. Recent Kitchen updates feature new cabinets and drawers plus countertops. Dining Room and Family Room overlook the outdoor living space. Nice size Master Bedroom has large closet and 2nd Bedroom features built-ins. Shared Hall Bath with tub/shower combo and updated vanity. Laundry/Utility Room has lots of shelving. Tiered Deck off Family Room has amazing views of the magical backyard garden perfect for maximum outdoor living enjoyment. 1-car detached extended bay Garage. Shed. So much potential with this home. Conveniently located to so much including shopping, dining, entertainment, and medical facilities! Value-Added Features: (2018) Roof, Siding, Kitchen Updates, Gutters; (2016) Furnace and A/C. AGENTS AND/OR PROSPECTIVE BUYERS EXPOSED TO COVID 19 OR WITH A COUGH OR FEVER ARE NOT TO ENTER THE HOME UNTIL THEY RECEIVE MEDICAL CLEARANCE.
Property Information
Property Type
Residential
Sub-Type
Single Family Residence
Style
Ranch / Tudor
Year Built
1940
Living Area
960 sq ft
Lot Size
0.15 acres
Lot Dimensions
50X132
Garage Spaces
1.5
Parking Spaces
1.5
Ownership
Fee Simple
Days on Market
11
MLS® Listing#
12694921
Property Features
Interior
Appliances
Cooling
Heating
Flooring
Basement
Parking
Laundry
Patio
Construction
Foundation
Roof
Windows
Other Structures
Community
Sewer
Water Source
Rooms
- Bedroom 211X11Main
- Bedroom 3
- Bedroom 4
- Dining Room8X11Main
- Family Room9X16Main
- Kitchen8X12Main
- Laundry7X5Main
- Living Room11X17Main
- Master Bedroom10X13Main
Schools
- Elementary:
- Harriet Gifford Elementary Schoo
- Middle:
- Abbott Middle School
- High:
- Larkin High School
- District:
- Larkin High School
Financial Details
Annual Taxes
$4,218
Tax year 2025
Parcel Number
0622208010
Directions
South McLean Blvd to Meyer St East to Aldine St South to Home on Right
Affordability Calculator
$61,000
Estimated monthly payment
$1,623/mo
Principal $244,000 · Est. interest $340,402 over 30 yrs
Neighborhood Market Statistics
How this home compares to active listings in Elgin, IL
- $408,772
- Median Listing Price
- 27
- Median Days on Market
- 2,079
- Median Sq Ft
- $212
- Median Price / Sq Ft
- 161
- Active Listings
- This home’s price is 25% below the area median.
- Its price per sq ft is 50% above the area median.
Market statistics compiled from active EXIT Realty® and MLS listings in Elgin, IL.
Location

Points of Interest in Elgin, IL
Showing the Elgin area map.
Nearby Schools
Gifford Elementary School
Elementary · 0.2 mi away
Abbott Middle School
Secondary · 0.5 mi away
Larkin High School
Secondary · 0.6 mi away
Washington Elementary School
Elementary · 0.7 mi away
St Laurence Catholic School
Elementary · 0.8 mi away
Highland Elementary School
Elementary · 0.8 mi away
St. Edward Central Catholic High School
Secondary · 1.0 mi away
St Thomas More Elementary School
Elementary · 1.0 mi away
Elgin Parent Co-OP School
School · 1.2 mi away
Lowrie Elementary School
Elementary · 1.2 mi away
Kimball Middle School
Secondary · 1.2 mi away
Hillcrest Elementary School
Elementary · 1.3 mi away
St. John's Lutheran School
Secondary · 1.5 mi away
Academy of the Cross
School · 1.6 mi away
Illinois Park Elementary School
Elementary · 1.6 mi away
St Joseph Elementary School
Elementary · 1.6 mi away
School District U-46
Secondary · 1.7 mi away
St Mary Catholic School
School · 1.7 mi away
Creekside Elementary School
Elementary · 1.8 mi away
Fox Meadow Elementary School
Elementary · 1.8 mi away
Commute Calculator
Nearby Homes

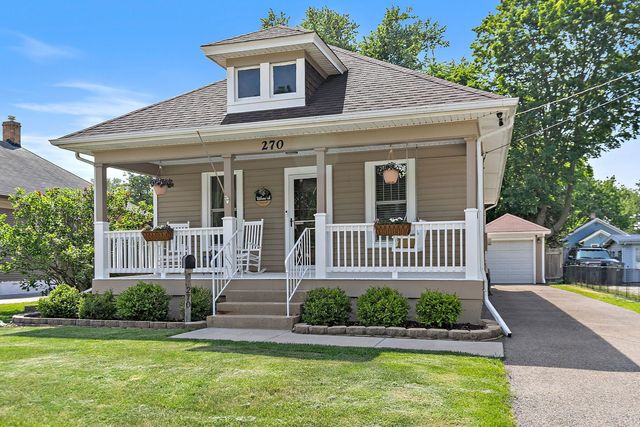
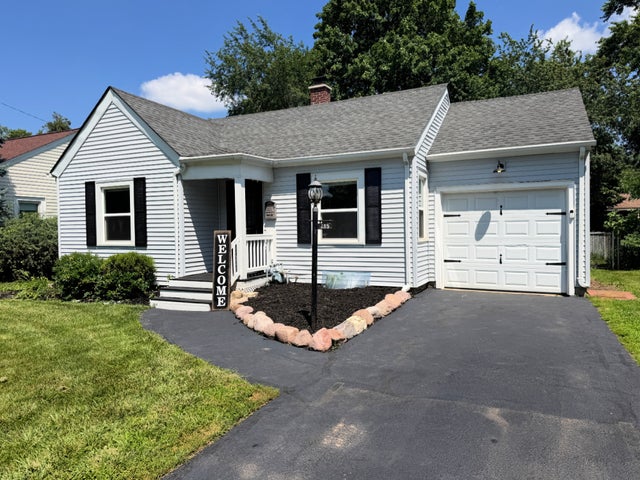


Similar Homes Nearby


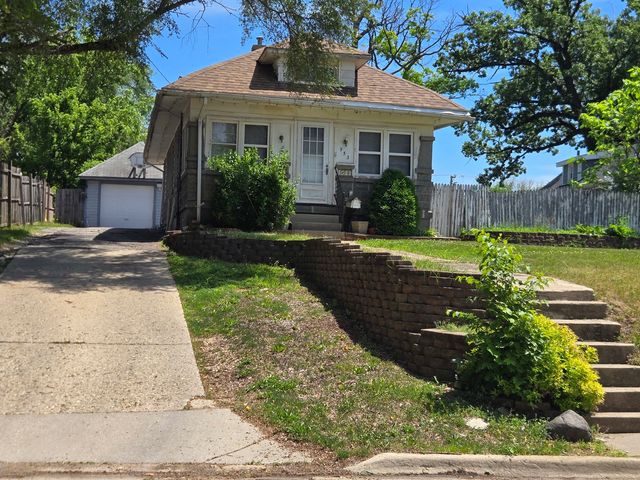

Similar Home Values
Comparable nearby listings and their asking prices.
| Address | Price | Beds | Baths | Sq Ft |
|---|---|---|---|---|
| 77 S Melrose Avenue, Elgin, IL | $220,000 | 2 | 2 | 955 |
| 650 Waverly Drive B, Elgin, IL | $225,000 | 1 | 1 | 1,083 |
| 1103 Stratford Court C, Elgin, IL | $245,000 | 2 | 2 | 1,100 |
| 383 Woodview Circle D, Elgin, IL | $249,900 | 2 | 2 | 1,200 |
| 953 Elizabeth Street, Elgin, IL | $250,000 | 2 | 2 | — |
| 2425 Daybreak Court 0, Elgin, IL | $274,900 | 2 | 2 | 1,252 |
Moving Cost Estimate
EXIT Agents in Elgin


Listing Courtesy: Anthony Florio - 8479560007
Last Updated: 2026-07-07