

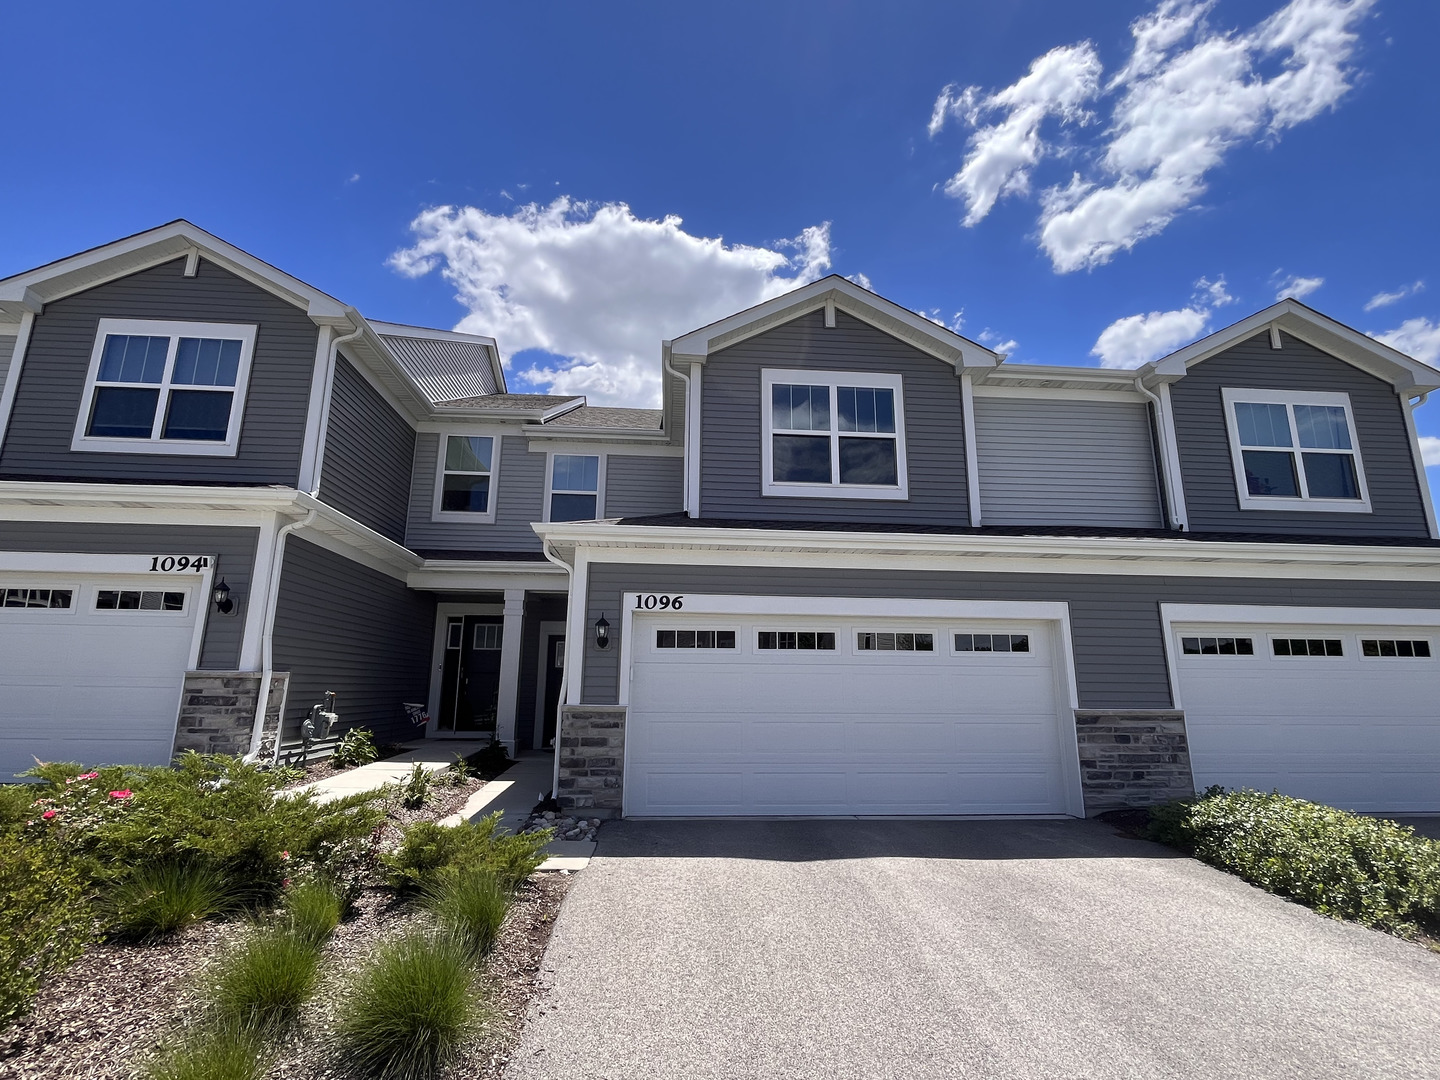
1096 Moraine Drive, South Elgin, IL 60177
Kane County
Key Facts
Description
Welcome to this beautifully maintained 3-bedroom, 2.5-bath townhome in the highly desirable Park Pointe community of South Elgin. This spacious two-story home features an open-concept floor plan with a bright living area, modern kitchen with quartz countertops, stainless steel appliances, and ample cabinet space. The second level offers a generous primary suite with a private bath and walk-in closet, along with two additional bedrooms and a convenient second-floor laundry room. Move-in ready and a great opportunity to own a modern home in a growing community.
Property Information
Property Type
Residential
Sub-Type
Townhouse
Year Built
2021
Stories
2
Living Area
1,767 sq ft
Lot Dimensions
30 x 60
Garage Spaces
2
Parking Spaces
2
Ownership
Fee Simple w/ HO Assn.
Days on Market
7
MLS® Listing#
12680258
Property Features
Cooling
Heating
Basement
Parking
Construction
Sewer
Water Source
Rooms
- Bedroom 212X12Second
- Bedroom 311X10Second
- Bedroom 4
- Dining Room10X9Main
- Family Room20X14Main
- Kitchen10X12Main
- Laundry6X9Second
- Living Room20X14Main
- Master Bedroom15X14Second
Schools
- Elementary:
- Clinton Elementary School
- Middle:
- Kenyon Woods Middle School
- High:
- South Elgin High School
- District:
- South Elgin High School
Financial Details
HOA
$173 / Monthly
Annual Taxes
$7,118
Tax year 2025
Parcel Number
0636405066
Directions
RT 25 to Middle St (Bartlett Rd), West to South Wind Blvd, South to Moraine Dr, East to property.
Affordability Calculator
$73,980
Estimated monthly payment
$1,969/mo
Principal $295,920 · Est. interest $412,835 over 30 yrs
Neighborhood Market Statistics
How this home compares to active listings in South Elgin, IL
- $341,333
- Median Listing Price
- 33
- Median Days on Market
- 1,767
- Median Sq Ft
- $202
- Median Price / Sq Ft
- 295
- Active Listings
- This home’s price is 8% above the area median.
- Its price per sq ft is 4% above the area median.
Market statistics compiled from active EXIT Realty® and MLS listings in South Elgin, IL.
Location

Getting Around
Points of Interest in South Elgin, IL
Showing the South Elgin area map.
Nearby Schools
Gifford Elementary School
Elementary · 0.3 mi away
Abbott Middle School
Secondary · 0.5 mi away
Larkin High School
Secondary · 0.7 mi away
Washington Elementary School
Elementary · 0.7 mi away
St Laurence Catholic School
Elementary · 0.7 mi away
Highland Elementary School
Elementary · 0.9 mi away
St. Edward Central Catholic High School
Secondary · 1.0 mi away
Lowrie Elementary School
Elementary · 1.1 mi away
Elgin Parent Co-OP School
School · 1.1 mi away
St Thomas More Elementary School
Elementary · 1.1 mi away
Kimball Middle School
Secondary · 1.3 mi away
Hillcrest Elementary School
Elementary · 1.4 mi away
St. John's Lutheran School
Secondary · 1.5 mi away
Academy of the Cross
School · 1.5 mi away
St Joseph Elementary School
Elementary · 1.6 mi away
School District U-46
Secondary · 1.6 mi away
Illinois Park Elementary School
Elementary · 1.6 mi away
St Mary Catholic School
School · 1.7 mi away
Fox Meadow Elementary School
Elementary · 1.7 mi away
Elgin Academy
School · 1.8 mi away
Commute Calculator
Nearby Homes


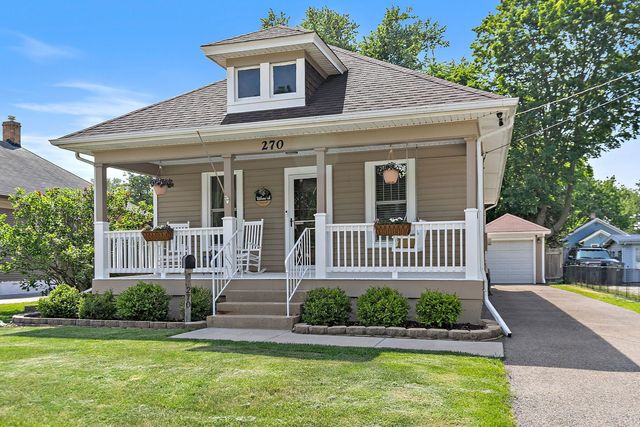
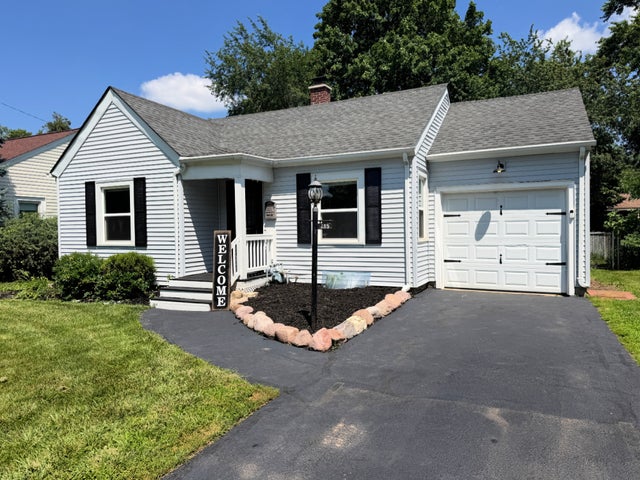

Similar Homes Nearby

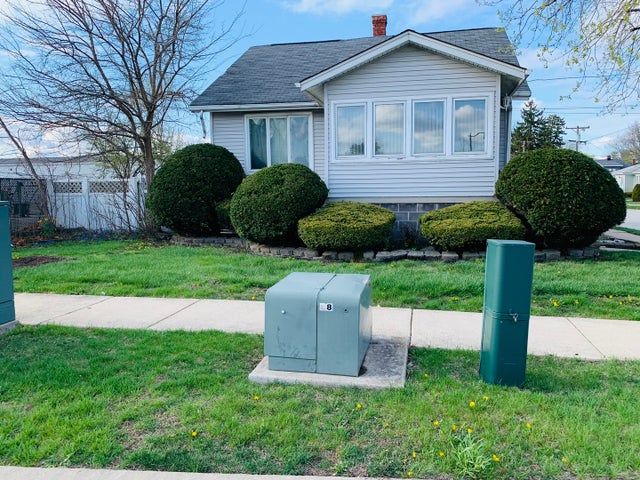

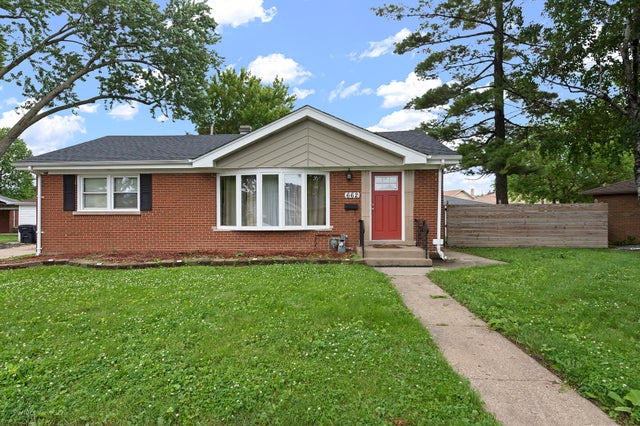

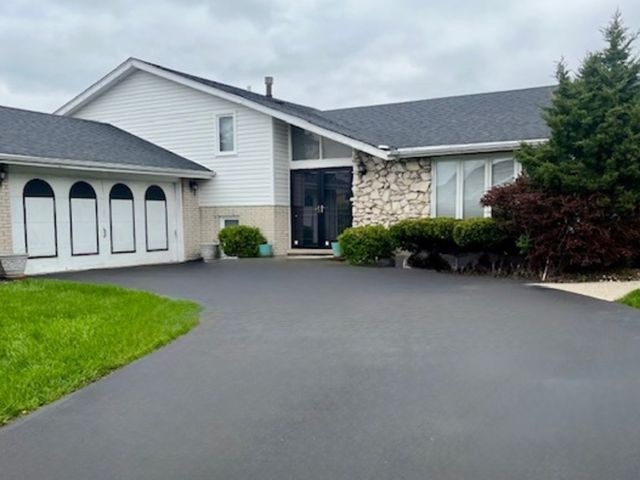
Similar Home Values
Comparable nearby listings and their asking prices.
| Address | Price | Beds | Baths | Sq Ft |
|---|---|---|---|---|
| 539 E 169th Street, South Holland, IL | $259,000 | 3 | 2 | 2,122 |
| 246 E 161st Place, South Holland, IL | $259,999 | 3 | 3 | 1,450 |
| 730 E 156th Street, South Holland, IL | $259,999 | 3 | 2 | 1,439 |
| 662 E 159th Place, South Holland, IL | $270,000 | 3 | 2 | 1,697 |
| 15252 WATERMAN Drive, South Holland, IL | $270,000 | 3 | 2 | 1,632 |
| 16821 S Clyde Avenue, South Holland, IL | $270,000 | 3 | 3 | 1,562 |
Moving Cost Estimate
EXIT Agents in South Elgin


Listing Courtesy: Inspire Realty Group LLC - 8474893476
Last Updated: 2026-06-16