

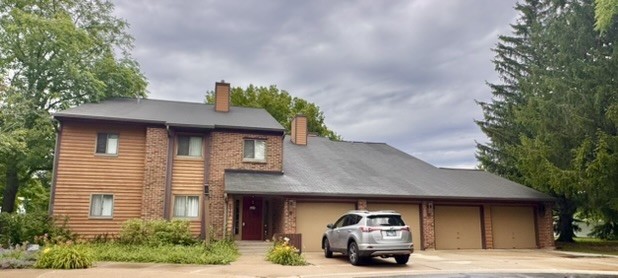
650 Waverly Drive B, Elgin, IL 60120
Waverly Commons · Cook County
Key Facts
Description
Amazing location in Waverly Commons, this ranch end unit is tucked in the back of a quiet cul-de-sac and faces green space and single fam homes. Wonderful flowing floor plan-great for entertaining. Owner has lovingly maintained and updated this ranch with hardwood floors, ceramic tile in kit, bath and laundry, a new 5 ft bathfitter shower (12/25) with grab bars and a seat. Eat-in kitchen features solid oak cabinets with tons of counter space, a desk plus a full pantry, all of which overlooks the covered deck and back yard thru the sliders. Dining room is conveniently located off the kit and the open living room which also has wall-to-wall sliders stepping out to the deck, garden and yard. Huge sunny master bedroom is to die for! There's a large walk-in closet plus two other 5 ft closets in the master-storage galore. Don't miss the oversized linen closet just outside the bath plus a 6 ft long closet right off the roomy foyer. HVAC just 5 yrs old with an Aprilaire humidifier! Big laundry room with extra cabinets above. 2-3 blocks from grocery stores, workout center, restaurants, banks and charming downtown Elgin is just 5 min away by car. This unique building (not all have it in Waverly) features walk-in extra storage on 2nd floor above the garage-13x8 feet! Another handy outdoor 8 ft closet for summer items right off the deck. And the extra long garage is 27 whopping feet-plenty of room in front of your car for guess what, more storage! Parking spot in front of garage as well as convenient guest spots in the center of the cul-de-sac. Indoor mailboxes in entryway vestibule-no standing in the weather to get your mail. 600 paint credit offered.
Property Information
Property Type
Residential
Sub-Type
Condominium
Year Built
1987
Stories
2
Living Area
1,083 sq ft
Lot Dimensions
COMMON
Garage Spaces
1
Parking Spaces
5
Ownership
Condo
Days on Market
18
MLS® Listing#
12689617
Property Features
Interior
Appliances
Cooling
Heating
Flooring
Basement
Parking
Laundry
Patio
Lot Features
Construction
Foundation
Roof
Windows
Sewer
Water Source
Rooms
- 6X5Main
- 6X6Main
- Bedroom 2
- Bedroom 3
- Bedroom 4
- Dining Room8X9Main
- Family Room
- Kitchen17X13Main
- Laundry10X6Main
- Living Room17X13Main
- Master Bedroom17X15Main
Schools
- Elementary:
- Coleman Elementary School
- Middle:
- Larsen Middle School
- High:
- Elgin High School
- District:
- Elgin High School
Financial Details
HOA
$195 / Monthly
Parcel Number
06073130451042
Directions
Summit (rt 58) to Waverly north to cul-de-sac on left.
Affordability Calculator
$45,000
Estimated monthly payment
$1,198/mo
Principal $180,000 · Est. interest $251,116 over 30 yrs
Neighborhood Market Statistics
How this home compares to active listings in Elgin, IL
- $410,606
- Median Listing Price
- 26
- Median Days on Market
- 2,079
- Median Sq Ft
- $212
- Median Price / Sq Ft
- 177
- Active Listings
- This home’s price is 45% below the area median.
- Its price per sq ft is 2% below the area median.
Market statistics compiled from active EXIT Realty® and MLS listings in Elgin, IL.
Location

Getting Around
Points of Interest in Elgin, IL
Showing the Elgin area map.
Nearby Schools
Lords Park Elementary School
Elementary · 0.4 mi away
Bethlehem Lutheran Child Dev Center
School · 0.7 mi away
Lincoln Elementary School
Elementary · 0.7 mi away
O'Neal Elementary School
Elementary · 0.9 mi away
Larsen Middle School
Secondary · 0.9 mi away
Coleman Elementary School
Elementary · 1.0 mi away
McKinley Elementary School
Elementary · 1.3 mi away
Ellis Middle School
Secondary · 1.3 mi away
Elgin Academy
School · 1.3 mi away
Elgin Math and Science Charter School
School · 1.3 mi away
Channing Memorial Elementary School
Elementary · 1.4 mi away
St Mary Catholic School
School · 1.5 mi away
School District U-46
Secondary · 1.5 mi away
St Joseph Elementary School
Elementary · 1.5 mi away
Academy of the Cross
School · 1.6 mi away
St. John's Lutheran School
Secondary · 1.6 mi away
Hilltop Elementary School
Elementary · 1.6 mi away
Elgin High School
Secondary · 1.7 mi away
Summit School
Elementary · 1.8 mi away
Providence Baptist College
School · 1.8 mi away
Commute Calculator
Nearby Homes

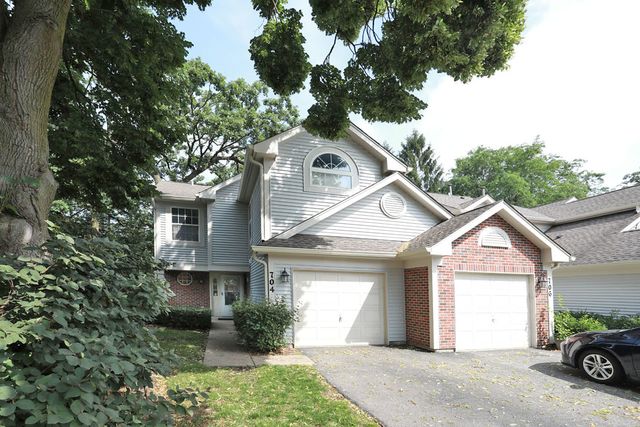
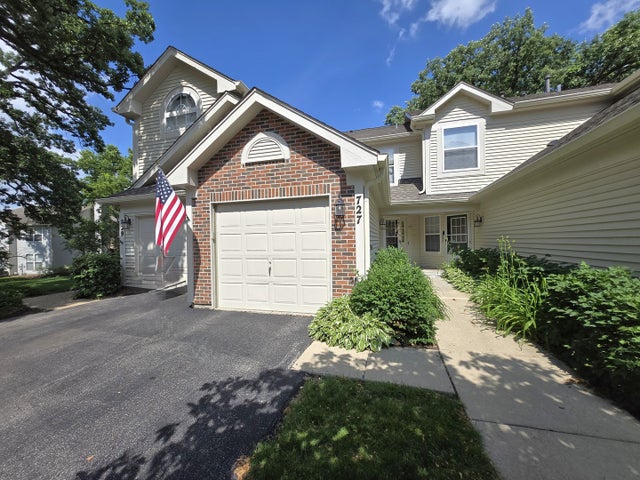
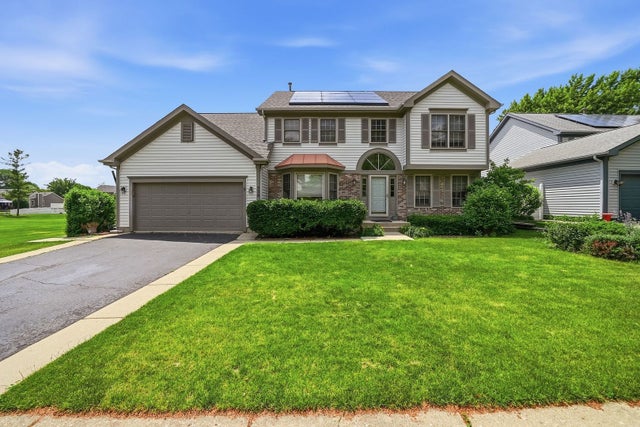
Similar Homes Nearby


Similar Home Values
Comparable nearby listings and their asking prices.
| Address | Price | Beds | Baths | Sq Ft |
|---|---|---|---|---|
| 1450 Plymouth Lane 305, Elgin, IL | $209,900 | 2 | 2 | 1,200 |
| 77 S Melrose Avenue, Elgin, IL | $220,000 | 2 | 2 | 955 |
| 700 Villa Street, Elgin, IL | $240,000 | 2 | 1 | 782 |
| 1103 Stratford Court C, Elgin, IL | $245,000 | 2 | 2 | 1,100 |
| 383 Woodview Circle D, Elgin, IL | $249,900 | 2 | 2 | 1,200 |
| 953 Elizabeth Street, Elgin, IL | $250,000 | 2 | 2 | — |
Moving Cost Estimate
EXIT Agents in Elgin


Listing Courtesy: Exclusive Real Estate - 6308812900
Last Updated: 2026-06-26