

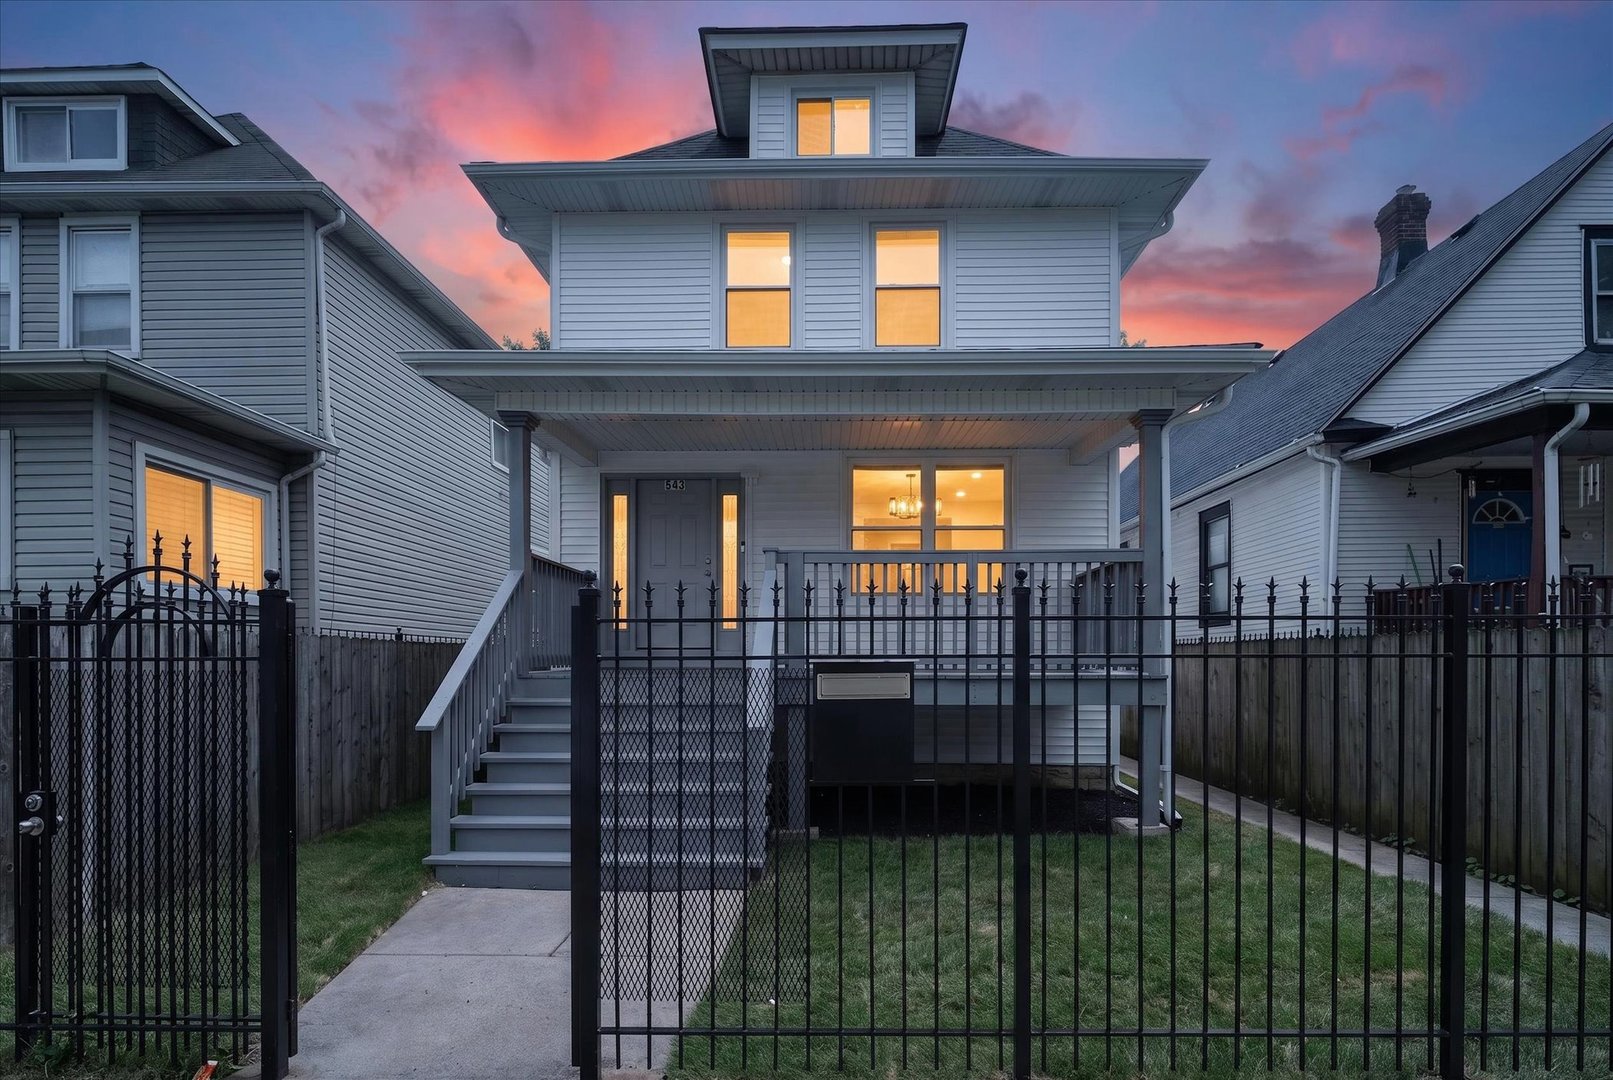
543 N Leclaire Avenue, Chicago, IL 60644
Cook County
Key Facts
Description
An exceptional opportunity to own a spacious four-level home offering approximately 2,821 square feet in one of Chicago's fastest-growing neighborhoods. Designed for today's lifestyle, this stunning residence features 5 generously sized bedrooms, 3 full bathrooms, expansive living and entertaining spaces, and quality craftsmanship throughout. The beautifully appointed kitchen showcases white shaker cabinetry, quartz countertops, designer finishes, and opens seamlessly to the formal dining room and oversized living areas. Luxury vinyl flooring flows throughout the home, complemented by recessed lighting, modern fixtures, and thoughtful finishes that create a clean, timeless aesthetic. The finished lower level and finished attic provide incredible flexibility for extended family, guests, home offices, fitness space, or recreation. Outside, enjoy a fully fenced private yard with elegant wrought iron fencing surrounding both the front and rear of the property, providing security, curb appeal, and an ideal setting for outdoor entertaining. A 2 1/2-car garage, brand-new roof, new siding, and countless quality improvements offer peace of mind for years to come. Every detail reflects pride in workmanship and attention to quality. Located in the heart of Austin, one of Chicago's most exciting neighborhoods experiencing significant investment and redevelopment, you'll be surrounded by new construction, renovated homes, expanding home values, parks, schools, shopping, restaurants, and convenient access to I-290, CTA Green Line, Metra, and downtown Chicago. Whether you're searching for room to grow, multigenerational living, or simply outstanding value compared to surrounding neighborhoods, 543 N. LeClaire delivers the space, quality, and long-term upside that today's buyers are looking for. Large homes with this much finished living space, modern finishes, and exceptional value rarely become available-schedule your private showing today before this one is gone.
Property Information
Property Type
Residential
Sub-Type
Single Family Residence
Style
American 4-Sq.
Year Built
1911
Living Area
2,075 sq ft
Lot Size
0.09 acres
Lot Dimensions
30 x 126
Garage Spaces
2.5
Parking Spaces
2.5
Ownership
Fee Simple
Days on Market
8
MLS® Listing#
12694715
Property Features
Cooling
Heating
Basement
Parking
Laundry
Construction
Windows
Community
Sewer
Water Source
Rooms
- Bedroom 211X9Second
- Bedroom 39X8Second
- Bedroom 411X12Basement
- Bedroom 515X32Third
- Dining Room12X16Main
- Family Room11X21Basement
- Kitchen8X16Main
- Laundry8X7Basement
- Living Room13X16Main
- Master Bedroom14X12Second
Schools
- Elementary:
- Nash Elementary School
- Middle:
- Nash Elementary School
- High:
- Marshall Metropolitan High Schoo
- District:
- Marshall Metropolitan High Schoo
Financial Details
Annual Taxes
$4,971
Tax year 2024
Parcel Number
16092180070000
Directions
From I-290, exit at Laramie Ave. Go north on Laramie to Ohio St., west to LeClaire Ave., then north to the property.
Affordability Calculator
$89,000
Estimated monthly payment
$2,368/mo
Principal $356,000 · Est. interest $496,652 over 30 yrs
Neighborhood Market Statistics
How this home compares to active listings in Chicago, IL
- $389,049
- Median Listing Price
- 46
- Median Days on Market
- 1,422
- Median Sq Ft
- $277
- Median Price / Sq Ft
- 4,620
- Active Listings
- This home’s price is 14% above the area median.
- Its price per sq ft is 23% below the area median.
Market statistics compiled from active EXIT Realty® and MLS listings in Chicago, IL.
Location
- 543 N Leclaire Avenue, Chicago, IL 60644
Points of Interest in Chicago, IL
Showing the Chicago area map.
Nearby Schools
Moving Everest Charter School
Elementary · 0.2 mi away
Chicago Public Schools
Elementary · 0.3 mi away
Kipp Create College Prep
Secondary School · 0.3 mi away
San Miguel School
School · 0.4 mi away
Spencer Technology Academy Elementary School
Elementary · 0.4 mi away
Chicago Public Schools
Elementary · 0.4 mi away
McNair Elementary Community Academy
Elementary · 0.4 mi away
Austin Career Education Center
School · 0.5 mi away
St Martin de Porres School-Leclaire
School · 0.6 mi away
Ronald E McNair Elementary School
Elementary · 0.6 mi away
John Hay Public School
Elementary · 0.6 mi away
Austin Community Academy High School
Secondary · 0.6 mi away
Chicago Public Schools
School · 0.7 mi away
The Field School
School · 0.7 mi away
Loyola Academy
School · 0.7 mi away
Douglass Academy High School
Secondary · 0.7 mi away
Ellington Elementary School
Elementary · 0.8 mi away
Yccs West
Secondary · 0.8 mi away
Chicago Public Schools
School · 0.8 mi away
The Academy
School · 0.8 mi away
Commute Calculator
Nearby Homes


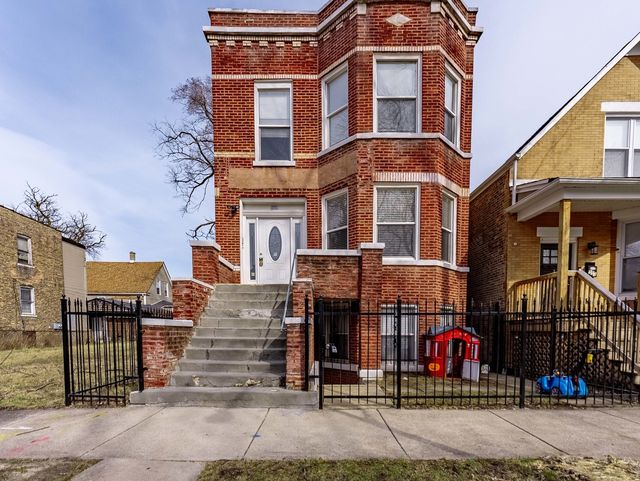
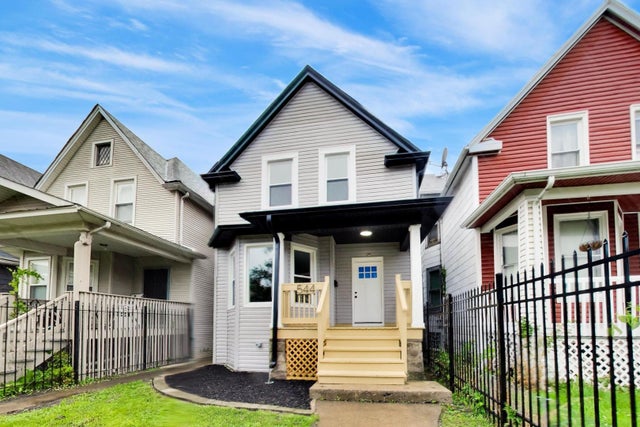
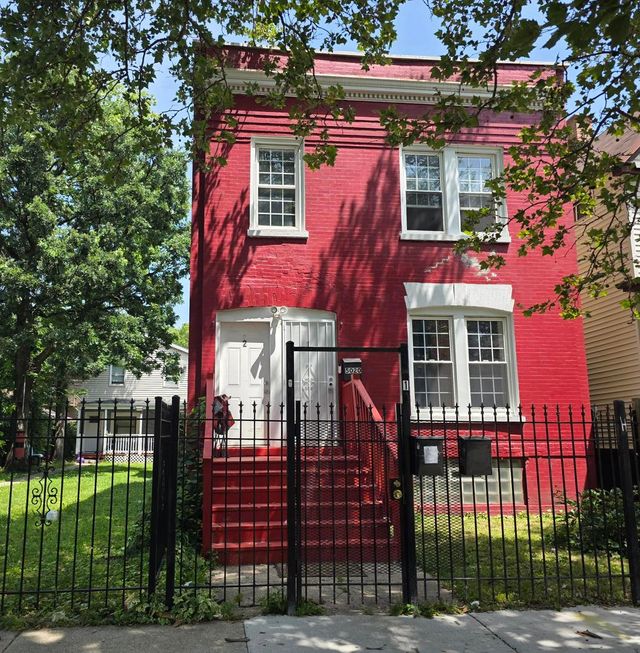
Similar Homes Nearby


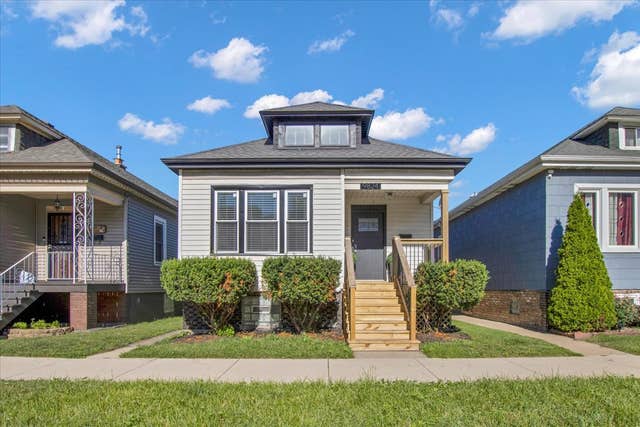

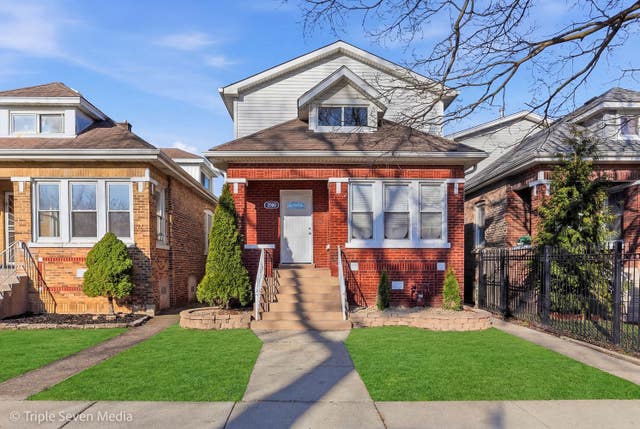
Similar Home Values
Comparable nearby listings and their asking prices.
| Address | Price | Beds | Baths | Sq Ft |
|---|---|---|---|---|
| 6554 S Laflin Street, Chicago, IL | $314,500 | 3 | 2 | 1,750 |
| 10521 S Edbrooke Avenue, Chicago, IL | $314,900 | 4 | 3 | 2,370 |
| 9824 S Escanaba Avenue, Chicago, IL | $314,900 | 3 | 2 | 970 |
| 11056 S STATE LINE Road, Chicago, IL | $314,900 | 4 | 3 | 1,388 |
| 10941 Ridgeland Avenue, Chicago Ridge, IL | $314,900 | 4 | 2 | 2,444 |
| 7520 S CARPENTER Street, Chicago, IL | $314,900 | 4 | 3 | 2,400 |
Moving Cost Estimate
EXIT Agents in Chicago


Listing Courtesy: Straight-A Realty, LLC - 6302882446
Last Updated: 2026-07-02