

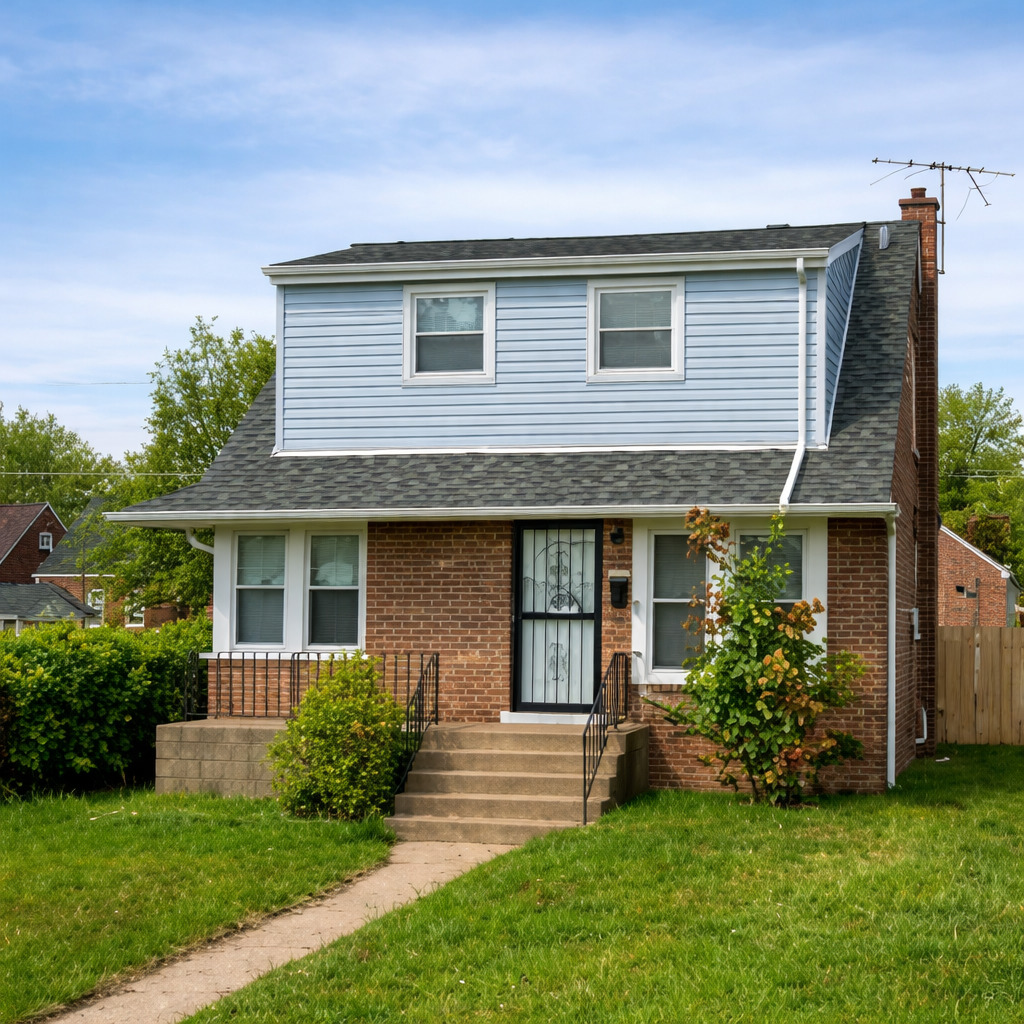
11056 S STATE LINE Road, Chicago, IL 60617
Cook County
Key Facts
Description
Welcome to this spacious and inviting 5 bedroom plus den/office, 3 Bath beautifully maintained home offering the perfect blend of space, comfort, and convenience. This inviting property features a functional layout with generous living areas, ideal for both everyday living and entertaining. Freshly painted, with new flooring and carpeting. Newer windows, and Roof. Natural light fills the home, highlighting its warm and welcoming atmosphere. Garage has brand new vinyl siding, a new garage door complete with a new door opener/transponder and a NEW Roof. Spacious bedrooms offer comfort and flexibility, while the fenced in yard provides the perfect setting for outdoor gatherings, relaxation, or future customization. The home features a basement, offering endless possibilities. Located near the Indiana border, this home offers easy access to major highways, shopping, dining, and schools-making commuting and daily errands a breeze. Whether you're a first-time buyer or looking to upgrade, this property is a fantastic opportunity to own in a well-connected and desirable area. Come experience the warmth and potential this property has to offer..your next chapter begins here!!! Don't miss your chance to make this home your own-schedule your showing today
Property Information
Property Type
Residential
Sub-Type
Single Family Residence
Year Built
1950
Living Area
1,388 sq ft
Lot Dimensions
4265
Garage Spaces
1
Parking Spaces
1
Ownership
Fee Simple
Days on Market
65
MLS® Listing#
12635010
Property Features
Exterior
Appliances
Cooling
Heating
Flooring
Basement
Parking
Laundry
Patio
Fencing
Lot Features
Construction
Foundation
Roof
Windows
Security
Community
Sewer
Water Source
Rooms
- Bedroom 29X10Main
- Bedroom 315X09Second
- Bedroom 411X11Second
- Dining Room8X10Main
- Family Room19X20Basement
- Kitchen9X8Main
- Laundry4X4Basement
- Living Room12X13Main
- Master Bedroom9X10Main
- Office11X9Second
Schools
- High:
- George Washington High School
- District:
- George Washington High School
Financial Details
Annual Taxes
$1,837
Tax year 2023
Parcel Number
26174110350000
Directions
Take 112th Street East to Stateline Road North to home.
Affordability Calculator
$62,980
Estimated monthly payment
$1,676/mo
Principal $251,920 · Est. interest $351,451 over 30 yrs
Neighborhood Market Statistics
How this home compares to active listings in Chicago, IL
- $388,137
- Median Listing Price
- 47
- Median Days on Market
- 1,429
- Median Sq Ft
- $276
- Median Price / Sq Ft
- 4,628
- Active Listings
- This home’s price is 19% below the area median.
- Its price per sq ft is 18% below the area median.
Market statistics compiled from active EXIT Realty® and MLS listings in Chicago, IL.
Location

Points of Interest in Chicago, IL
Showing the Chicago area map.
Nearby Schools
Annunciata School
Elementary · 0.4 mi away
Addams Elementary School
Elementary · 0.5 mi away
George Washington Elementary School
Elementary · 0.7 mi away
Edward E. Sadlowski Elementary School
Elementary · 0.8 mi away
George Washington High School
Secondary · 0.8 mi away
Chicago Public Schools
School · 1.0 mi away
St Francis de Sales High School
Secondary · 1.3 mi away
Clark Middle-High School
Secondary · 1.4 mi away
Chicago Public Schools
Elementary · 1.6 mi away
St. John the Baptist Catholic School
School · 1.6 mi away
Sacred Heart Church
School · 1.7 mi away
Whiting High School
Secondary · 1.8 mi away
Nathan Hale Elementary School
Elementary · 1.9 mi away
Whiting Middle School
Secondary · 1.9 mi away
School City of Whiting
School · 2.0 mi away
Bright Elementary School
Elementary · 2.0 mi away
Immaculate Conception Church
School · 2.1 mi away
John L Marsh Elementary School
Elementary · 2.1 mi away
Sacred Heart School
School · 2.4 mi away
Burnham Elementary Inclusive Academy
Elementary · 2.6 mi away
Commute Calculator
Nearby Homes


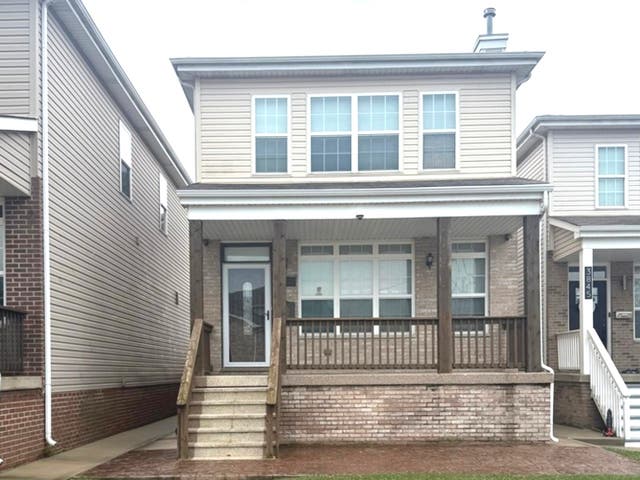

Similar Homes Nearby

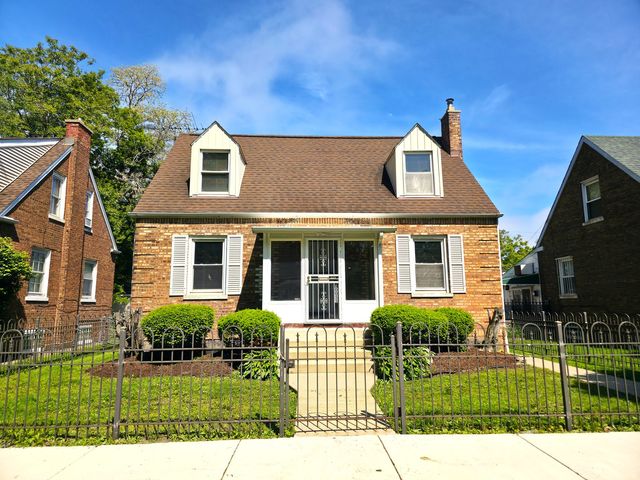
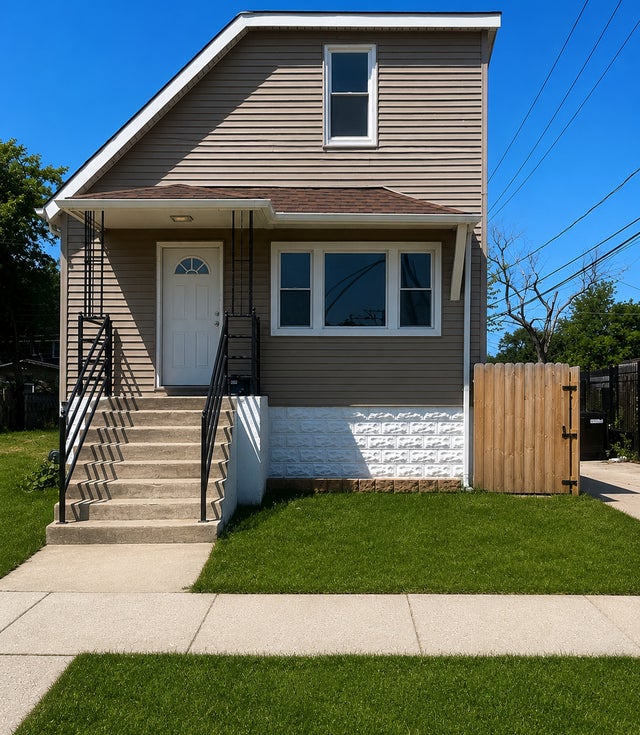
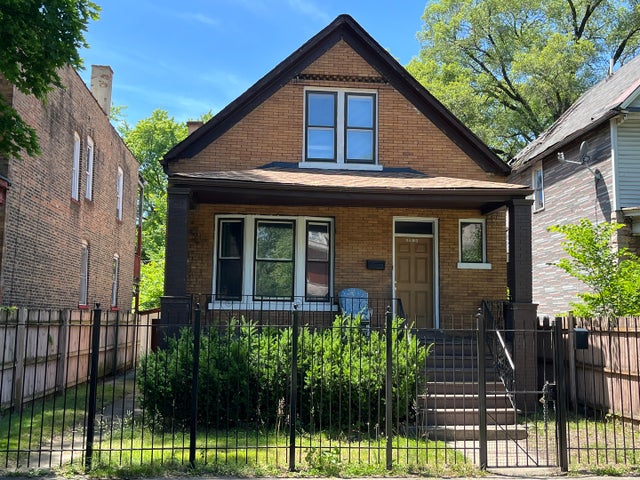

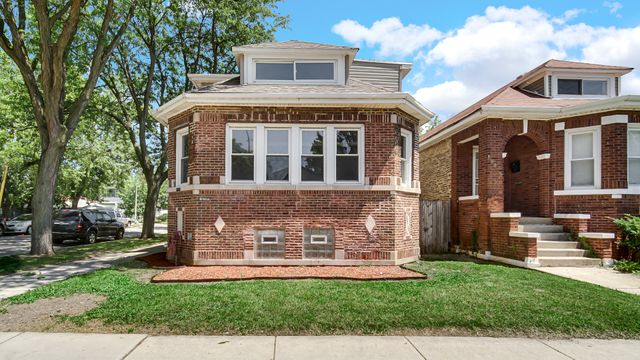
Similar Home Values
Comparable nearby listings and their asking prices.
| Address | Price | Beds | Baths | Sq Ft |
|---|---|---|---|---|
| 3313 Fairview Avenue, South Chicago Heights, IL | $222,000 | 3 | 1 | 870 |
| 10055 S Oglesby Avenue, Chicago, IL | $222,999 | 3 | 2 | 1,152 |
| 214 W 106th Place, Chicago, IL | $224,599 | 4 | 2 | — |
| 6916 S Lowe Avenue, Chicago, IL | $224,900 | 6 | 3 | 2,600 |
| 10447 S AVENUE G, Chicago, IL | $224,900 | 3 | 1 | 1,200 |
| 10001 S Wentworth Avenue, Chicago, IL | $224,900 | 5 | 2 | 2,879 |
Moving Cost Estimate
EXIT Agents in Chicago


Listing Courtesy: Better Homes & Gardens Real Estate - 7088590909
Last Updated: 2026-04-30