

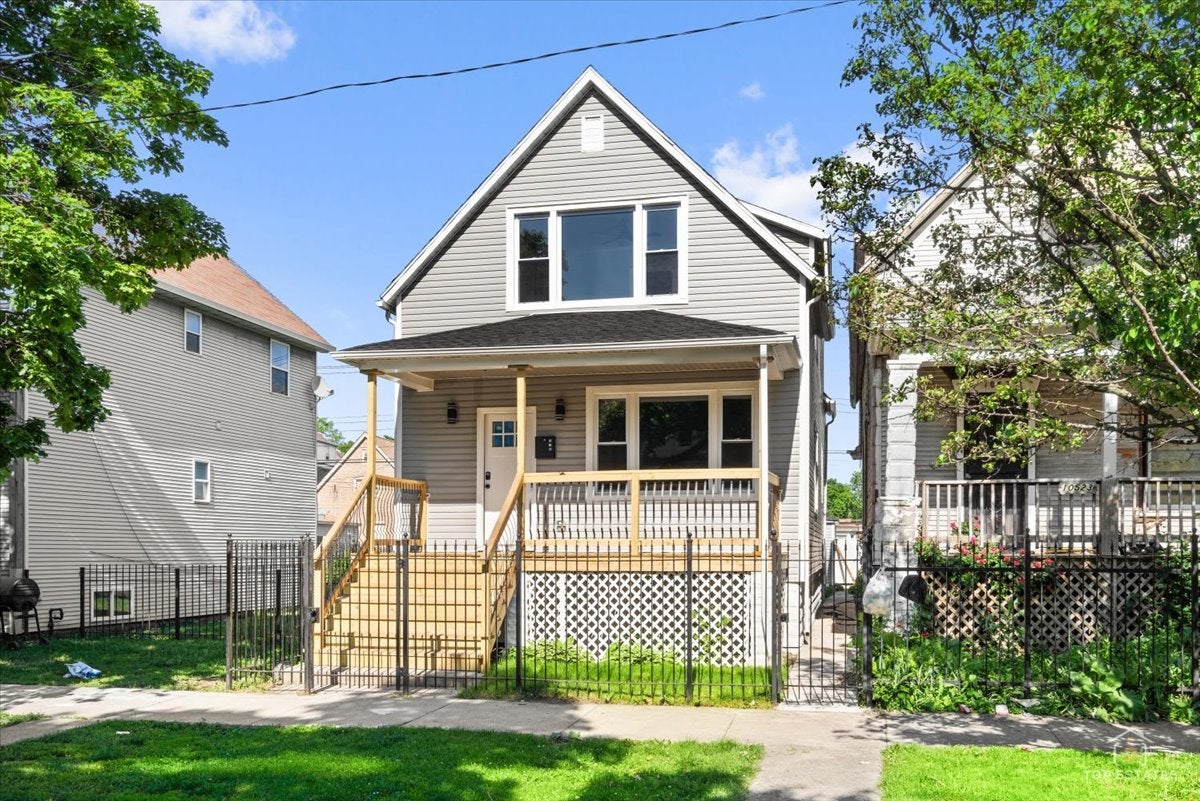
10521 S Edbrooke Avenue, Chicago, IL 60628
Cook County
Key Facts
Description
Step inside this beautifully updated 4-bedroom, 3-bath home in the heart of Roseland. Gleaming wood floors run throughout, leading you to a stunning kitchen with brand-new cabinets, quartz countertop, a central island, and brand -new appliances. Rest easy with a brand-new roof, updated electrical, plumbing, and HVAC systems. The finished basement offers extra living space, while the finished yard and 2-car garage complete this modern retreat. Don't miss out- this home is a rare find!
Property Information
Property Type
Residential
Sub-Type
Single Family Residence
Living Area
2,370 sq ft
Lot Dimensions
25X125
Garage Spaces
2
Parking Spaces
2
Ownership
Fee Simple
Days on Market
29
MLS® Listing#
12655357
Property Features
Appliances
Cooling
Heating
Basement
Parking
Patio
Fencing
Construction
Foundation
Roof
Community
Sewer
Rooms
- 14X40Basement
- 13X7Main
- Bedroom 28X14Second
- Bedroom 37X15Second
- Bedroom 414X7Main
- Dining Room15X12Main
- Family Room19X7Second
- Kitchen14X12Main
- Laundry
- Living Room14X12Main
- Master Bedroom13X13Second
- Office11X11Second
Schools
- Elementary:
- Lavizzo Elementary School
- High:
- Corliss High School
- District:
- Corliss High School
Financial Details
Annual Taxes
$1,351
Tax year 2025
Parcel Number
25151210090000
Directions
South on 95th Michigan to 105th Michigan East on 105th to EdBrooke
Affordability Calculator
$62,980
Estimated monthly payment
$1,676/mo
Principal $251,920 · Est. interest $351,451 over 30 yrs
Neighborhood Market Statistics
How this home compares to active listings in Chicago, IL
- $388,137
- Median Listing Price
- 47
- Median Days on Market
- 1,429
- Median Sq Ft
- $276
- Median Price / Sq Ft
- 4,628
- Active Listings
- This home’s price is 19% below the area median.
- Its price per sq ft is 52% below the area median.
Market statistics compiled from active EXIT Realty® and MLS listings in Chicago, IL.
Location

Points of Interest in Chicago, IL
Showing the Chicago area map.
Nearby Schools
Kohn Elementary School
Elementary · 0.3 mi away
Chicago Public Schools
Elementary · 0.4 mi away
Community Learning Center
School · 0.5 mi away
Zion Lutheran School
School · 0.5 mi away
Chicago Public Schools
School · 0.5 mi away
St. John de La Salle Catholic Academy
School · 0.5 mi away
Bennett Elementary School
Elementary · 0.5 mi away
Langston Hughes Elementary School
Elementary · 0.5 mi away
New Age CHLDRN's Prep Academy
School · 0.6 mi away
Mildred Lavizzo Ibmyp World School
Elementary · 0.6 mi away
Gwendolyn Brooks College Preparatory Academy
School · 0.6 mi away
Poe Elementary Classical School
Elementary · 0.7 mi away
Roseland Christian School
School · 0.7 mi away
Smith W Elementary School
Elementary · 0.8 mi away
Chicago Public Schools
School · 0.8 mi away
Vivian E Summers Preparatory School
Secondary · 0.9 mi away
Butler College Prep
Secondary School · 0.9 mi away
Corliss High School
Secondary · 0.9 mi away
St Helena of the Cross Elementary School
Elementary · 1.0 mi away
Board of Education Schools Service Centers
School · 1.1 mi away
Commute Calculator
Nearby Homes


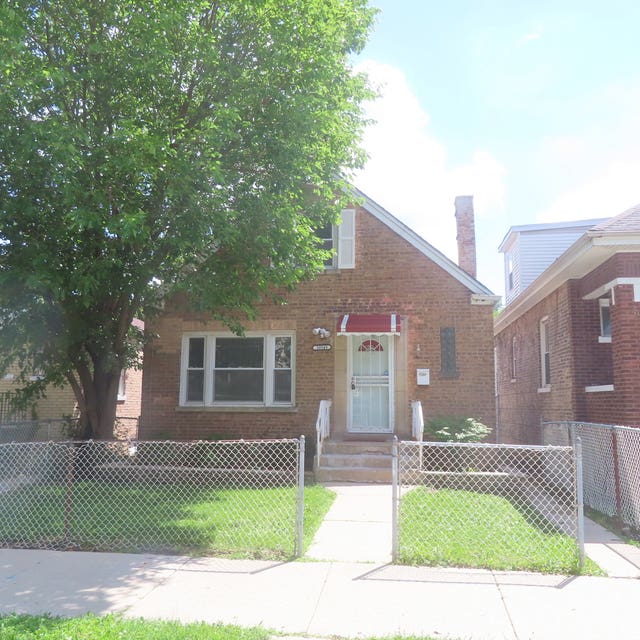


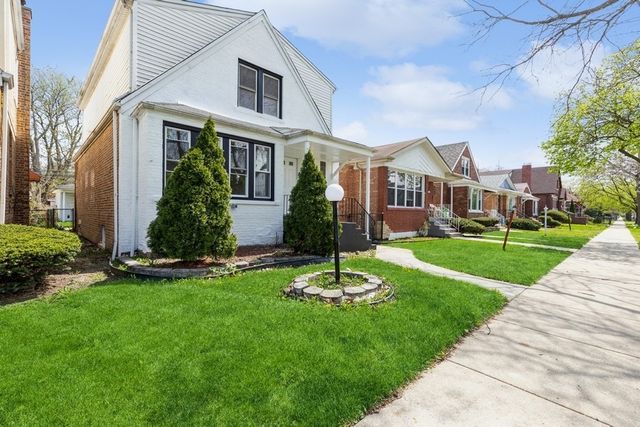
Similar Homes Nearby

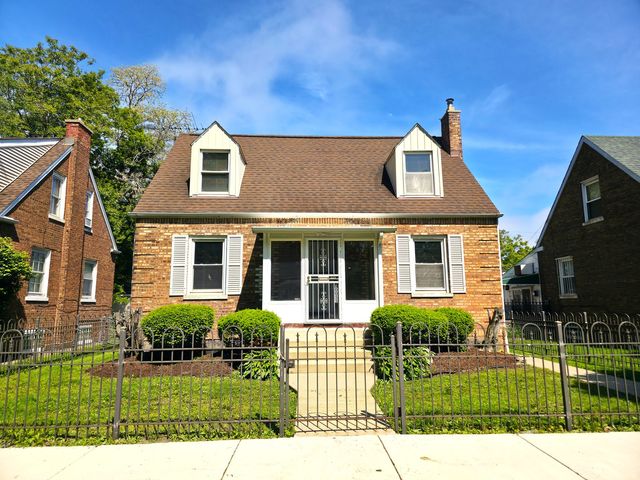
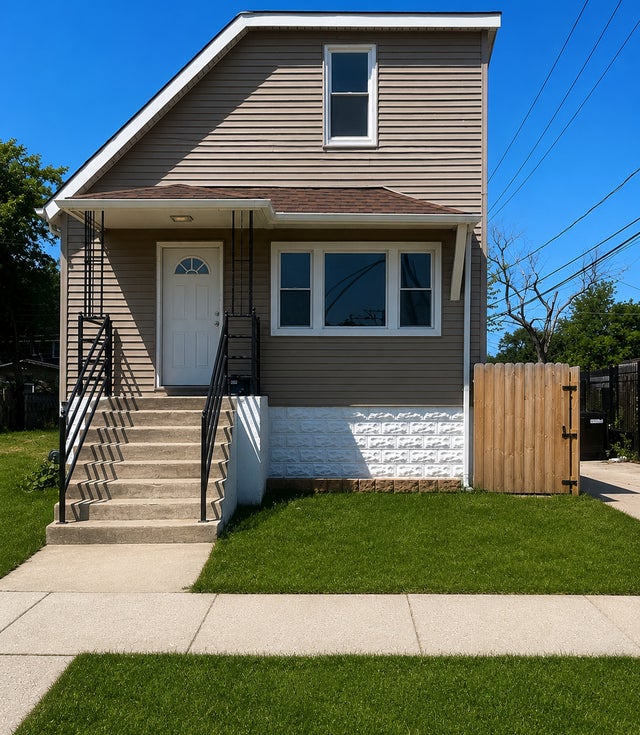
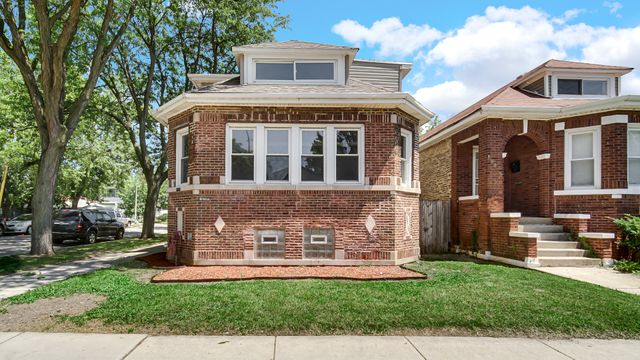
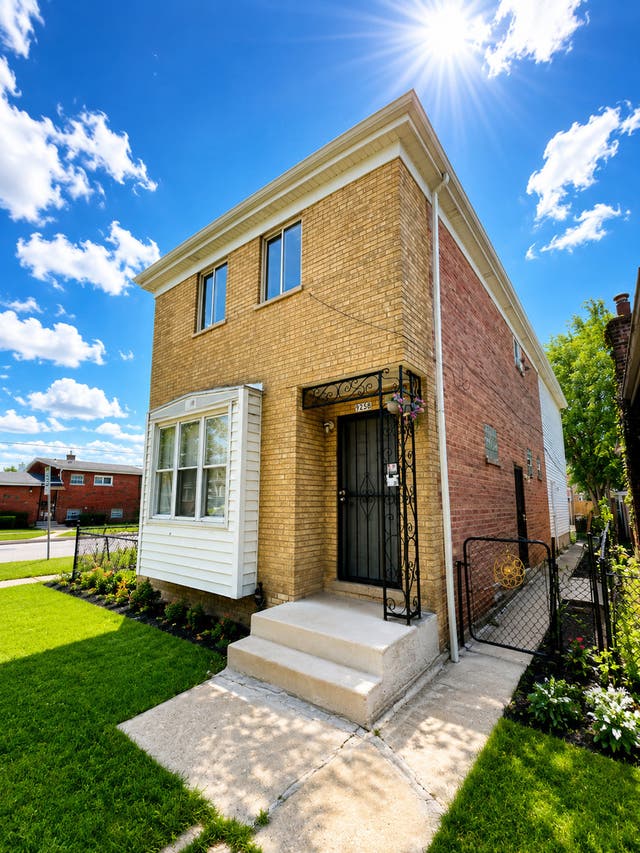

Similar Home Values
Comparable nearby listings and their asking prices.
| Address | Price | Beds | Baths | Sq Ft |
|---|---|---|---|---|
| 3313 Fairview Avenue, South Chicago Heights, IL | $222,000 | 3 | 1 | 870 |
| 10055 S Oglesby Avenue, Chicago, IL | $222,999 | 3 | 2 | 1,152 |
| 214 W 106th Place, Chicago, IL | $224,599 | 4 | 2 | — |
| 10001 S Wentworth Avenue, Chicago, IL | $224,900 | 5 | 2 | 2,879 |
| 9258 S Parnell Avenue, Chicago, IL | $224,900 | 4 | 3 | 1,854 |
| 10447 S AVENUE G, Chicago, IL | $224,900 | 3 | 1 | 1,200 |
Moving Cost Estimate
EXIT Agents in Chicago


Listing Courtesy: Prello Realty - 7738055325
Last Updated: 2026-05-29