

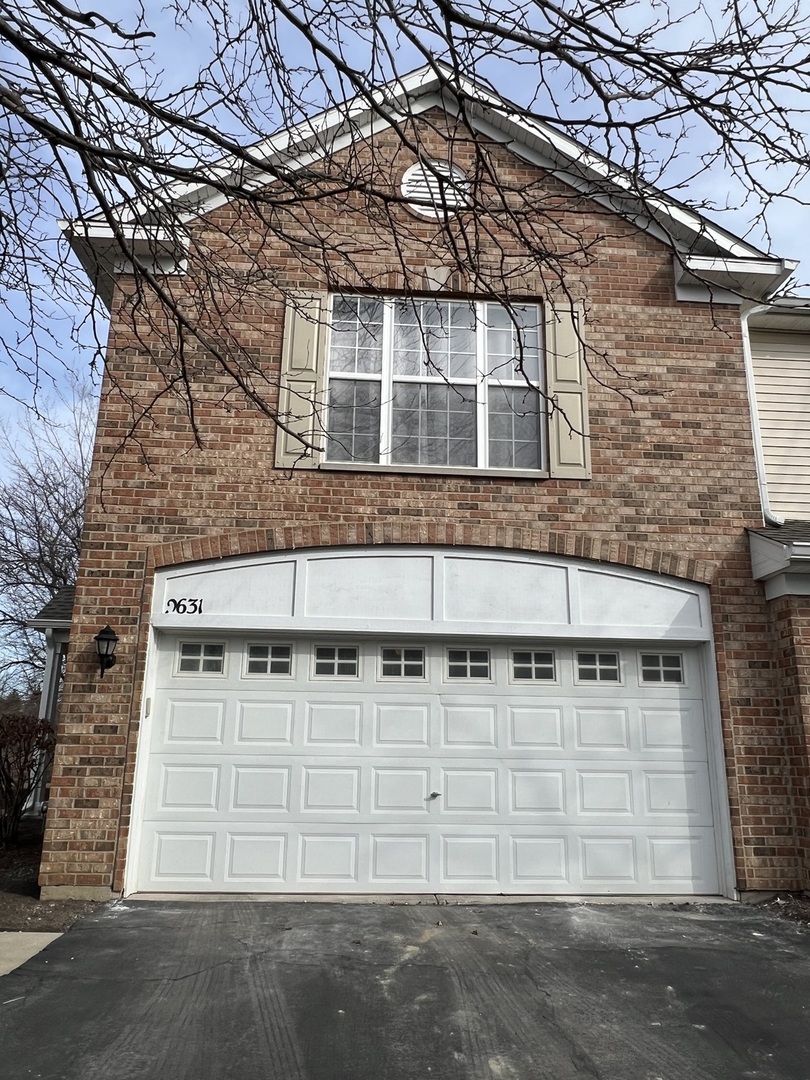
2631 Williamsburg Drive, Algonquin, IL 60102
Millbrook at Canterbury · McHenry County
Key Facts
Description
Conveniently Location near Algonquin Commons and all amenities that Randall Road corridor offers. This well maintain Townhome backs to an open area for you to enjoy the patio. Kitchen has 42" tall cabinets, and the adjacent Dining area leads to patio. All appliances included. This Amethyst model has 2nd floor laundry room. The Master bedroom has two closets and an attached bath. This end unit boosts two car garage with space for storage. Excellent location close to shopping & restaurants. Ready for quick move-in. No Pets.
Property Information
Property Type
Residential Lease
Sub-Type
Townhouse
Year Built
2005
Stories
2
Living Area
1,610 sq ft
Lot Dimensions
COMMON
Garage Spaces
2
Parking Spaces
2
Days on Market
140
MLS® Listing#
12573137
Property Features
Appliances
Cooling
Heating
Basement
Parking
Laundry
Construction
Foundation
Roof
Sewer
Water Source
Rooms
- Bedroom 214X14Second
- Bedroom 312X11Second
- Bedroom 4
- Dining Room11X11Main
- Family Room
- Kitchen11X11Main
- Laundry
- Living Room19X13Main
- Master Bedroom15X14Second
Schools
- High:
- H D Jacobs High School
- District:
- H D Jacobs High School
Directions
RANDALL RD 2 COUNTY LINE W 2 MILLBROOK N 2 WILLIAMSBURG Left
Affordability Calculator
$60,000
Estimated monthly payment
$1,597/mo
Principal $240,000 · Est. interest $334,821 over 30 yrs
Neighborhood Market Statistics
How this home compares to active listings in Algonquin, IL
- $512,500
- Median Listing Price
- 31
- Median Days on Market
- 2,517
- Median Sq Ft
- $212
- Median Price / Sq Ft
- 53
- Active Listings
Market statistics compiled from active EXIT Realty® and MLS listings in Algonquin, IL.
Location

Getting Around
Points of Interest in Algonquin, IL
Showing the Algonquin area map.
Nearby Schools
Community Unit School District 300
School · 0.5 mi away
Primrose Schools
Elementary · 0.6 mi away
Jacobs High School
Secondary · 0.9 mi away
Westfield Community School
Elementary · 1.3 mi away
Mackeben Elementary School
Elementary · 1.6 mi away
Lincoln Prairie Elementary School
Elementary · 1.7 mi away
Heineman Middle School
Secondary · 1.7 mi away
Conley Elementary School
Elementary · 1.7 mi away
Huntley Community School District 158
School · 2.0 mi away
Neubert Elementary School
Elementary · 2.0 mi away
Liberty Elementary School
Elementary · 2.3 mi away
Lake in the Hills Elementary School
Elementary · 2.5 mi away
Indian Prairie Elementary School
Elementary · 2.6 mi away
Gilberts Elementary School
Elementary · 2.6 mi away
St John's Lutheran School
School · 2.7 mi away
Glacier Ridge Elementary School
Elementary · 2.9 mi away
St Margaret Mary Church
School · 3.0 mi away
Kids R Kids
School · 3.1 mi away
Algonquin Middle School
Secondary · 3.2 mi away
Eastview Elementary School
Elementary · 3.2 mi away
Commute Calculator
Nearby Homes


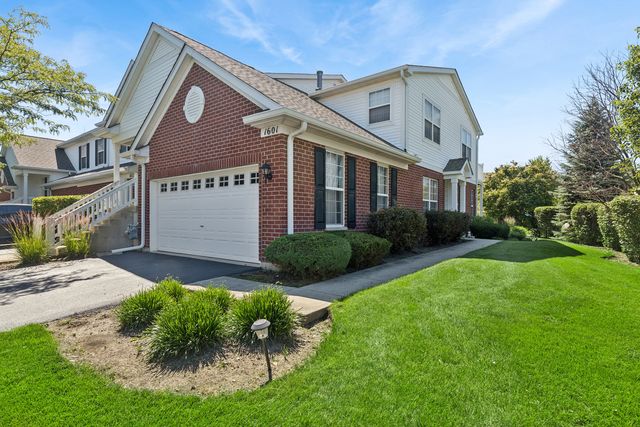


Similar Homes Nearby
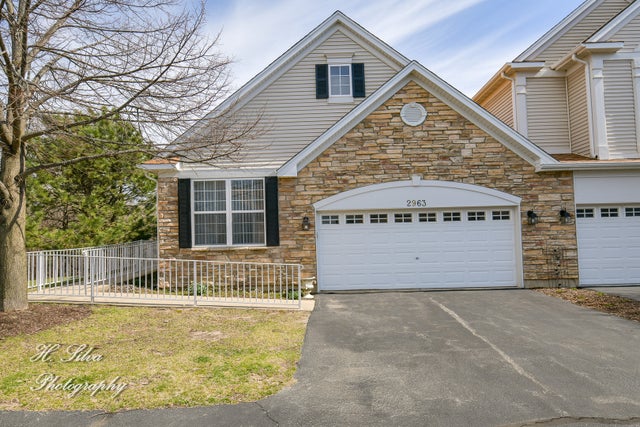

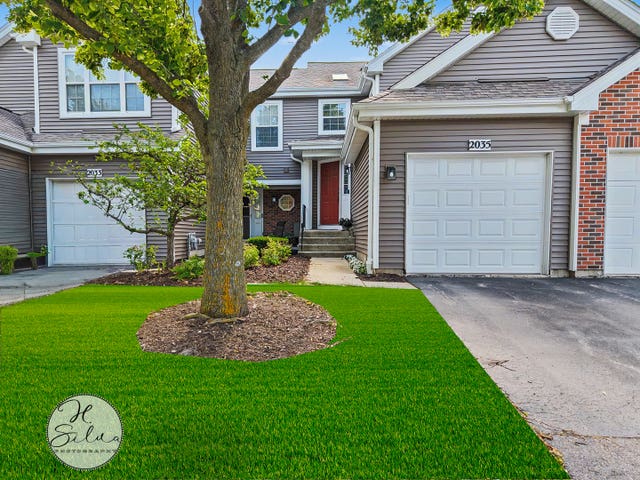

Similar Home Values
Comparable nearby listings and their asking prices.
| Address | Price | Beds | Baths | Sq Ft |
|---|---|---|---|---|
| 2963 Talaga Drive 0, Algonquin, IL | $2,475/mo | 2 | 2 | 1,244 |
| 2615 Christie Drive, Algonquin, IL | $2,400/mo | 2 | 2 | 1,879 |
| 1017 DR. JOHN BURKEY Drive, Algonquin, IL | $4,000/mo | 4 | 3 | 2,760 |
| 501 Tuscany Drive, Algonquin, IL | $4,300/mo | 4 | 4 | 2,267 |
| 2035 Waverly Lane 2035, Algonquin, IL | $264,900 | 2 | 2 | 1,086 |
| 1116 RIVERWOOD Drive, Algonquin, IL | $285,000 | 3 | 2 | 1,240 |
Moving Cost Estimate
EXIT Agents in Algonquin


Listing Courtesy: Ample Realty Group - 8478737474
Last Updated: 2026-02-19