

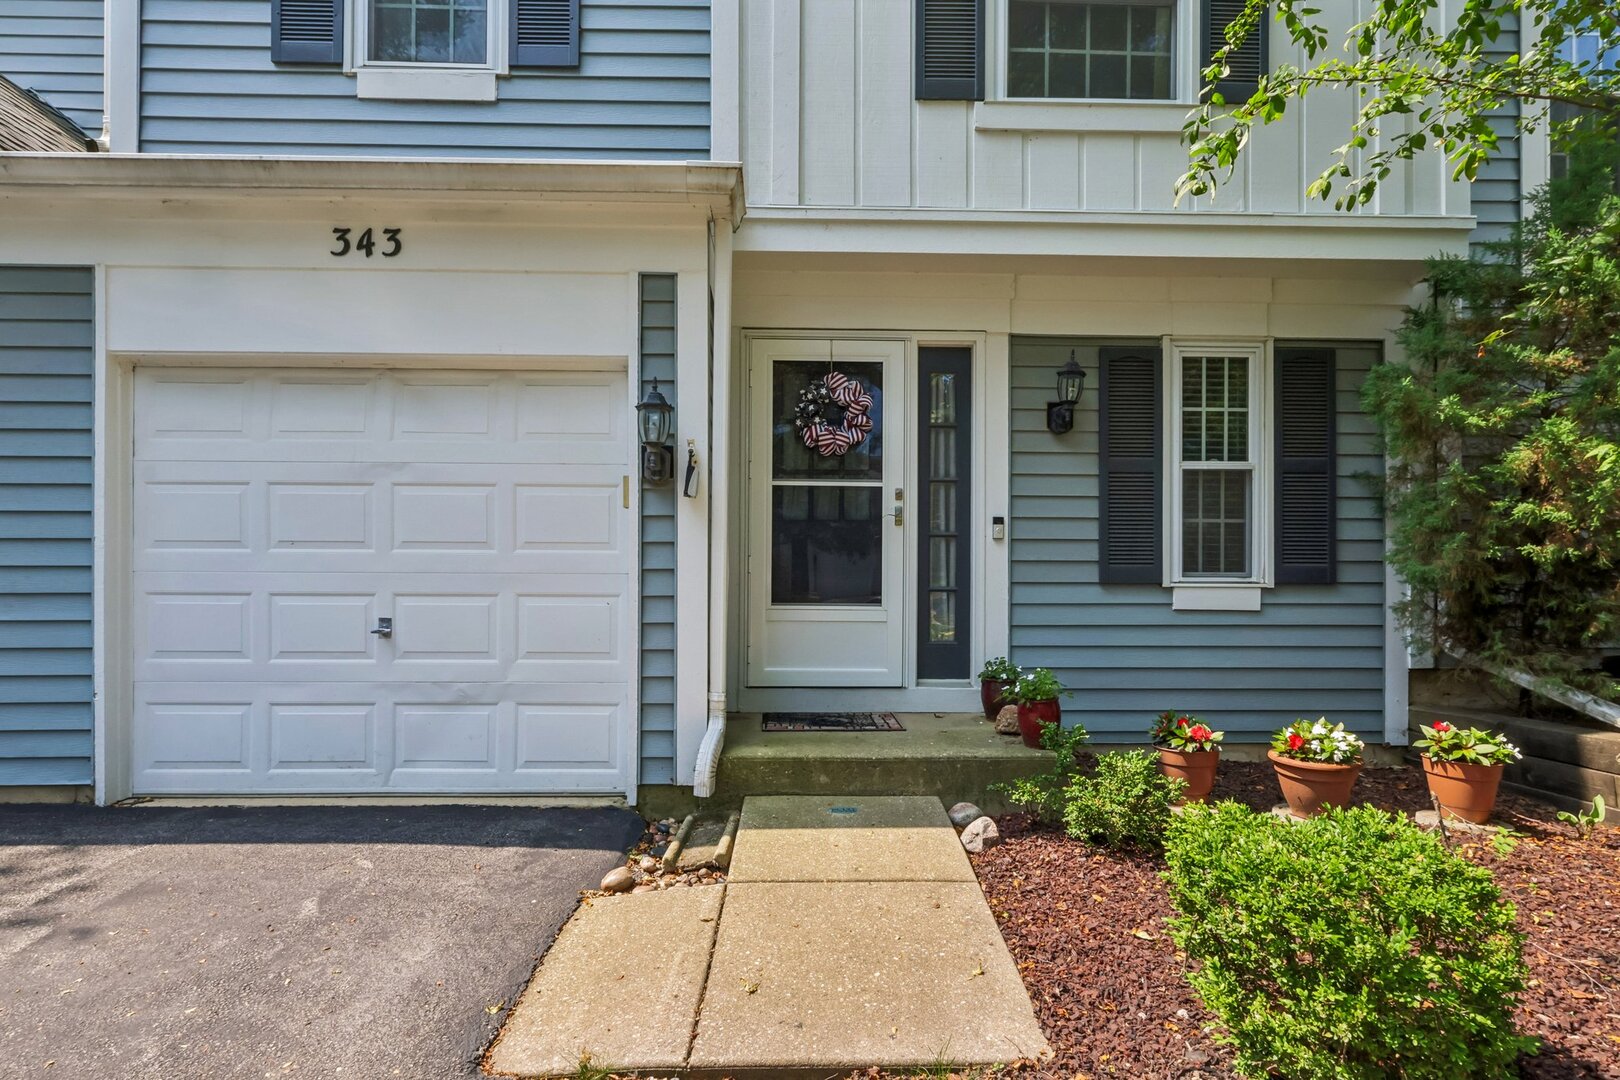
343 Cane Garden Circle CIR, Aurora, IL 60504
Diamond Bay · DuPage County
Key Facts
Description
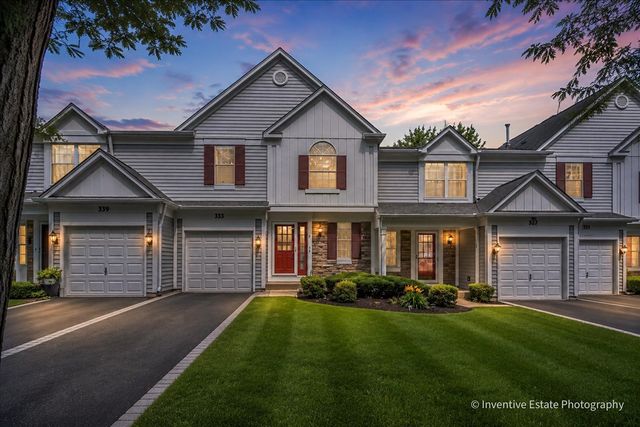
This meticulously maintained 2-bedroom, 1.5-bathroom townhouse offers 1,126 square feet of stylish and comfortable living space tailored for modern lifestyles. The heart of the home is a beautifully updated kitchen (2022) that blends efficiency with contemporary finishes and ample counter space, making it ideal for daily life and culinary enthusiasts alike. Another standout feature is the full, finished basement-a highly versatile area that provides additional living space to fit your exact needs, whether you choose to use it as a custom home theater, a personal gym, or a lively recreation room. Move-in ready and competitively priced, this home is situated in a desirable community. Don't miss this fantastic opportunity; schedule your showing today!
Property Information
Property Type
Residential
Sub-Type
Condominium
Year Built
1994
Stories
2
Living Area
1,268 sq ft
Lot Dimensions
COMMON
Garage Spaces
1
Parking Spaces
1
Ownership
Condo
Days on Market
1
MLS® Listing#
12693384
Property Features
Interior
Appliances
Cooling
Heating
Fireplace
Basement
Parking
Laundry
Patio
Construction
Windows
Sewer
Water Source
Rooms
- 23X29Basement
- Bedroom 210X12Second
- Bedroom 310X10Second
- Bedroom 4
- Dining RoomCOMBOMain
- Family Room12X18Main
- Kitchen14X12Main
- LaundrySecond
- Living Room23X20Main
- Master Bedroom13X16Second
Schools
- Elementary:
- Cowlishaw Elementary School
- Middle:
- Granger Middle School
- High:
- Metea Valley High School
- District:
- Metea Valley High School
Financial Details
HOA
$195 / Monthly
Annual Taxes
$5,683
Tax year 2025
Parcel Number
0720420015
Directions
New York to Frontenac S 2 Cane Garden
Affordability Calculator
$59,800
Estimated monthly payment
$1,591/mo
Principal $239,200 · Est. interest $333,705 over 30 yrs
Neighborhood Market Statistics
How this home compares to active listings in Aurora, IL
- $448,819
- Median Listing Price
- 23
- Median Days on Market
- 1,864
- Median Sq Ft
- $224
- Median Price / Sq Ft
- 283
- Active Listings
- This home’s price is 33% below the area median.
- Its price per sq ft is 5% above the area median.
Market statistics compiled from active EXIT Realty® and MLS listings in Aurora, IL.
Location

Points of Interest in Aurora, IL
Showing the Aurora area map.
Nearby Schools
Unified Engineering
School · 0.5 mi away
Little Blossom Montessori School
Elementary · 1.0 mi away
Prairie Children Preschool
School · 1.0 mi away
McCarty Elementary School
Elementary · 1.1 mi away
Indian Prairie School District
School · 1.1 mi away
Nancy Young Elementary School
Elementary · 1.2 mi away
Still Middle School
Secondary · 1.2 mi away
Casa dei Bambini Montessori
Elementary · 1.3 mi away
Reba O Steck Elementary School
Elementary · 1.5 mi away
Georgetown Elementary School
Elementary · 1.6 mi away
Primrose Schools
Elementary · 1.6 mi away
Primrose School of East Aurora
School · 1.6 mi away
Granger Middle School
Secondary · 1.6 mi away
Waubonsie Valley High School
Secondary · 1.7 mi away
Aurora Montessori School
Elementary · 1.7 mi away
Fischer Middle School
Secondary · 1.7 mi away
Indian Prairie School Dist
School · 1.7 mi away
Gwendolyn Brooks Elementary
Elementary · 1.8 mi away
Kla Schools Naperville West
School · 1.8 mi away
Adventures in Learning
School · 1.8 mi away
Commute Calculator
Nearby Homes
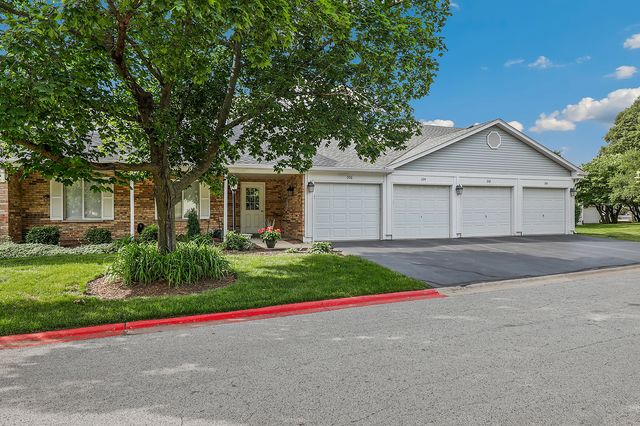


Similar Homes Nearby



Similar Home Values
Comparable nearby listings and their asking prices.
| Address | Price | Beds | Baths | Sq Ft |
|---|---|---|---|---|
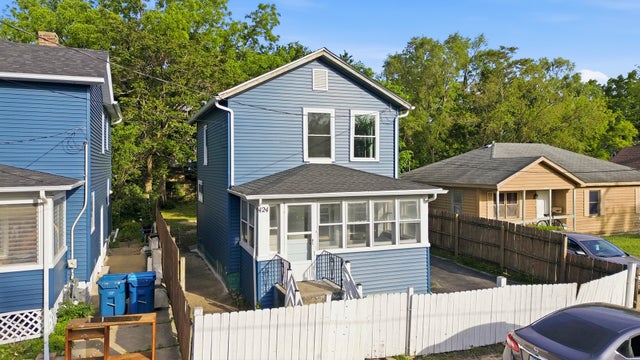
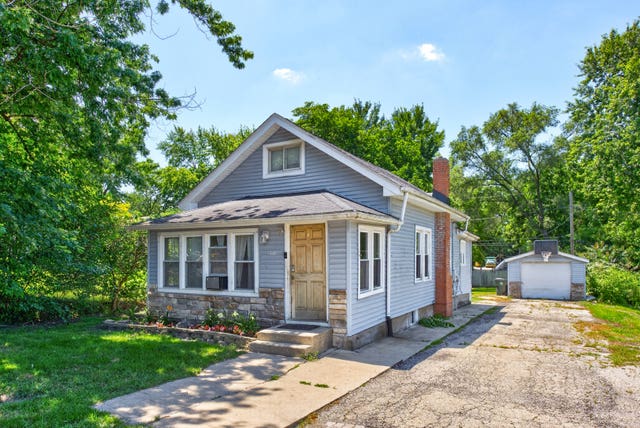
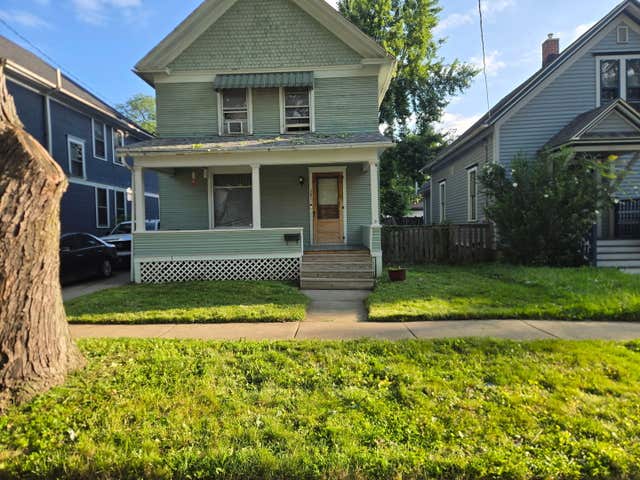
| 424 Titsworth Court, Aurora, IL | $225,000 | 2 | 1 | 978 |
| 1486 Elder Drive, Aurora, IL | $225,000 | 3 | 2 | 1,575 |
| 321 Clairemont Court c, Aurora, IL | $230,000 | 2 | 2 | 1,102 |
| 1149 S Spencer Street, Aurora, IL | $230,000 | 3 | 2 | 1,147 |
| 381 Spruce Street, Aurora, IL | $230,000 | 3 | 2 | 1,560 |
| 1015 Symphony Drive, Aurora, IL | $233,000 | 2 | 3 | 1,288 |
Moving Cost Estimate
EXIT Agents in Aurora


Listing Courtesy: Redfin Corporation - (224) 699-5002
Last Updated: 2026-07-17