

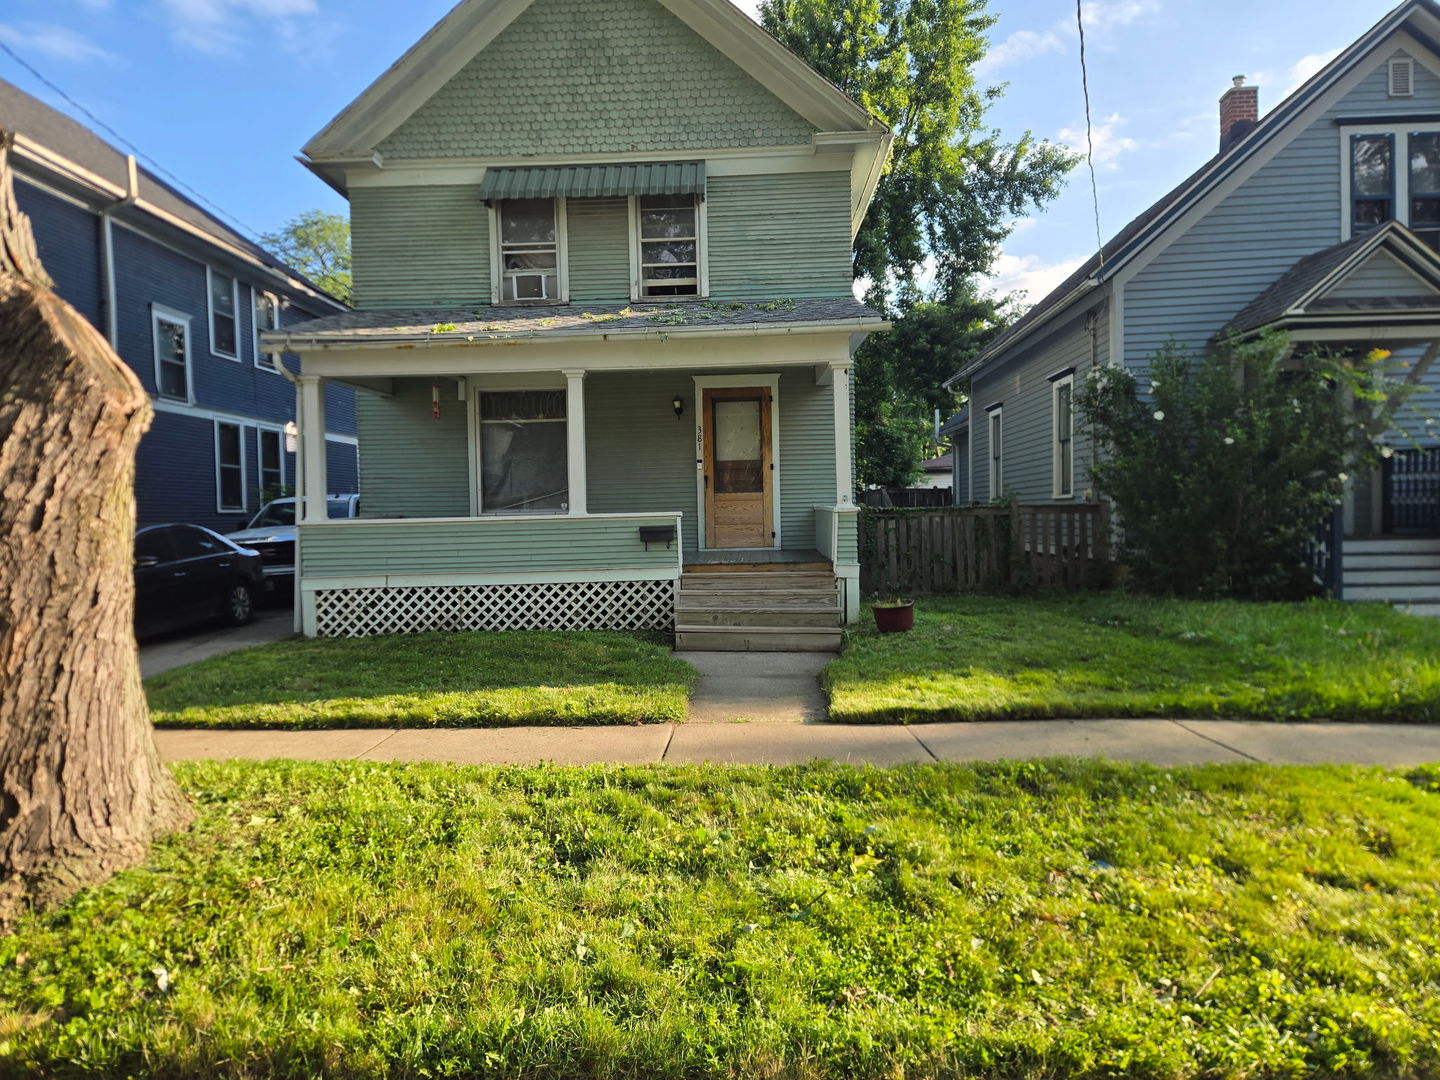
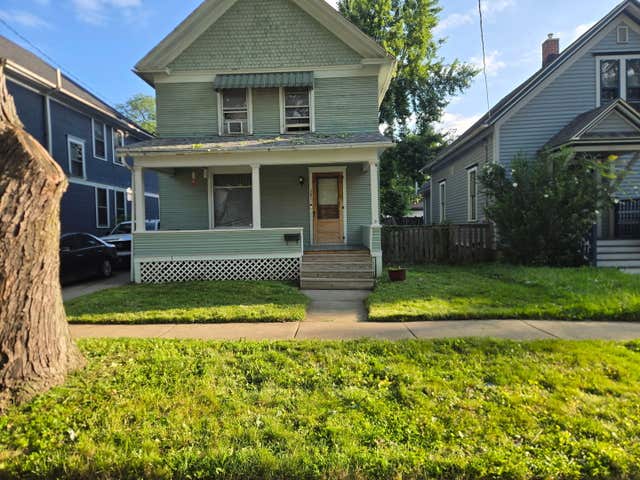
381 Spruce Street, Aurora, IL 60506
Kane County
Key Facts
Description
Unlock the potential of this 3-bedroom, 2-bathroom home featuring an additional bedroom in the basement, offering flexible living space for guests, a home office, or extended family. While the property requires significant updates and renovations, it presents an outstanding opportunity for investors, flippers, or buyers looking to create their dream home. The true value lies in its highly desirable location, making it an excellent investment with endless possibilities. Bring your vision and creativity to transform this property into something truly special.
Property Information
Property Type
Residential
Sub-Type
Single Family Residence
Year Built
1907
Living Area
1,560 sq ft
Lot Size
0.10 acres
Lot Dimensions
40X100
Ownership
Fee Simple
Days on Market
12
MLS® Listing#
12694811
Property Features
Cooling
Heating
Basement
Parking
Patio
Construction
Foundation
Roof
Sewer
Water Source
Rooms
- Bedroom 212X10Second
- Bedroom 312X11Second
- Bedroom 413X11Basement
- Dining Room14X13Main
- Family Room
- Kitchen12X11Main
- Laundry
- Living Room15X13Main
- Master Bedroom14X10Second
Financial Details
Annual Taxes
$4,645
Tax year 2025
Parcel Number
1521276012
Directions
Galena Blvd. to Highland to Spruce st
Affordability Calculator
$46,000
Estimated monthly payment
$1,224/mo
Principal $184,000 · Est. interest $256,696 over 30 yrs
Neighborhood Market Statistics
How this home compares to active listings in Aurora, IL
- $446,400
- Median Listing Price
- 20
- Median Days on Market
- 1,841
- Median Sq Ft
- $224
- Median Price / Sq Ft
- 283
- Active Listings
- This home’s price is 48% below the area median.
- Its price per sq ft is 34% below the area median.
Market statistics compiled from active EXIT Realty® and MLS listings in Aurora, IL.
Location

Getting Around
Points of Interest in Aurora, IL
Showing the Aurora area map.
Nearby Schools
Todd Early Childhood Center
School · 0.2 mi away
New England Preschool
School · 0.2 mi away
Wabaunsee Community College
School · 0.5 mi away
Hill Elementary School
Elementary · 0.6 mi away
Greenman Elementary School
Elementary · 0.6 mi away
Holy Angels School
School · 0.8 mi away
East Aurora Root Street Campus
School · 1.0 mi away
Waldo Middle School
Secondary · 1.1 mi away
McCleery Elementary School
Elementary · 1.1 mi away
Abraham Lincoln Elementary School
Elementary · 1.1 mi away
L D Brady Elementary School
Elementary · 1.1 mi away
St Paul Lutheran School
School · 1.2 mi away
Jefferson Middle School
Secondary · 1.2 mi away
St Joseph Catholic School
School · 1.2 mi away
West Aurora High School
Secondary · 1.2 mi away
C M Bardwell Elementary School
Elementary · 1.3 mi away
East Aurora School District 131
School · 1.3 mi away
Covenant School
School · 1.3 mi away
Fox Valley Montessori School
Elementary · 1.3 mi away
Hope Wall School
School · 1.4 mi away
Commute Calculator
Nearby Homes
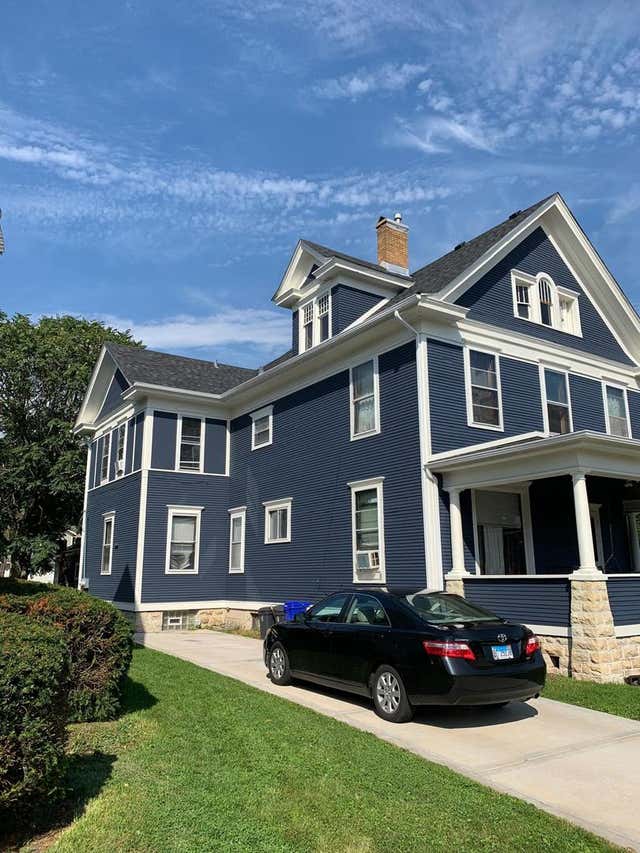
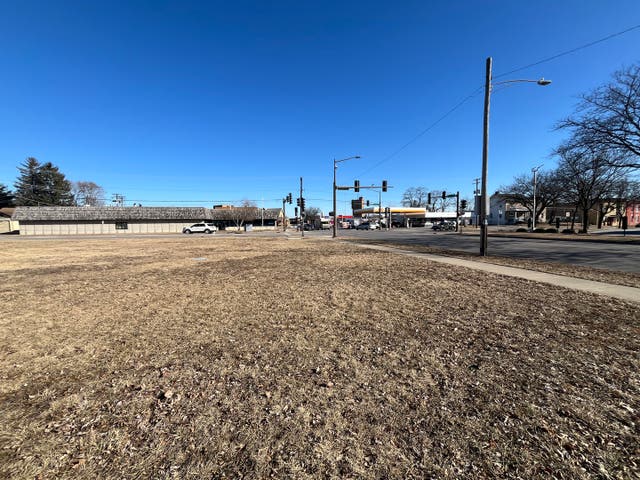
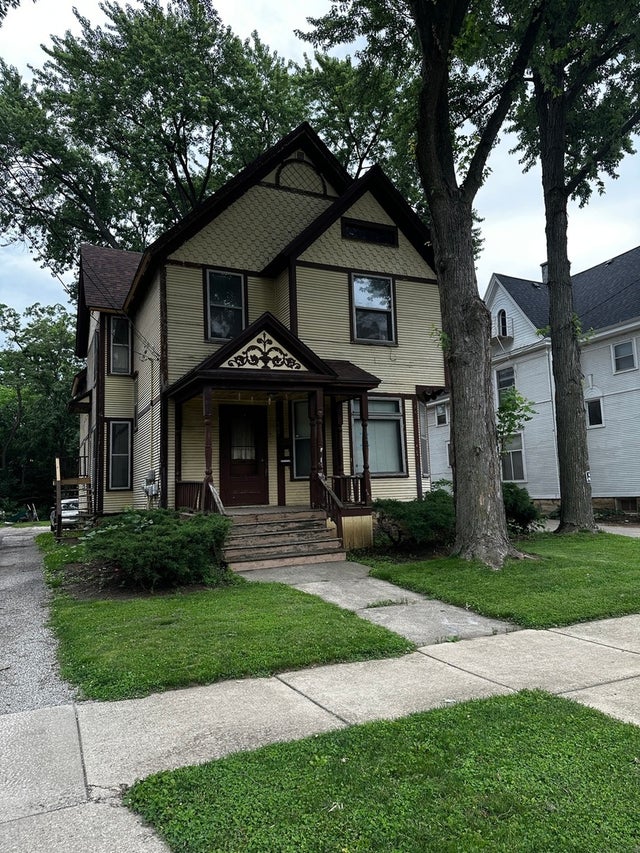


Similar Homes Nearby
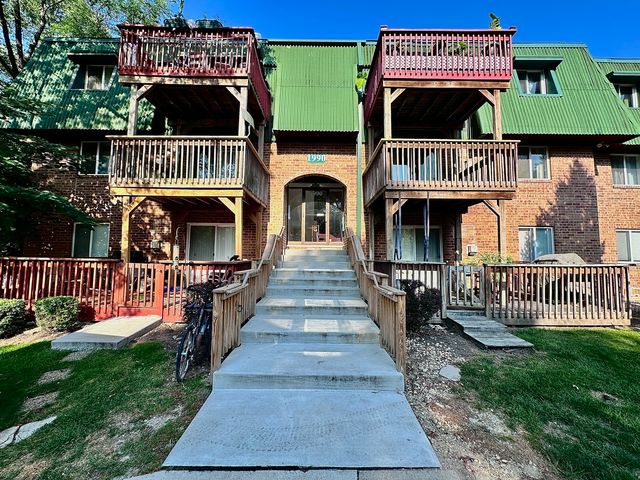
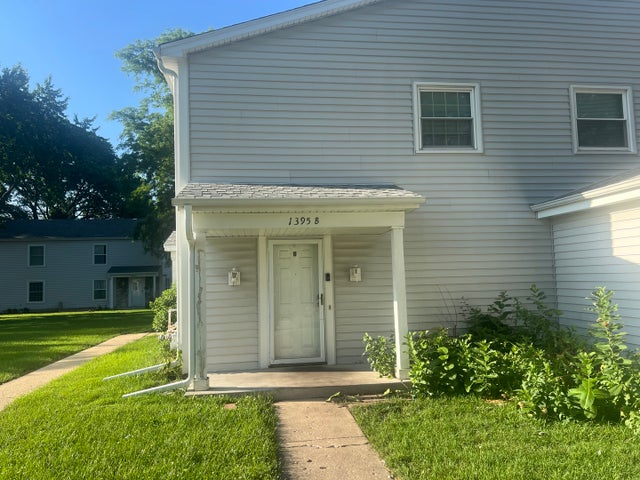
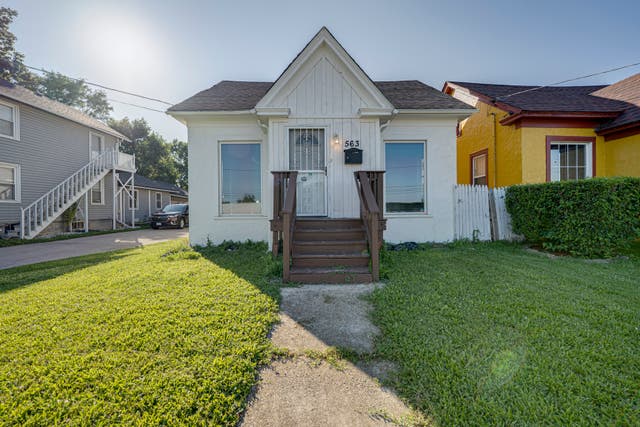
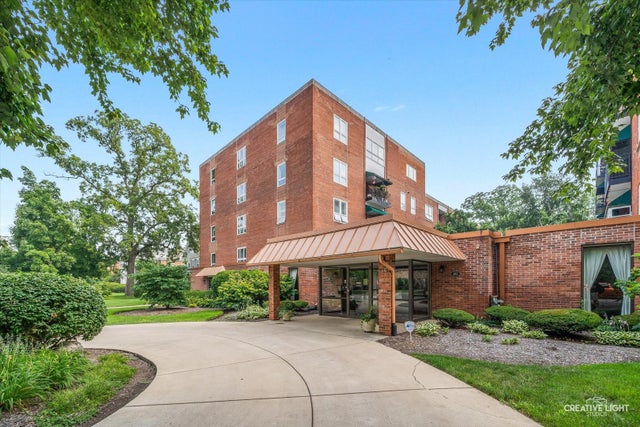


Similar Home Values
Comparable nearby listings and their asking prices.
| Address | Price | Beds | Baths | Sq Ft |
|---|---|---|---|---|
| 1990 Tall Oaks Drive 2B, Aurora, IL | $179,000 | 2 | 2 | 919 |
| 1395 S Glen Circle, Aurora, IL | $185,000 | 2 | 1 | 968 |
| 563 S LAKE Street, Aurora, IL | $189,900 | 2 | 1 | 896 |
| 450 W Downer Place 4C, Aurora, IL | $189,990 | 2 | 2 | 1,050 |
| 1315 Monomoy Street C, Aurora, IL | $190,000 | 3 | 2 | 1,116 |
| 404 Morton Avenue, Aurora, IL | $192,500 | 2 | 1 | 520 |
Moving Cost Estimate
EXIT Agents in Aurora


Listing Courtesy: john greene, Realtor - 6305544400
Last Updated: 2026-07-07