

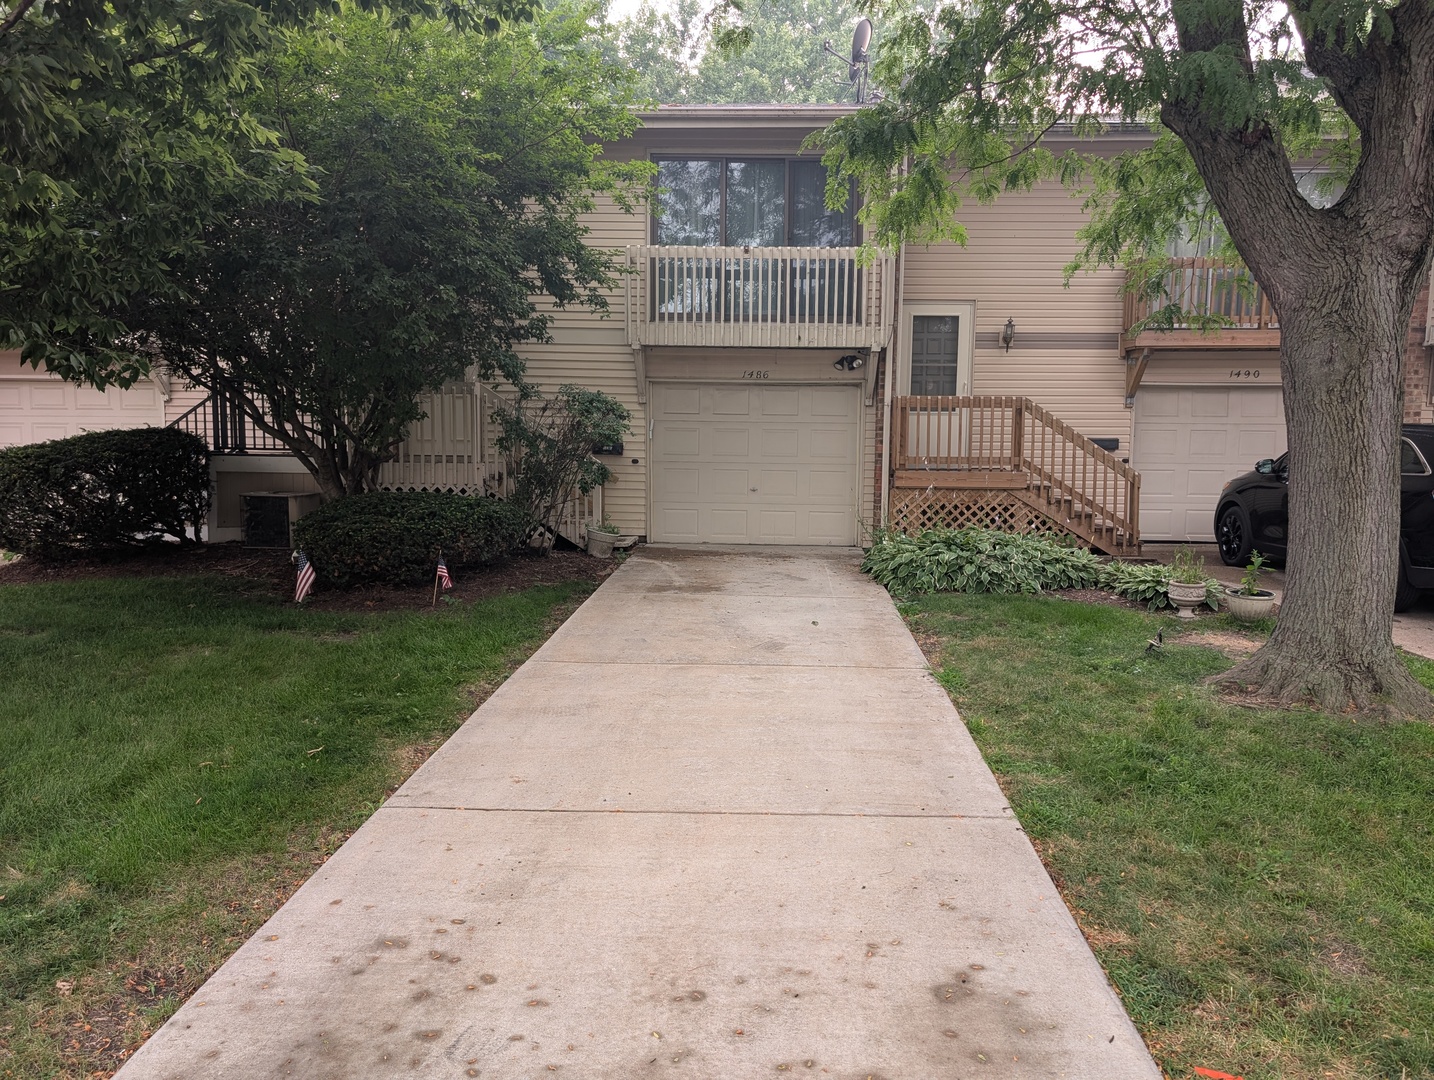
1486 Elder Drive, Aurora, IL 60506
Kane County
Key Facts
Description
Opportunity awaits in this spacious 3-bedroom, 1.5-bath, two-story townhome with an attached 1-car garage. Well maintained and completely livable, this home offers the perfect chance to build equity with your own personal updates. Featuring a functional floor plan, generous living space, and plenty of potential, it's ideal for buyers looking to customize a home to their own style rather than someone else's renovations. Conveniently located near shopping, dining, parks, and major highways. Bring your ideas and make this home your own! Broker Owned.
Property Information
Property Type
Residential
Sub-Type
Townhouse
Year Built
1972
Stories
2
Living Area
1,575 sq ft
Lot Dimensions
21x82
Garage Spaces
1.5
Parking Spaces
3.5
Ownership
Fee Simple w/ HO Assn.
Days on Market
2
MLS® Listing#
12706571
Property Features
Cooling
Heating
Basement
Parking
Construction
Sewer
Water Source
Rooms
- Bedroom 28X10Main
- Bedroom 38X18Lower
- Bedroom 4
- Dining Room9X10Main
- Family Room11X16Lower
- Kitchen8X9Main
- Laundry8X10Lower
- Living Room20X10Main
- Master Bedroom14X10Main
Schools
- Elementary:
- Fearn Elementary School
- Middle:
- Jewel Middle School
- High:
- West Aurora High School
- District:
- West Aurora High School
Financial Details
HOA
$166 / Monthly
Annual Taxes
$587
Tax year 2025
Parcel Number
1507430005
Directions
I-88 to Orchard, S on Orchard, E on Sullivan, S on Elder
Affordability Calculator
$45,000
Estimated monthly payment
$1,198/mo
Principal $180,000 · Est. interest $251,116 over 30 yrs
Neighborhood Market Statistics
How this home compares to active listings in Aurora, IL
- $455,862
- Median Listing Price
- 24
- Median Days on Market
- 1,883
- Median Sq Ft
- $225
- Median Price / Sq Ft
- 312
- Active Listings
- This home’s price is 51% below the area median.
- Its price per sq ft is 37% below the area median.
Market statistics compiled from active EXIT Realty® and MLS listings in Aurora, IL.
Location
- 1486 Elder Drive, Aurora, IL 60506
Points of Interest in Aurora, IL
Showing the Aurora area map.
Nearby Schools
Aurora Christian School
Elementary · 0.2 mi away
Aurora Central Catholic High School
Secondary · 0.4 mi away
Alphabet Academy
School · 0.7 mi away
La Petite Academy
School · 0.7 mi away
Hall Elementary School
Elementary · 0.8 mi away
Rosary High School
Secondary · 0.8 mi away
Resurrection Lutheran School
School · 0.9 mi away
Herget Middle School
Secondary · 1.2 mi away
Fox Valley Montessori School
Elementary · 1.4 mi away
Smith Elementary School
Elementary · 1.5 mi away
Foxtech School
School · 1.5 mi away
Aurora Education Center
School · 1.6 mi away
McCleery Elementary School
Elementary · 1.6 mi away
Jefferson Middle School
Secondary · 1.6 mi away
Children of America North Aurora
School · 1.6 mi away
West Aurora School District 129
School · 1.6 mi away
Jewel Middle School
Secondary · 1.7 mi away
West Aurora High School
Secondary · 1.7 mi away
Goodwin Elementary School
Elementary · 1.7 mi away
Goddard School
School · 1.8 mi away
Commute Calculator
Nearby Homes


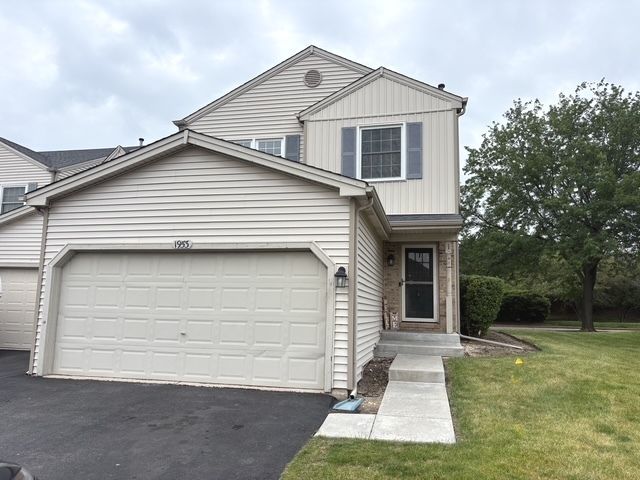

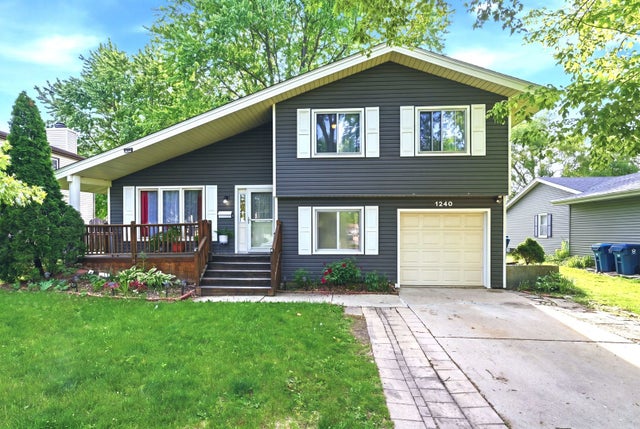
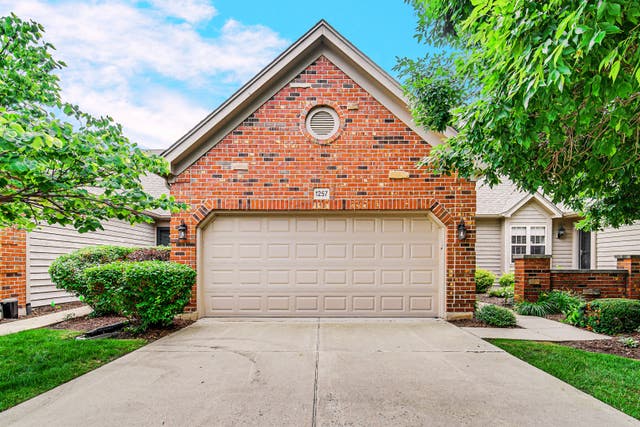
Similar Homes Nearby
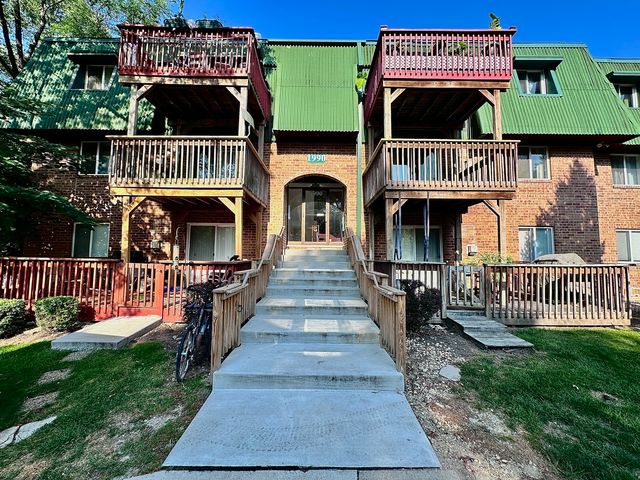
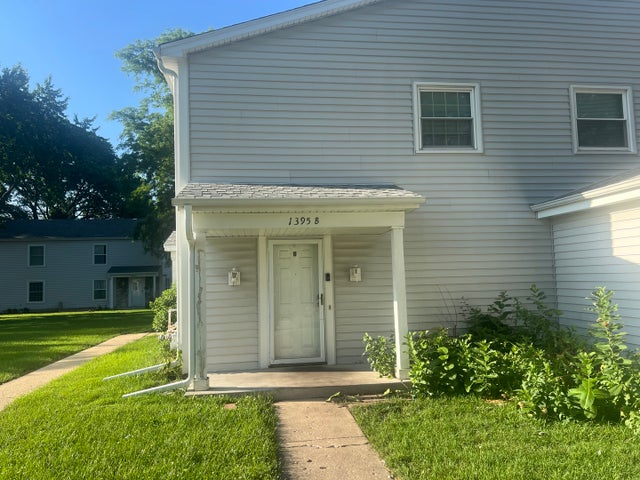
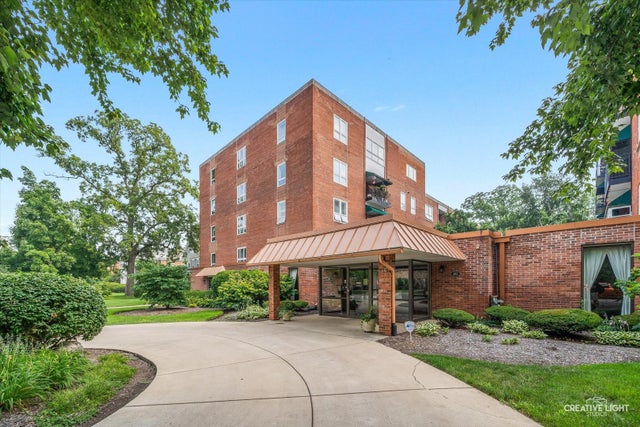


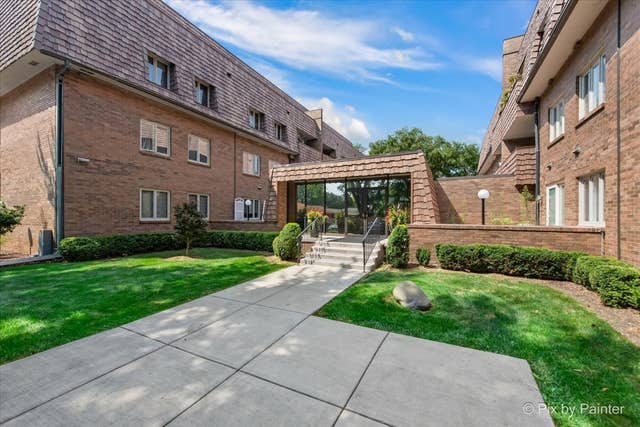
Similar Home Values
Comparable nearby listings and their asking prices.
| Address | Price | Beds | Baths | Sq Ft |
|---|---|---|---|---|
| 1990 Tall Oaks Drive 2B, Aurora, IL | $179,000 | 2 | 2 | 919 |
| 1395 S Glen Circle, Aurora, IL | $185,000 | 2 | 1 | 968 |
| 450 W Downer Place 4C, Aurora, IL | $189,990 | 2 | 2 | 1,050 |
| 1315 Monomoy Street C, Aurora, IL | $190,000 | 3 | 2 | 1,116 |
| 404 Morton Avenue, Aurora, IL | $192,500 | 2 | 1 | 520 |
| 1730 W GALENA Boulevard 305W, Aurora, IL | $197,000 | 2 | 2 | 1,360 |
Moving Cost Estimate
EXIT Agents in Aurora


Listing Courtesy: eXp Realty - (630) 363-4592
Last Updated: 2026-07-16