

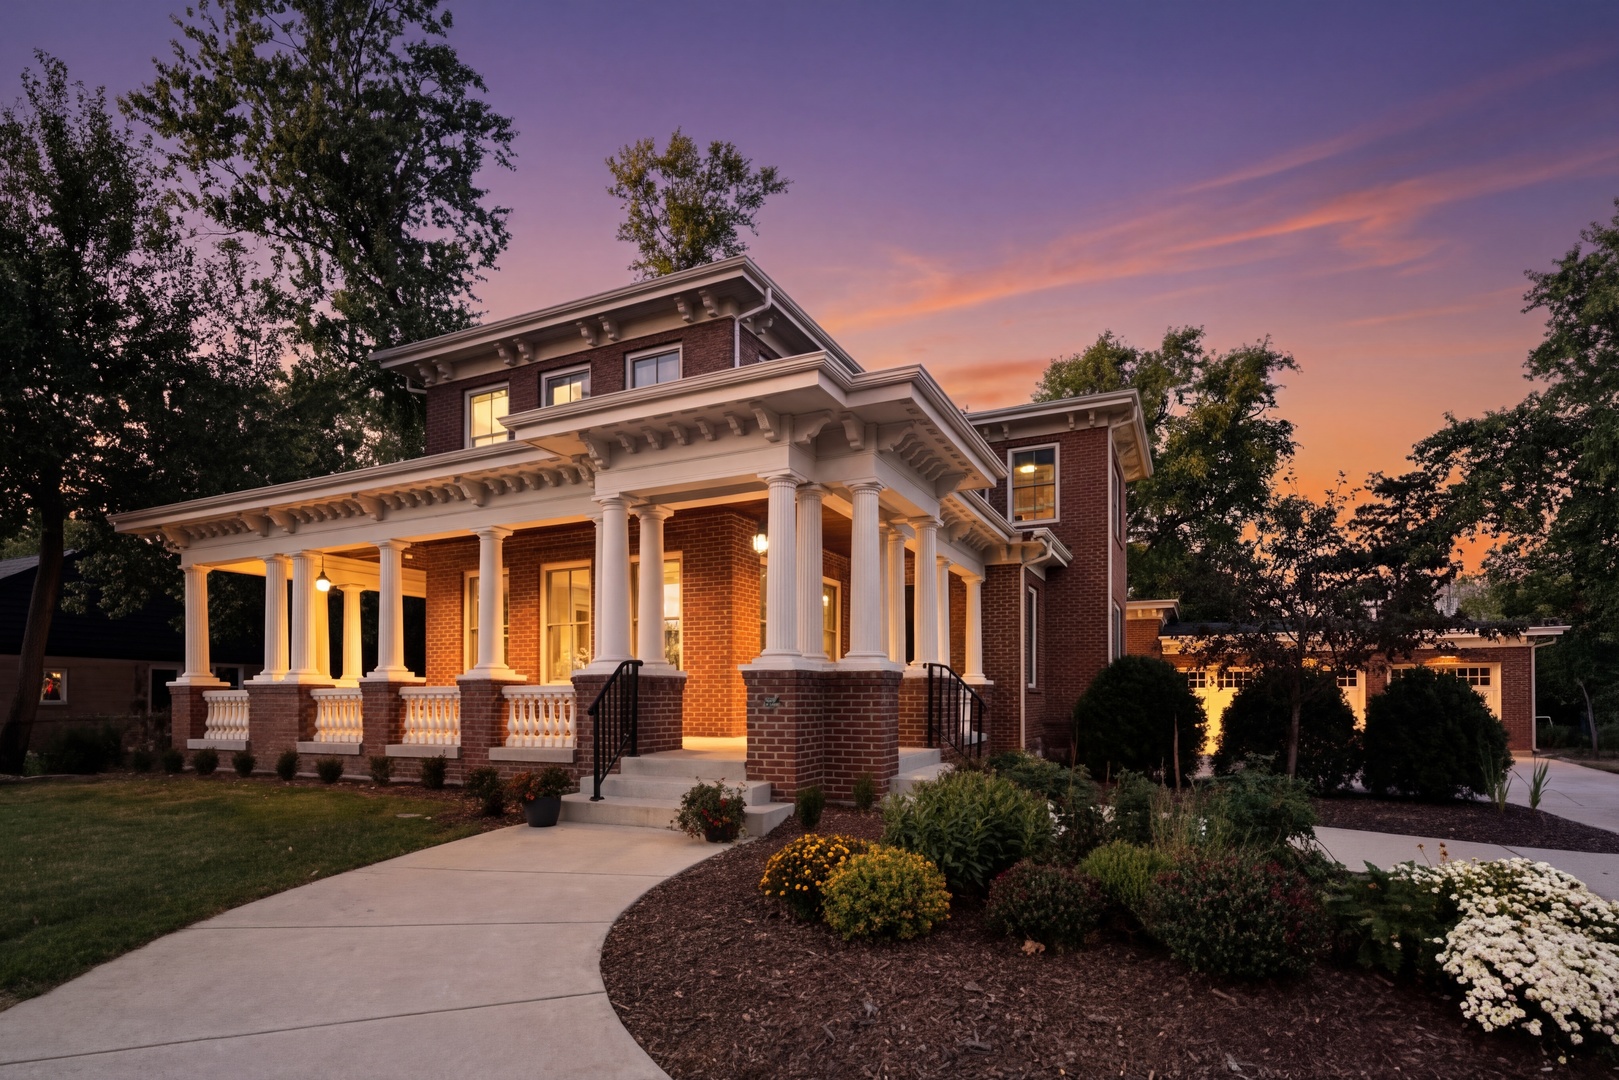
326 E Central Road, Arlington Heights, IL 60005
Scarsdale Estates · Cook County
Key Facts
Description
Nestled in the prestigious Scarsdale Estates Subdivision of Arlington Heights, this stunning 5-bedroom, 4.5-bathroom Colonial home, custom design/build in 2019, offers 4,500 square feet of luxury living above ground and another 2000+ square feet in the lower-level. The open floor plan showcases beautiful Oak hardwood floors, recessed ceilings ranging from 9 to 10 feet, an inviting family room with a limestone fireplace and coffered ceilings. The chef's kitchen features solid wood custom cabinetry, rare stone countertops, high-end Sub-Zero and Thermador appliances, double ovens, and flows seamlessly into the formal dining room, which provides access to the front porch. Perfectly positioned dining room surrounded by windows and coffered ceilings. The first floor includes a main floor suite with ensuite private bath, office, and large laundry room with a laundry chute connecting to the second floor. The spacious mudroom leads to an oversized 3.5-car garage with 8 foot doors and heated. The primary suite boasts limestone fireplace, spa-like master bath with large soaking tub and large walk-in closet. Also on the second floor you have three more guest bedrooms and two more guest bathrooms. Additional highlights include a whole-home backup generator, 400-amp electric service, an easy-access stairway from the garage to the partially finished basement, large driveway for multiple cars with multiple parking spaces fitting over 10 cars with ease, and room to maneuver/turn around. Located within the highly-rated Prospect High School district, this home combines modern elegance with functional amenities, including a drainage system around the perimeter, Ethernet CAT 6 throughout, and an oversized garage ideal for larger vehicles or trailers. Steps from shopping & restaurants! Home sits on 1/2 acre of land.
Property Information
Property Type
Residential
Sub-Type
Single Family Residence
Style
Colonial
Year Built
2019
Living Area
4,497 sq ft
Lot Size
0.46 acres
Lot Dimensions
100 X 200
Garage Spaces
3.5
Parking Spaces
3.5
Ownership
Fee Simple
Days on Market
6
MLS® Listing#
12688518
Property Features
Interior
Appliances
Cooling
Heating
Flooring
Fireplace
Basement
Parking
Laundry
Patio
Construction
Foundation
Roof
Windows
Sewer
Rooms
- 8X11Main
- 17X15Basement
- 7X10Main
- Bedroom 213X14Second
- Bedroom 310X12Second
- Bedroom 411X15Second
- Bedroom 517X12Main
- Dining Room15X18Main
- Family Room25X18Main
- Kitchen23X18Main
- Laundry11X16Main
- Living Room
- Master Bedroom18X16Second
- Office12X14Main
Schools
- Elementary:
- Dryden Elementary School
- Middle:
- South Middle School
- High:
- Prospect High School
- District:
- Prospect High School
Financial Details
Annual Taxes
$28,011
Tax year 2023
Parcel Number
03323300130000
Directions
CENTRAL RD JUST EAST OF ARLINGTON HTS RD ON THE NORTH SIDE OF THE STREET.
Affordability Calculator
$359,980
Estimated monthly payment
$9,580/mo
Principal $1,439,920 · Est. interest $2,008,817 over 30 yrs
Neighborhood Market Statistics
How this home compares to active listings in Arlington Heights, IL
- $338,608
- Median Listing Price
- 33
- Median Days on Market
- 1,691
- Median Sq Ft
- $212
- Median Price / Sq Ft
- 338
- Active Listings
- This home’s price is 432% above the area median.
- Its price per sq ft is 89% above the area median.
Market statistics compiled from active EXIT Realty® and MLS listings in Arlington Heights, IL.
Location

Points of Interest in Arlington Heights, IL
Showing the Arlington Heights area map.
Nearby Schools
Arlington Heights School District 25
Elementary · 0.4 mi away
Dryden Elementary School
Elementary · 0.4 mi away
Lambs of Faith Early Childhood Center
School · 0.7 mi away
South Middle School
Secondary · 0.8 mi away
Our Lady of the Wayside School
School · 0.8 mi away
Juliette Low Elementary School
Elementary · 0.9 mi away
Westbrook Elementary School
Elementary · 1.0 mi away
Forest View Elementary School
Elementary · 1.1 mi away
Kensington School
School · 1.1 mi away
Holmes Junior High School
Secondary · 1.1 mi away
Westgate Elementary School
Elementary · 1.2 mi away
Miner School
Secondary · 1.3 mi away
Arlington Montessori School
Elementary · 1.3 mi away
Windsor Elementary School
Elementary · 1.3 mi away
Forest View Educational Center
School · 1.4 mi away
High School District 214
Secondary · 1.4 mi away
Forest View Alternative School
School · 1.4 mi away
Newcomer Center
Secondary · 1.4 mi away
Vanguard School
Secondary · 1.4 mi away
Timber Ridge School
School · 1.6 mi away
Commute Calculator
Nearby Homes
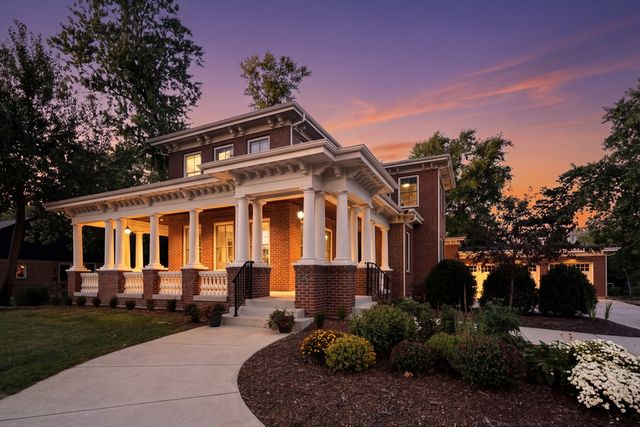
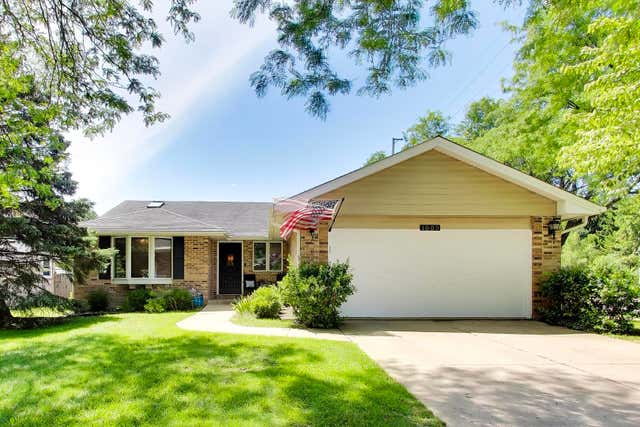

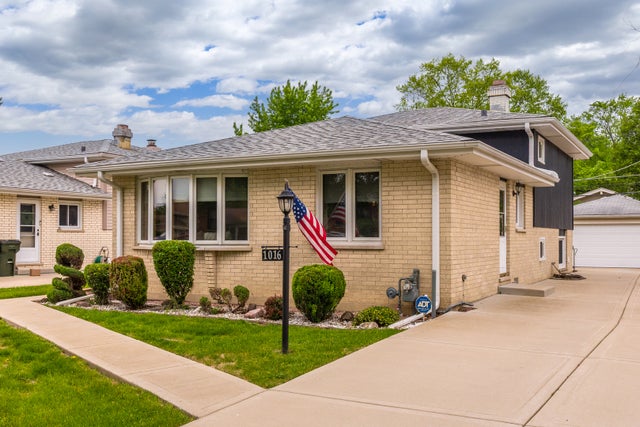


Similar Homes Nearby

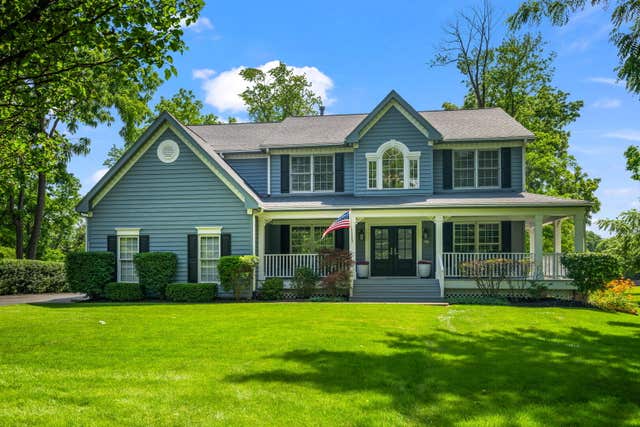


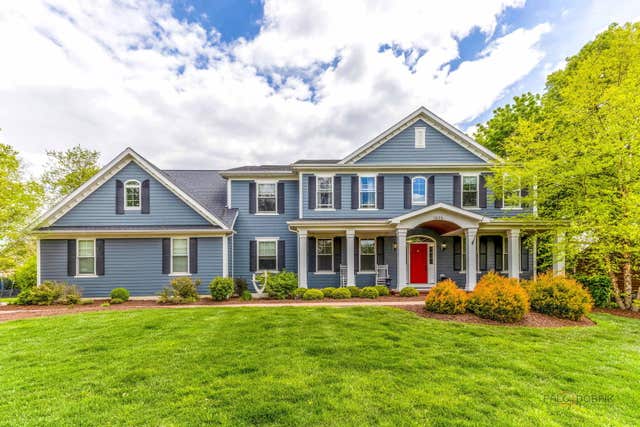

Similar Home Values
Comparable nearby listings and their asking prices.
| Address | Price | Beds | Baths | Sq Ft |
|---|---|---|---|---|
| 12132 S Harold Avenue, Palos Heights, IL | $1,395,000 | 6 | 5 | 6,200 |
| 2733 N ELM Lane, Arlington Heights, IL | $1,399,900 | 4 | 5 | 4,167 |
| 1415 W Hawthorne Street, Arlington Heights, IL | $1,400,000 | 5 | 5 | 3,900 |
| 1036 E Talbot Street, Arlington Heights, IL | $1,495,000 | 6 | 4 | 4,876 |
| 1025 S Vail Avenue, Arlington Heights, IL | $1,499,000 | 5 | 5 | 4,612 |
| 407 S Pine Avenue, Arlington Heights, IL | $1,599,900 | 4 | 4 | 3,600 |
Moving Cost Estimate
EXIT Agents in Arlington Heights


Listing Courtesy: eXp Realty - (312) 437-7799
Last Updated: 2026-06-25