

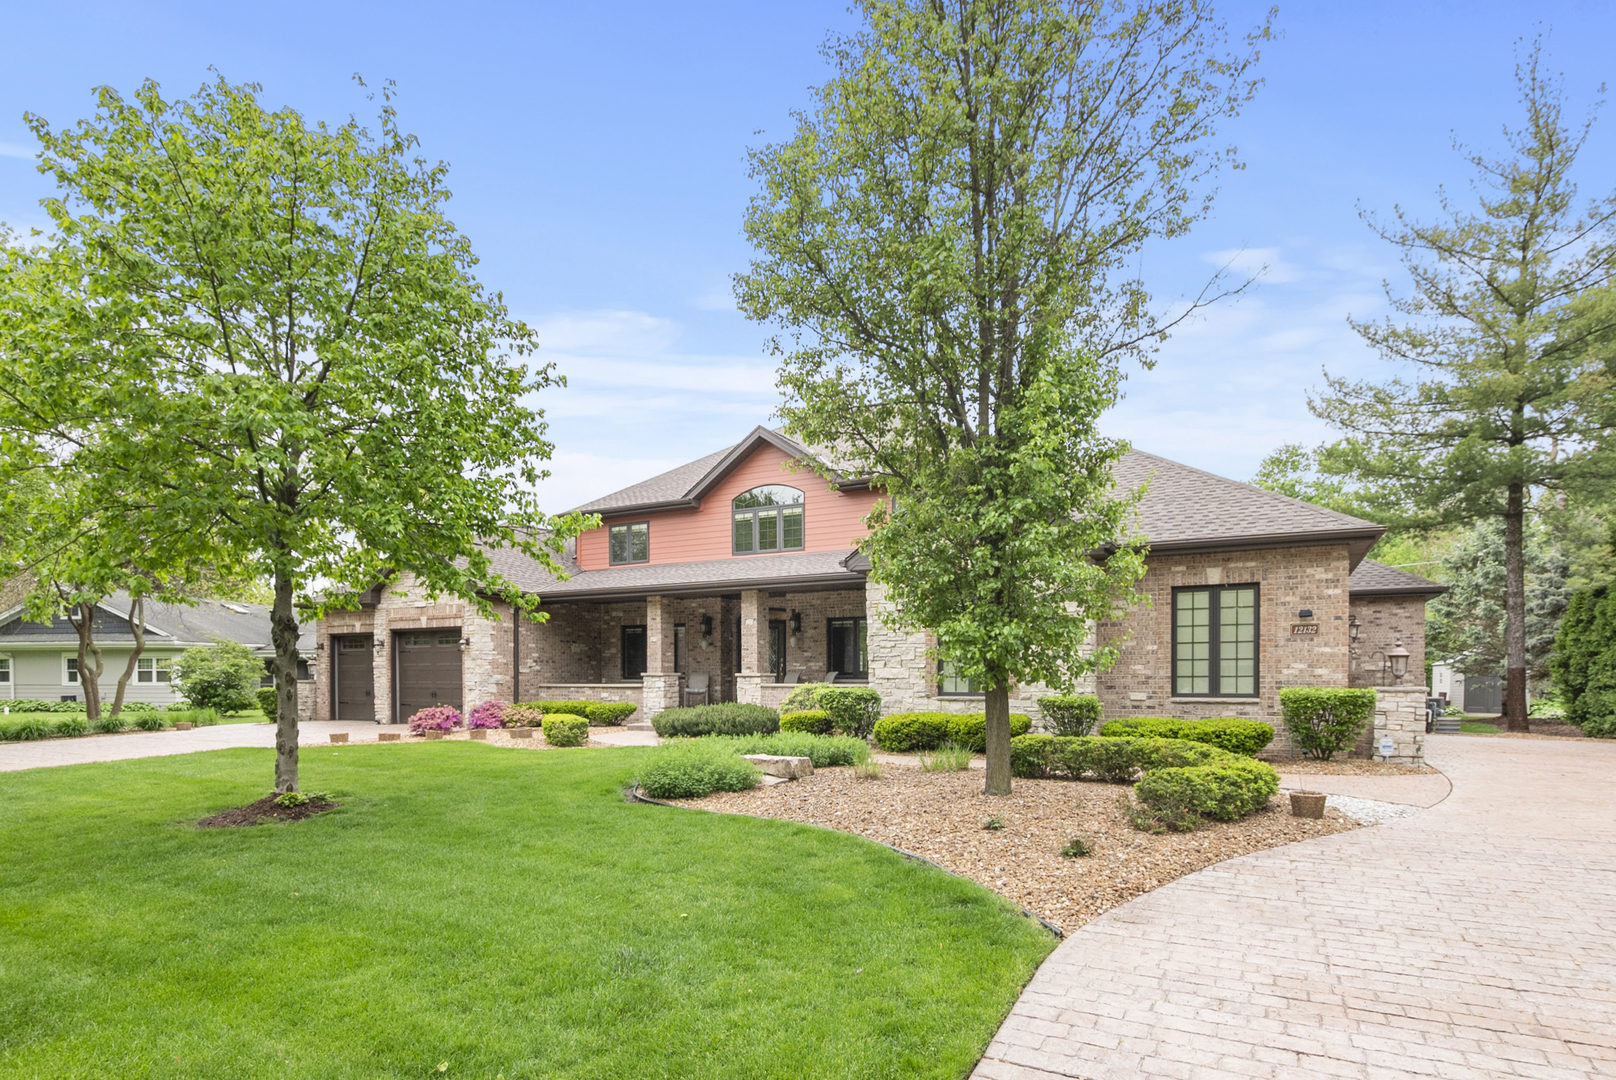
12132 S Harold Avenue, Palos Heights, IL 60463
Cook County
Key Facts
Description
Perfect multi-generational living. One of a kind custom brick & stone home in Old Palos - built like a fortress with 2x8 laminated beams and designed for a perfect related living (in-law suite) set up. Enjoy a true ranch layout on one side and a sleek two story on the other. Loaded with upgrades: new roof w/ 10 ft ice/water shield, gutter guards, new AC, two new hot water tanks, gleaming hardwood floors throughout, radiant heated basement and garage floors for lower utility bills, Pella windows with built in blinds, tray lighted ceilings, solid knotty alder doors, stainless appliances in both kitchens, and a full basement with incredible storage. Outside, the home shines with two paver patios, two stamped concrete driveways, covered front porch, trex side stairs, professionally landscaped, exterior night lighting around entire perimeter, epoxied garage floors, walkable attics, and a full alarm system.
Property Information
Property Type
Residential
Sub-Type
Single Family Residence
Year Built
2010
Living Area
6,200 sq ft
Lot Size
0.36 acres
Lot Dimensions
120X132
Garage Spaces
4.5
Parking Spaces
4.5
Ownership
Fee Simple
Days on Market
7
MLS® Listing#
12680633
Property Features
Interior
Exterior
Appliances
Cooling
Heating
Flooring
Basement
Parking
Laundry
Patio
Construction
Foundation
Windows
Security
Community
Sewer
Rooms
- 21X15Second
- 8X7Second
- 23X11Main
- Bedroom 218X11Main
- Bedroom 318X11Main
- Bedroom 428X20Second
- Bedroom 521X18Second
- Dining Room20X15Main
- Exercise Room25X20Basement
- Family Room23X15Main
- Great Room22X15Main
- Kitchen18X17Main
- Laundry8X6Main
- Living Room24X17Main
- Master Bedroom19X16Main
Financial Details
Annual Taxes
$23,623
Tax year 2024
Parcel Number
23252140090000
Directions
Harlem to 122nd St. W to Harold N to address
Affordability Calculator
$279,000
Estimated monthly payment
$7,425/mo
Principal $1,116,000 · Est. interest $1,556,919 over 30 yrs
Neighborhood Market Statistics
How this home compares to active listings in Palos Heights, IL
- $348,205
- Median Listing Price
- 32
- Median Days on Market
- 1,722
- Median Sq Ft
- $212
- Median Price / Sq Ft
- 438
- Active Listings
- This home’s price is 301% above the area median.
- Its price per sq ft is 6% above the area median.
Market statistics compiled from active EXIT Realty® and MLS listings in Palos Heights, IL.
Location
- 12132 S Harold Avenue, Palos Heights, IL 60463
Points of Interest in Palos Heights, IL
Showing the Palos Heights area map.
Nearby Schools
Palos East Elementary School
Elementary · 0.7 mi away
Trusting Hearts Learning Center
School · 0.7 mi away
St Alexander School
School · 0.8 mi away
Chicago Christian High School
Secondary · 1.0 mi away
Navajo Heights School
Elementary · 1.0 mi away
Worthwoods Elementary School
Elementary · 1.4 mi away
Worth Junior High School
Secondary · 1.4 mi away
Independence Junior High School
Secondary · 1.5 mi away
Koraes Elementary School
Elementary · 1.5 mi away
Worth Elementary School
Elementary · 1.5 mi away
Palos Park Public Schools
School · 1.6 mi away
Palos South Middle School
Secondary · 1.6 mi away
Worth School District 127
School · 1.8 mi away
Alan B Shepard High School
Secondary · 1.9 mi away
Indian Hill
Elementary · 2.1 mi away
Palos Heights School District 128
School · 2.1 mi away
Our Lady of the Ridge
School · 2.1 mi away
Dr Kenneth M Sorrick School
Elementary · 2.3 mi away
Old School
School · 2.3 mi away
Sorrick Elementary School
Elementary · 2.3 mi away
Commute Calculator
Nearby Homes


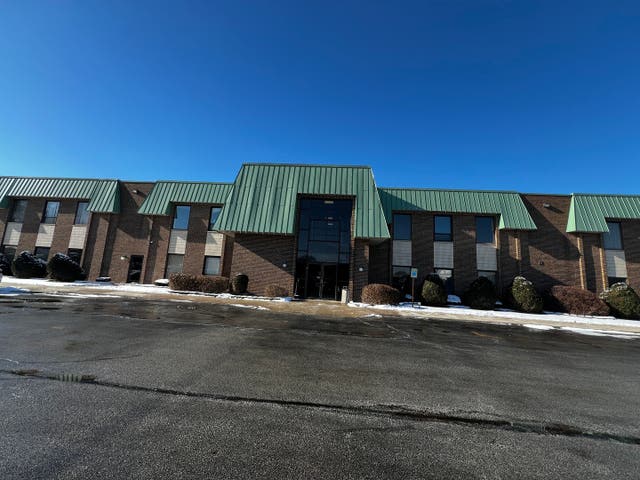
Similar Homes Nearby
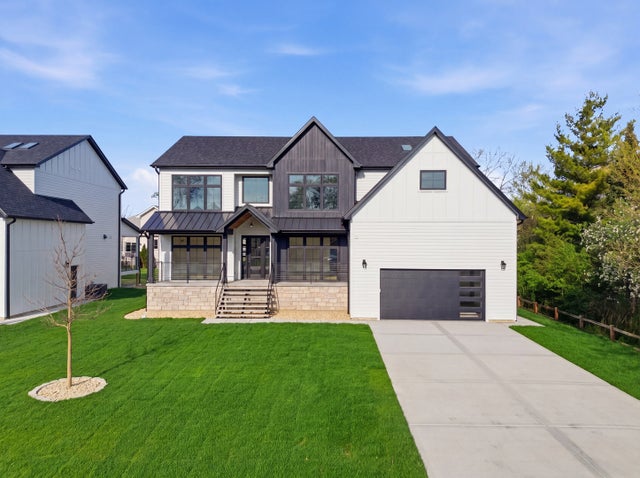
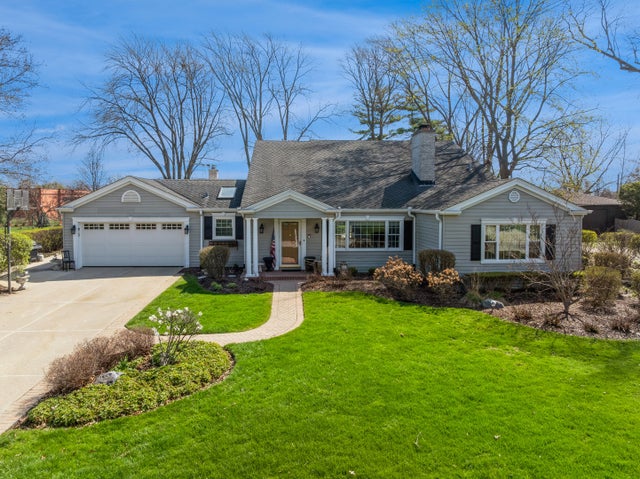


Similar Home Values
Comparable nearby listings and their asking prices.
| Address | Price | Beds | Baths | Sq Ft |
|---|---|---|---|---|
| 10226 S 81st Avenue, Palos Hills, IL | $999,000 | 5 | 4 | 3,650 |
| 819 S Beverly Lane, Arlington Heights, IL | $1,100,000 | 5 | 4 | 3,972 |
| 8510 W 122nd Place, Palos Park, IL | $1,295,000 | 6 | 6 | — |
| 12307 S Hobart Street, Palos Park, IL | $1,350,000 | 5 | 5 | 4,804 |
| 1415 W Hawthorne Street, Arlington Heights, IL | $1,400,000 | 5 | 5 | 3,900 |
| 1036 E Talbot Street, Arlington Heights, IL | $1,495,000 | 6 | 4 | 4,876 |
Moving Cost Estimate
EXIT Agents in Palos Heights


Listing Courtesy: Keller Williams Preferred Rlty - 7087981111
Last Updated: 2026-06-17