

1036 E Talbot Street, Arlington Heights, IL 60004
Cook County
Key Facts
Description
Welcome to this beautiful 4,876 sq ft, 2-story, brick home built in 2000 and ideally situated in the heart of Arlington Heights. It is located on a larger than standard lot (0.40 acres) within the arc of a low traffic cul-de-sac about 1.5 miles from the center of town, library and the Metra Rail, and within walking distance of the highly rated elementary, middle and high schools. This excellently maintained home features 6 spacious bedrooms (5 with walk-in closets, 1 with sliding door closet), including a 19' x 22' MBR, 4 full bathrooms, 9 ft. first floor ceilings, a 3 car extra deep garage, and expansive foyer. All 3 second floor bathrooms have double vanities and linen closets, and the MBR bath has a Jacuzzi tub as well as a shower. All interior doors are 6-panel solid oak and all molding, including crown and doorways, are oak. The kitchen boasts stainless steel appliances, granite countertops, ample, tall cabinetry and a walk-in pantry. Enjoy the serene backyard and patio which abuts 3 acres of protected land. The home also features solid oak hardwood floors on first floor and in the MBR; first floor office (15'x 15') with French doors which looks out to the front yard; brick wood-burning fireplace in family room (19' x 22') with natural gas supply and oak mantle; a first floor work station including desk-top and upper/lower drawers; laundry room (13' x 12') with washer, dryer, utility sink, counter-top, cabinetry and closet; 2nd floor laundry chute; mud room off the garage; sewing/computer room (7' x 9') on second floor; carpeted, heated storage room (10' x 15') off MBR closet; ceiling fans/lights in all bedrooms, office, kitchen and family room. In addition to the 4,876 sq ft of living space is a 2,128 sq ft basement (unfinished) which is pre-plumbed and has an 8 foot ceiling. Other features: separate furnaces (gas, forced air) & AC units serving the 1st and 2nd floors (new Sept. 2025); 10-zone lawn irrigation system wifi controlled; Genie quiet, belt-driven wifi-controlled garage doors with battery backup; natural gas line to grill; 2 wifi doorbell/cameras; 400 amp electrical power. Sellers have been the sole occupants and this home has been smoke-free and pet-free for its lifetime.
Property Information
Property Type
Residential
Sub-Type
Single Family Residence
Year Built
2000
Living Area
4,876 sq ft
Lot Size
0.40 acres
Lot Dimensions
132 x 132
Garage Spaces
3
Parking Spaces
3
Ownership
Fee Simple
Days on Market
28
MLS® Listing#
12662977
Property Features
Cooling
Heating
Basement
Parking
Patio
Construction
Foundation
Roof
Sewer
Water Source
Rooms
- 15X16Second
- Bedroom 215X15Second
- Bedroom 315X16Second
- Bedroom 414X16Second
- Bedroom 514X15Second
- Dining Room13X16Main
- Family Room19X22Main
- Kitchen15X30Main
- Laundry12X12Main
- Living Room16X16Main
- Master Bedroom19X22Second
Financial Details
Annual Taxes
$27,655
Tax year 2024
Parcel Number
03204230200000
Directions
Drive north on North Dunton Ave. Right to East Miner St. Left to North Arlington Heights Road. Right to East Euclid Ave. Left to North Dryden Ave. Right to East Talbot St.
Affordability Calculator
$299,000
Estimated monthly payment
$7,957/mo
Principal $1,196,000 · Est. interest $1,668,526 over 30 yrs
Neighborhood Market Statistics
How this home compares to active listings in Arlington Heights, IL
- $346,012
- Median Listing Price
- 34
- Median Days on Market
- 1,737
- Median Sq Ft
- $212
- Median Price / Sq Ft
- 371
- Active Listings
- This home’s price is 332% above the area median.
- Its price per sq ft is 45% above the area median.
Market statistics compiled from active EXIT Realty® and MLS listings in Arlington Heights, IL.
Location
- 1036 E Talbot Street, Arlington Heights, IL 60004
Points of Interest in Arlington Heights, IL
Showing the Arlington Heights area map.
Nearby Schools
St Viator High School
Secondary · 0.3 mi away
John Hersey High School
Secondary · 0.5 mi away
Thomas Middle School
Secondary · 0.5 mi away
Olive-Mary Stitt School
Elementary · 0.6 mi away
Goddard School
School · 0.7 mi away
The Reading Center Inc.
School · 0.7 mi away
St James School
School · 0.9 mi away
Ivy Hill Elementary School
Elementary · 1.1 mi away
Miner School
Secondary · 1.1 mi away
Windsor Elementary School
Elementary · 1.1 mi away
Dwight D Eisenhower Elementary School
Elementary · 1.2 mi away
Anne Sullivan School
Elementary · 1.2 mi away
Prospect Heights School District 23
School · 1.2 mi away
MacArthur Middle School
Secondary · 1.2 mi away
Betsy Ross Elementary School
Elementary · 1.2 mi away
Kensington School
School · 1.3 mi away
Christian Liberty Press
School · 1.3 mi away
Patton Elementary School
Elementary · 1.6 mi away
Chicago Futabakai Japanese School
School · 1.6 mi away
Timber Ridge School
School · 1.6 mi away
Commute Calculator
Nearby Homes

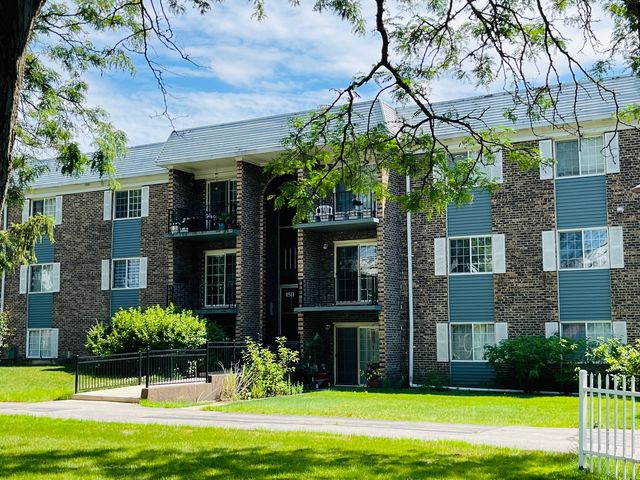

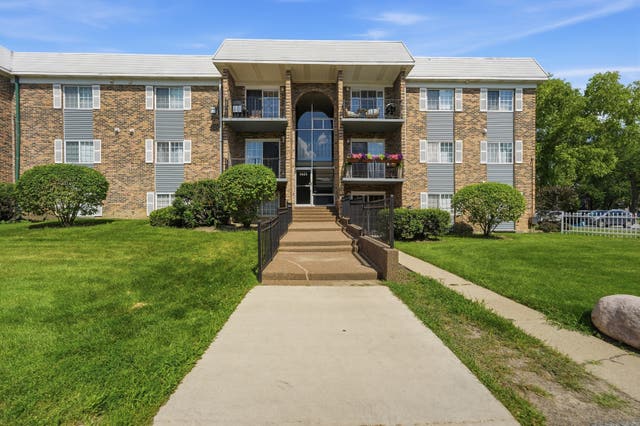
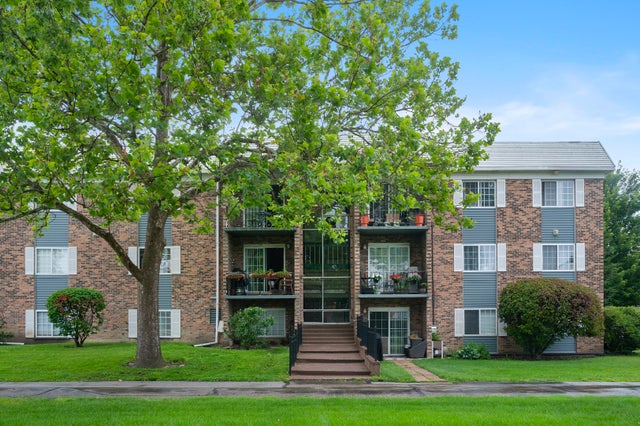
Similar Homes Nearby
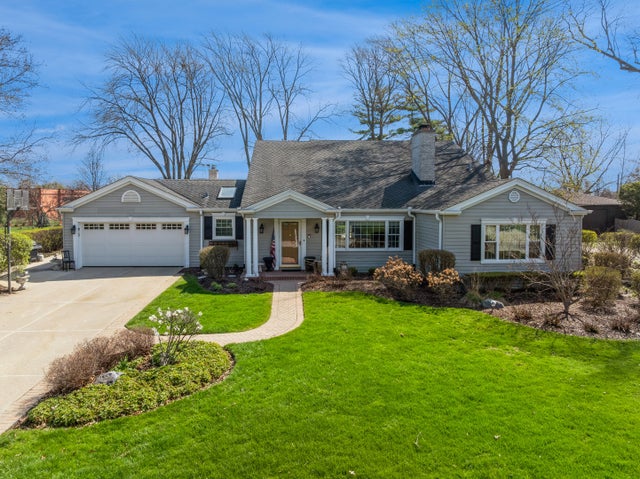


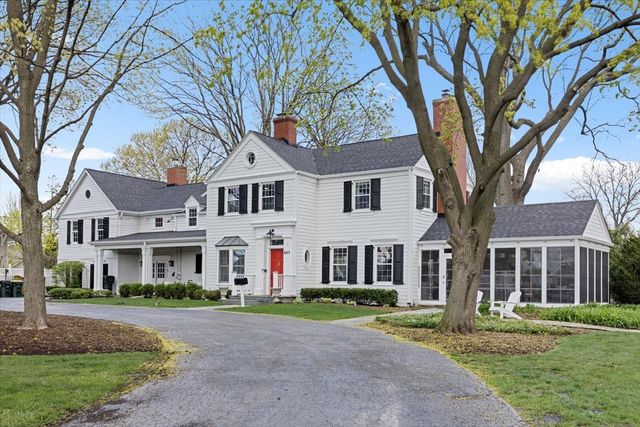
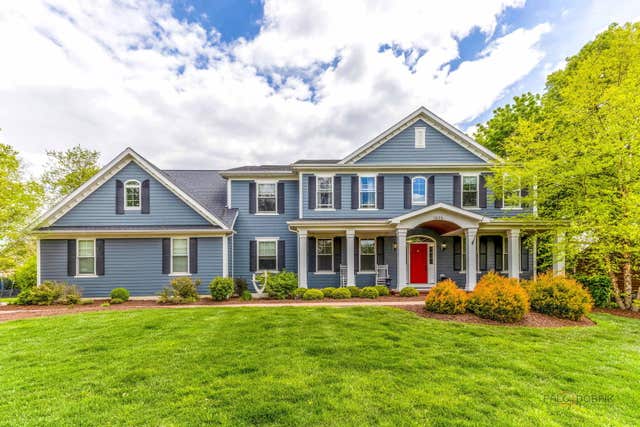

Similar Home Values
Comparable nearby listings and their asking prices.
| Address | Price | Beds | Baths | Sq Ft |
|---|---|---|---|---|
| 819 S Beverly Lane, Arlington Heights, IL | $1,100,000 | 5 | 4 | 3,972 |
| 12132 S Harold Avenue, Palos Heights, IL | $1,395,000 | 6 | 5 | 6,200 |
| 1415 W Hawthorne Street, Arlington Heights, IL | $1,400,000 | 5 | 5 | 3,900 |
| 605 N Chestnut Avenue, Arlington Heights, IL | $1,499,000 | 5 | 4 | 3,982 |
| 1025 S Vail Avenue, Arlington Heights, IL | $1,499,000 | 5 | 5 | 4,612 |
| 1025 S Vail Avenue, Arlington Heights, IL | $1,550,000 | 5 | 5 | 4,612 |
Moving Cost Estimate
EXIT Agents in Arlington Heights


Listing Courtesy: Beycome Brokerage Realty LLC - (804) 656-5007
Last Updated: 2026-05-30