

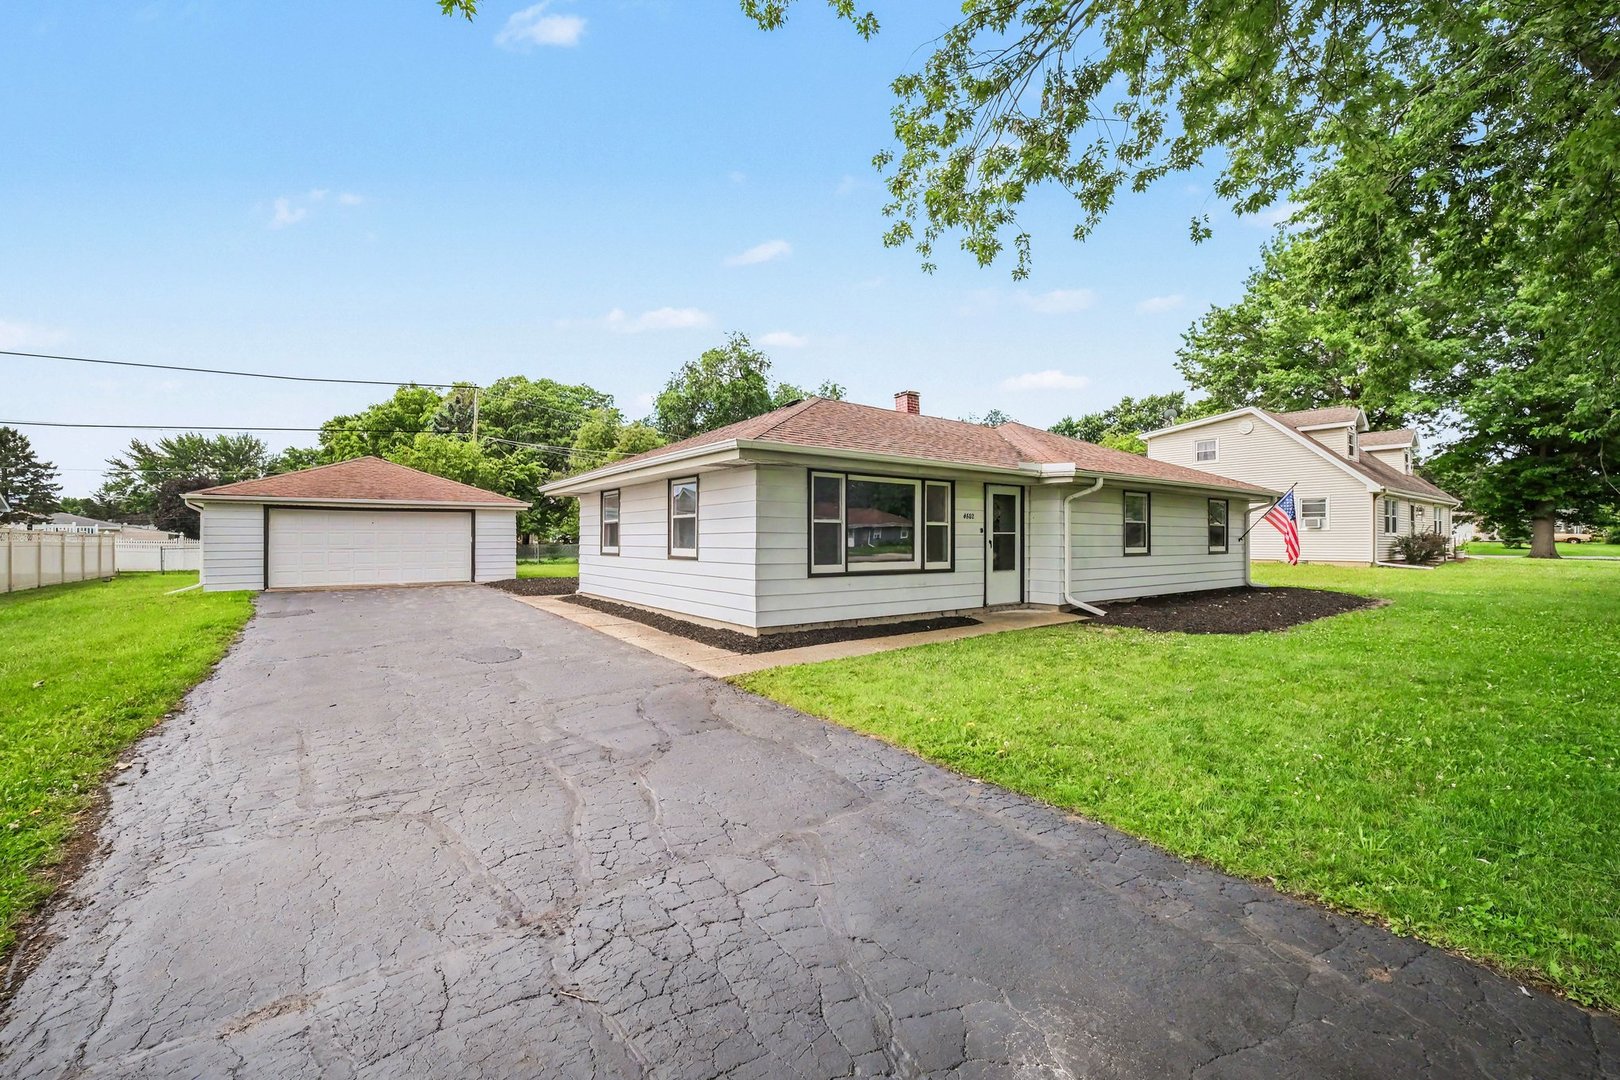
4802 Frank Drive, Shorewood, IL 60404
Will County
Key Facts
Description
Wow, move-in ready! This beautifully updated 3-bedroom, 1-bath ranch sits on a spacious lot and is completely ready for you to call it home. The bright and inviting interior features fresh paint and brand-new carpet throughout, leading into a stunning kitchen equipped with gorgeous luxury vinyl flooring, brand-new cabinets, sleek quartz countertops, and stainless steel appliances. All three cozy bedrooms offer plush new carpeting, while the expansive yard provides the perfect backdrop for outdoor enjoyment and entertaining. Complete with a 2-car garage for all your parking and storage needs, this home is ideally located near schools, parks, shopping, and more-book your showing today before it's gone!
Property Information
Property Type
Residential
Sub-Type
Single Family Residence
Style
Ranch
Year Built
1971
Lot Dimensions
15565
Garage Spaces
2
Parking Spaces
6
Ownership
Fee Simple
Days on Market
26
MLS® Listing#
12688311
Property Features
Appliances
Cooling
Heating
Basement
Parking
Patio
Construction
Sewer
Water Source
Rooms
- 11X10Main
- Bedroom 211X10Main
- Bedroom 311X11Main
- Bedroom 4
- Dining Room7X10Main
- Family Room
- Kitchen11X10Main
- Laundry6X10Main
- Living Room18X12Main
- Master Bedroom12X10Main
Financial Details
Annual Taxes
$6,488
Tax year 2024
Parcel Number
0506033020120000
Directions
Bronk rd to Frank DR to home
Affordability Calculator
$57,980
Estimated monthly payment
$1,543/mo
Principal $231,920 · Est. interest $323,549 over 30 yrs
Neighborhood Market Statistics
How this home compares to active listings in Shorewood, IL
- $489,286
- Median Listing Price
- 28
- Median Days on Market
- 2,382
- Median Sq Ft
- $210
- Median Price / Sq Ft
- 53
- Active Listings
- This home’s price is 41% below the area median.
Market statistics compiled from active EXIT Realty® and MLS listings in Shorewood, IL.
Location

Points of Interest in Shorewood, IL
Showing the Shorewood area map.
Nearby Schools
Troy Crossroads Elementary School
Elementary · 0.4 mi away
Troy Cronin Elementary School
Elementary · 0.4 mi away
Holy Family School, Shorewood
School · 0.6 mi away
Holy Family Catholic Church
Secondary · 0.6 mi away
Trinity Christian School
Secondary · 0.9 mi away
Goddard School
School · 1.1 mi away
Troy Hofer Elementary School
Elementary · 1.2 mi away
River View Elementary School
Elementary · 1.3 mi away
Troy Craughwell School
Elementary · 1.3 mi away
Timber Ridge Middle School
Secondary · 1.5 mi away
Troy Shorewood School
Elementary · 1.5 mi away
Wesmere Elementary School
Elementary · 1.8 mi away
Troy Middle School
Secondary · 1.8 mi away
Troy School District 30-C
Elementary · 1.8 mi away
William B. Orenic Intermediate School
Secondary · 1.9 mi away
Educare Learning Center
School · 1.9 mi away
Grand Prairie Elementary School
Elementary · 2.2 mi away
Thomas Jefferson Elementary School
Elementary · 2.3 mi away
Ridge Elementary School
Elementary · 2.4 mi away
Drauden Point Middle School
Elementary · 2.4 mi away
Commute Calculator
Nearby Homes

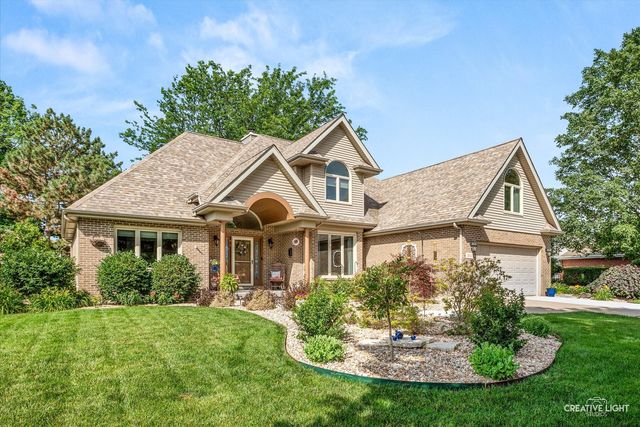

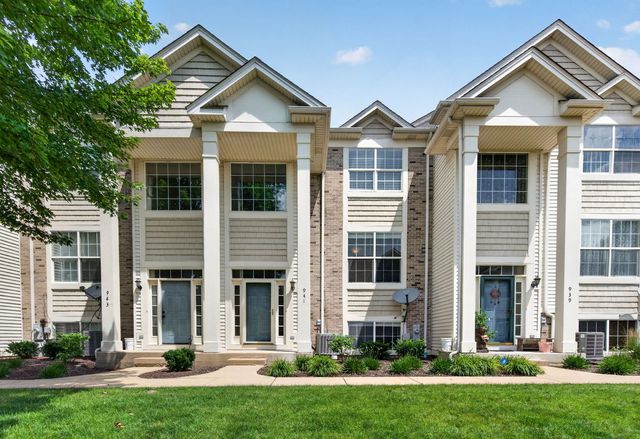
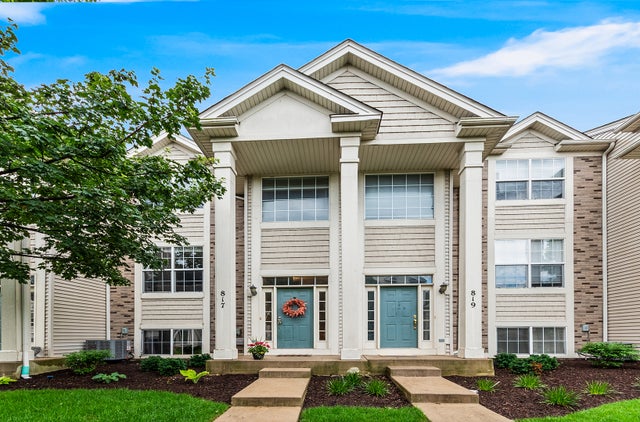
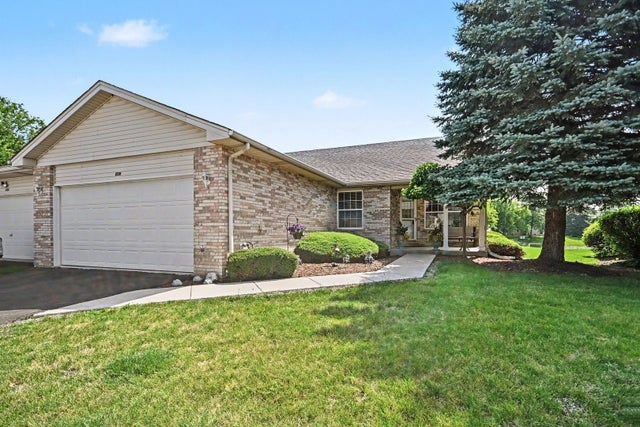
Similar Homes Nearby
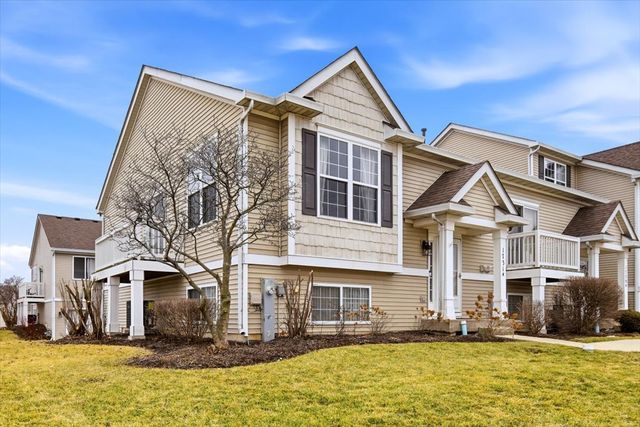


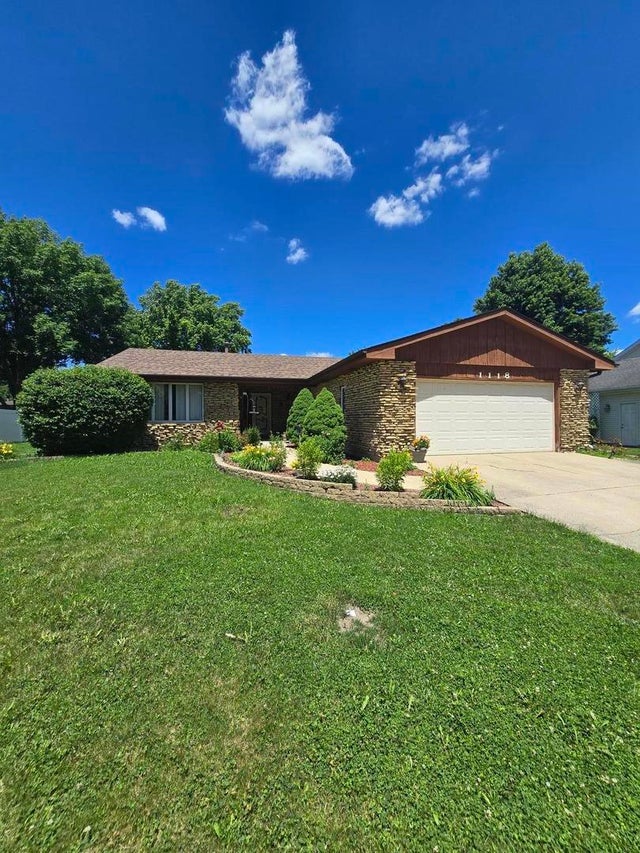
Similar Home Values
Comparable nearby listings and their asking prices.
| Address | Price | Beds | Baths | Sq Ft |
|---|---|---|---|---|
| 1731 Fieldstone Drive N, Shorewood, IL | $250,000 | 2 | 1 | 1,362 |
| 1972 Parkside Drive 1972, Shorewood, IL | $259,900 | 2 | 2 | 1,173 |
| 817 Summit Creek Drive, Shorewood, IL | $289,000 | 3 | 3 | 2,032 |
| 902 Summit Creek Drive, Shorewood, IL | $299,900 | 3 | 3 | 2,116 |
| 721 Helene Street, Shorewood, IL | $300,000 | 3 | 2 | 1,444 |
| 1118 Moorland Avenue, Shorewood, IL | $329,900 | 3 | 2 | 1,533 |
Moving Cost Estimate
EXIT Agents in Shorewood


Listing Courtesy: O'Neil Property Group, LLC - 6304258815
Last Updated: 2026-06-25