

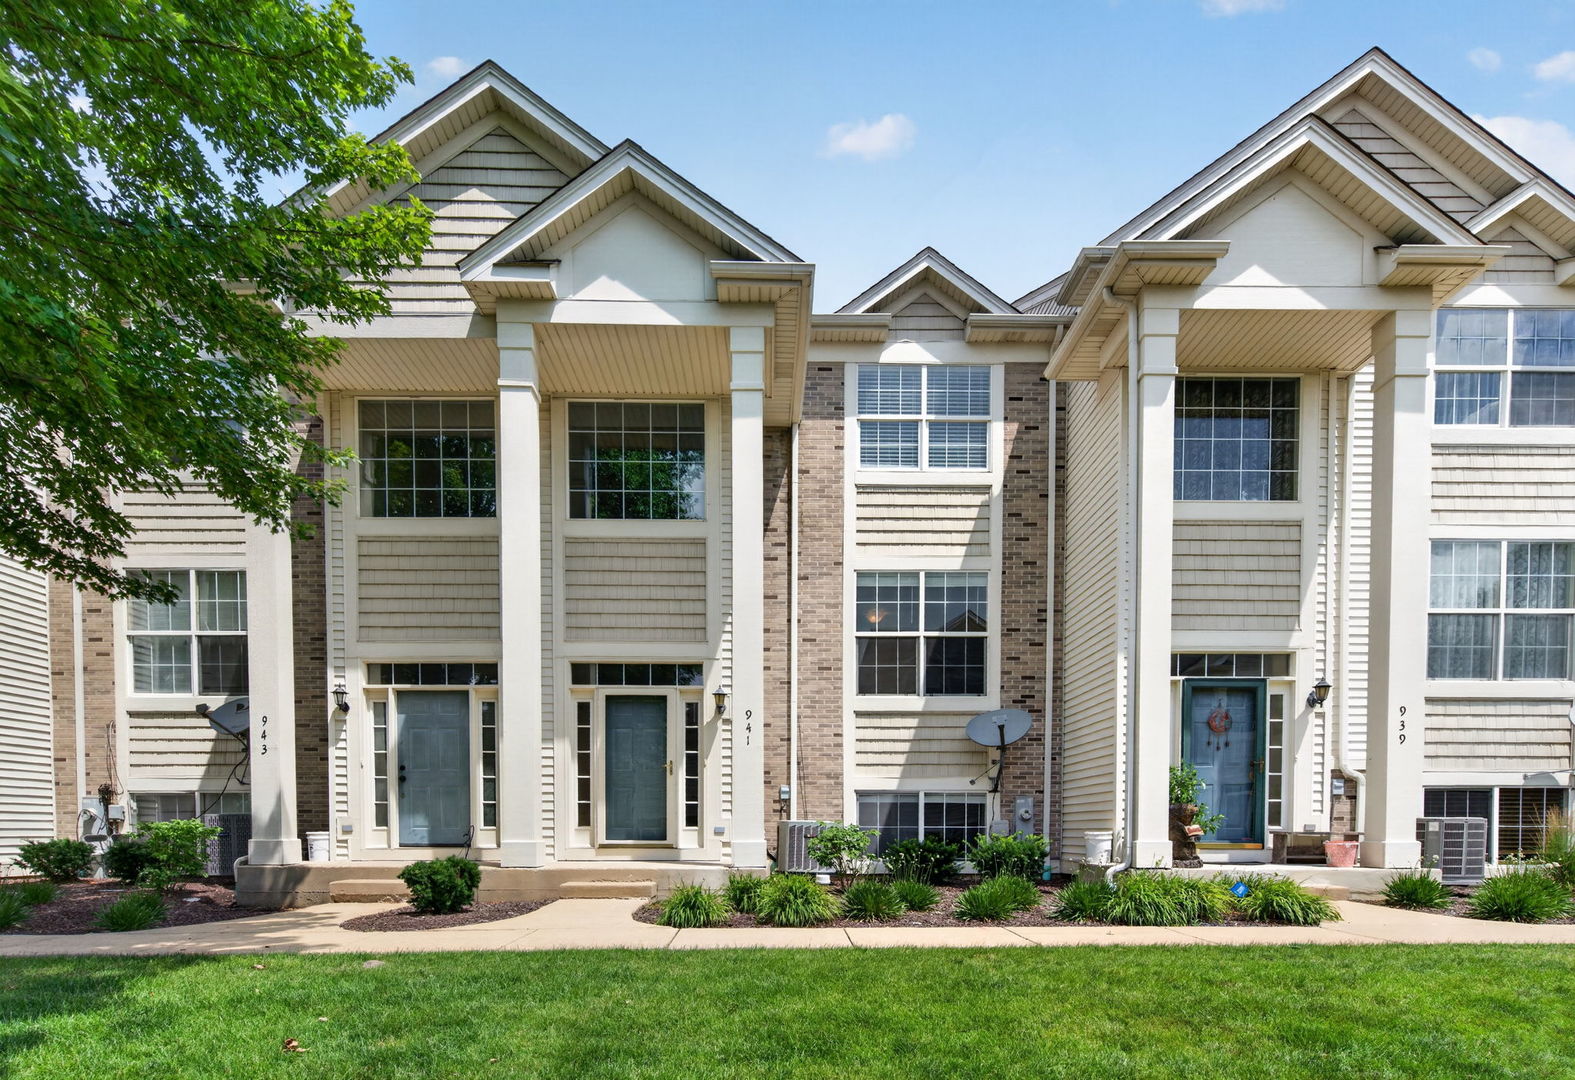
941 Summit Creek Drive, Shorewood, IL 60404
Summit Creek · Will County
Key Facts
Description
Move right into this well-maintained 3-bedroom, 2.5-bath townhome featuring a bright, functional layout. The spacious kitchen offers ample cabinet and counter space, a pantry, and an eating area with access to the private deck. Upstairs, the primary suite includes a walk-in closet and private bath, along with two additional bedrooms, a full bathroom, and convenient second-floor laundry. Fresh paint and laminate flooring throughout give the home a clean, updated feel. The lower level provides additional storage and the potential to finish for extra living space. Complete with an attached 2-car garage and conveniently located near shopping, restaurants, and major commuter routes.
Property Information
Property Type
Residential
Sub-Type
Townhouse
Year Built
2004
Stories
2
Living Area
2,032 sq ft
Lot Dimensions
21.9 x 56.2 x 22.1 x 56.1
Garage Spaces
2
Parking Spaces
2
Ownership
Fee Simple w/ HO Assn.
Days on Market
7
MLS® Listing#
12669620
Property Features
Interior
Exterior
Appliances
Cooling
Heating
Flooring
Basement
Parking
Laundry
Lot Features
Construction
Foundation
Roof
Windows
Community
Sewer
Water Source
Rooms
- 14X14Basement
- Bedroom 212X11Second
- Bedroom 311X11Second
- Bedroom 4
- Dining Room13X11Main
- Family Room
- Kitchen13X10Main
- Laundry5X3Second
- Living Room21X21Main
- Master Bedroom15X14Second
Schools
- High:
- Joliet West High School
- District:
- Joliet West High School
Financial Details
HOA
$259 / Monthly
Annual Taxes
$6,701
Tax year 2025
Parcel Number
0506033261430000
Directions
Rt. 59 to Black Rd East to Summit Creek North
Affordability Calculator
$57,000
Estimated monthly payment
$1,517/mo
Principal $228,000 · Est. interest $318,080 over 30 yrs
Neighborhood Market Statistics
How this home compares to active listings in Shorewood, IL
- $493,103
- Median Listing Price
- 29
- Median Days on Market
- 2,382
- Median Sq Ft
- $207
- Median Price / Sq Ft
- 53
- Active Listings
- This home’s price is 42% below the area median.
- Its price per sq ft is 32% below the area median.
Market statistics compiled from active EXIT Realty® and MLS listings in Shorewood, IL.
Location

Points of Interest in Shorewood, IL
Showing the Shorewood area map.
Nearby Schools
Troy Crossroads Elementary School
Elementary · 0.2 mi away
Troy Cronin Elementary School
Elementary · 0.2 mi away
Holy Family School, Shorewood
School · 0.5 mi away
Holy Family Catholic Church
Secondary · 0.5 mi away
Trinity Christian School
Secondary · 0.6 mi away
Troy Hofer Elementary School
Elementary · 0.9 mi away
Goddard School
School · 0.9 mi away
River View Elementary School
Elementary · 1.3 mi away
Timber Ridge Middle School
Secondary · 1.5 mi away
Troy Shorewood School
Elementary · 1.5 mi away
Troy Middle School
Secondary · 1.6 mi away
Troy School District 30-C
Elementary · 1.6 mi away
Wesmere Elementary School
Elementary · 1.6 mi away
Troy Craughwell School
Elementary · 1.6 mi away
William B. Orenic Intermediate School
Secondary · 1.7 mi away
Ridge Elementary School
Elementary · 2.1 mi away
Drauden Point Middle School
Elementary · 2.2 mi away
Educare Learning Center
School · 2.2 mi away
Grand Prairie Elementary School
Elementary · 2.4 mi away
Walnut Trails Elementary School
Elementary · 2.5 mi away
Commute Calculator
Nearby Homes

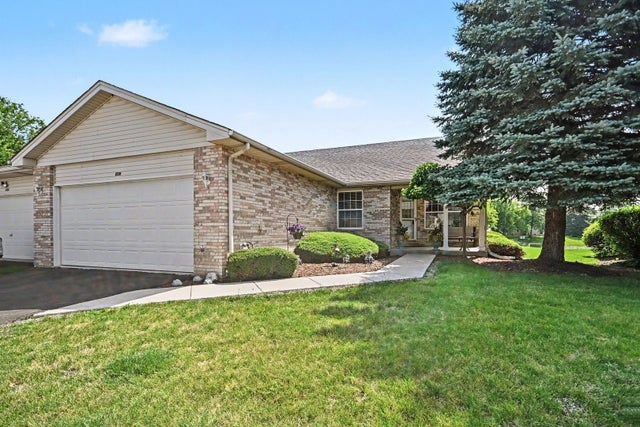
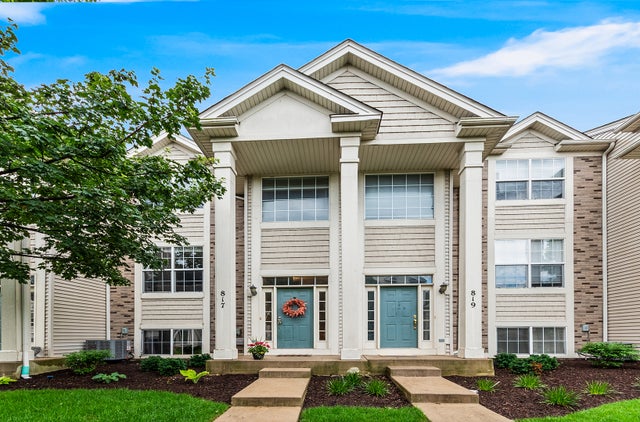
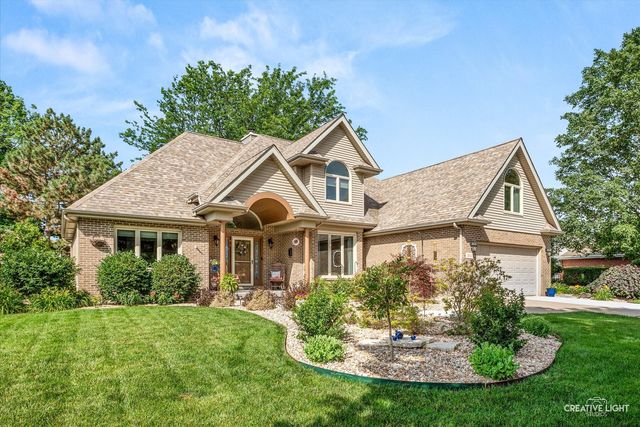

Similar Homes Nearby
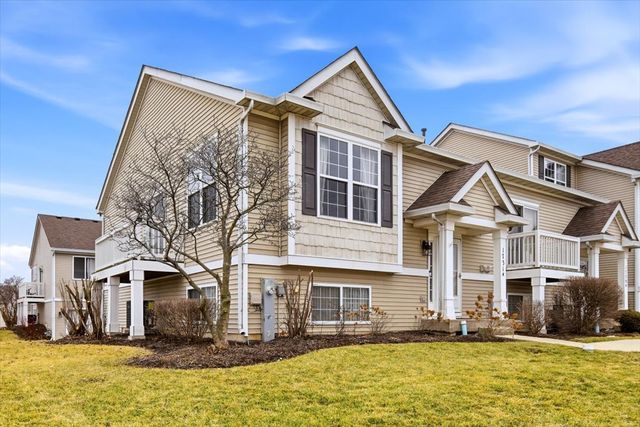


Similar Home Values
Comparable nearby listings and their asking prices.
| Address | Price | Beds | Baths | Sq Ft |
|---|---|---|---|---|
| 1731 Fieldstone Drive N, Shorewood, IL | $250,000 | 2 | 1 | 1,362 |
| 1926 Parkside Drive 1930, Shorewood, IL | $250,000 | 2 | 2 | 1,092 |
| 1972 Parkside Drive 1972, Shorewood, IL | $259,900 | 2 | 2 | 1,173 |
| 817 Summit Creek Drive, Shorewood, IL | $289,000 | 3 | 3 | 2,032 |
| 4802 Frank Drive, Shorewood, IL | $289,900 | 3 | 1 | — |
| 902 Summit Creek Drive, Shorewood, IL | $299,900 | 3 | 3 | 2,116 |
Moving Cost Estimate
EXIT Agents in Shorewood


Listing Courtesy: Crosstown Realtors, Inc - (815) 341-4500
Last Updated: 2026-07-06