

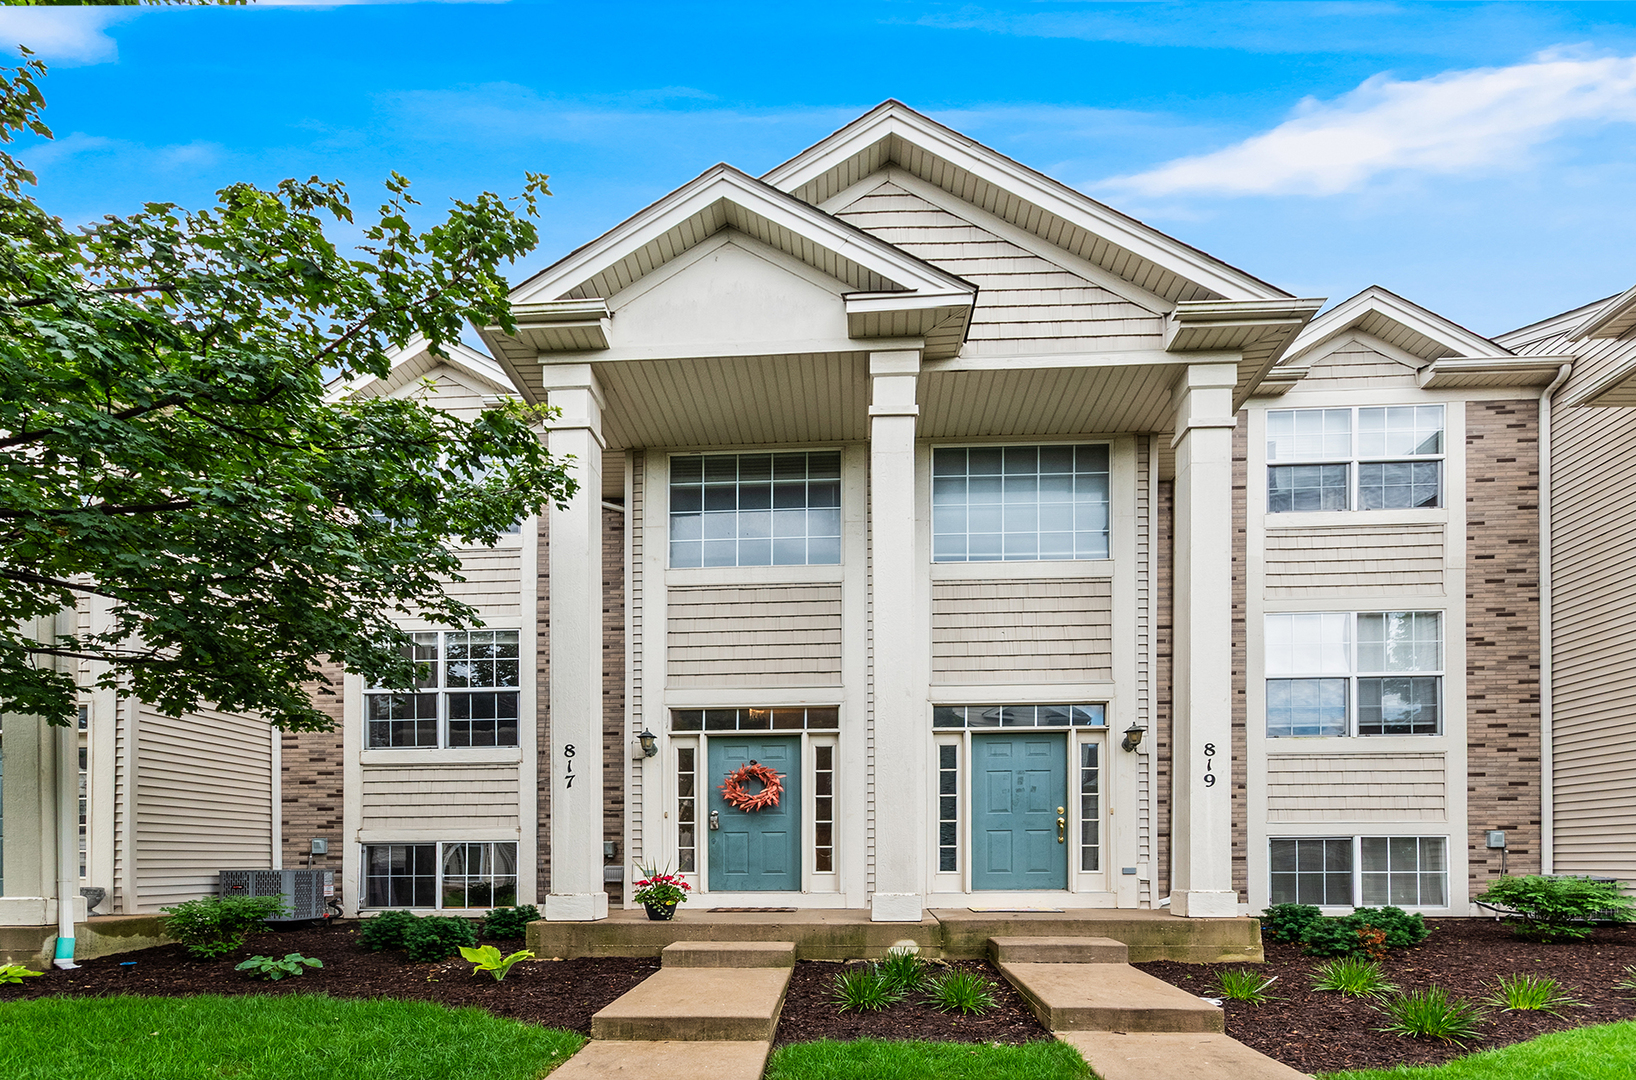
817 Summit Creek Drive, Shorewood, IL 60404
Will County
Key Facts
Description
This spacious 3 bedroom town home is exactly what you've been searching for! This lovely home features an open floor plan with lots of natural light, a large master suite, and second floor laundry! The lower level bonus room can be used as an additional bedroom, home office, home gym, or lounge area! Conveniently located to lots of shopping and restaurants, and close to I-55!
Property Information
Property Type
Residential
Sub-Type
Townhouse
Year Built
2004
Stories
2
Living Area
2,032 sq ft
Lot Dimensions
22x50
Garage Spaces
2
Parking Spaces
2
Ownership
Fee Simple w/ HO Assn.
Days on Market
32
MLS® Listing#
12682809
Property Features
Exterior
Appliances
Cooling
Heating
Basement
Parking
Construction
Roof
Sewer
Water Source
Rooms
- 4X8Main
- 8X7Lower
- Bedroom 210X10Second
- Bedroom 311X10Second
- Bedroom 4
- Bonus Room14X13Lower
- Dining RoomCOMBOMain
- Family Room
- Kitchen13X21Main
- Laundry3X4Second
- Living Room21X16Main
- Master Bedroom15X14Second
Financial Details
HOA
$250 / Monthly
Annual Taxes
$6,701
Tax year 2025
Parcel Number
0506033261900000
Directions
South on IL 59 to East on Black Rd to North on Summit Creek Dr
Affordability Calculator
$57,800
Estimated monthly payment
$1,538/mo
Principal $231,200 · Est. interest $322,545 over 30 yrs
Neighborhood Market Statistics
How this home compares to active listings in Shorewood, IL
- $493,103
- Median Listing Price
- 29
- Median Days on Market
- 2,382
- Median Sq Ft
- $207
- Median Price / Sq Ft
- 53
- Active Listings
- This home’s price is 41% below the area median.
- Its price per sq ft is 31% below the area median.
Market statistics compiled from active EXIT Realty® and MLS listings in Shorewood, IL.
Location

Getting Around
Points of Interest in Shorewood, IL
Showing the Shorewood area map.
Nearby Schools
Troy Crossroads Elementary School
Elementary · 0.1 mi away
Troy Cronin Elementary School
Elementary · 0.1 mi away
Holy Family School, Shorewood
School · 0.3 mi away
Holy Family Catholic Church
Secondary · 0.3 mi away
Trinity Christian School
Secondary · 0.6 mi away
Troy Hofer Elementary School
Elementary · 0.9 mi away
Goddard School
School · 1.1 mi away
Troy Shorewood School
Elementary · 1.3 mi away
River View Elementary School
Elementary · 1.5 mi away
Troy Craughwell School
Elementary · 1.6 mi away
Timber Ridge Middle School
Secondary · 1.7 mi away
Troy Middle School
Secondary · 1.7 mi away
Troy School District 30-C
Elementary · 1.7 mi away
Wesmere Elementary School
Elementary · 1.8 mi away
William B. Orenic Intermediate School
Secondary · 1.8 mi away
Ridge Elementary School
Elementary · 2.2 mi away
Educare Learning Center
School · 2.3 mi away
Drauden Point Middle School
Elementary · 2.3 mi away
Walnut Trails Elementary School
Elementary · 2.4 mi away
Grand Prairie Elementary School
Elementary · 2.5 mi away
Commute Calculator
Nearby Homes
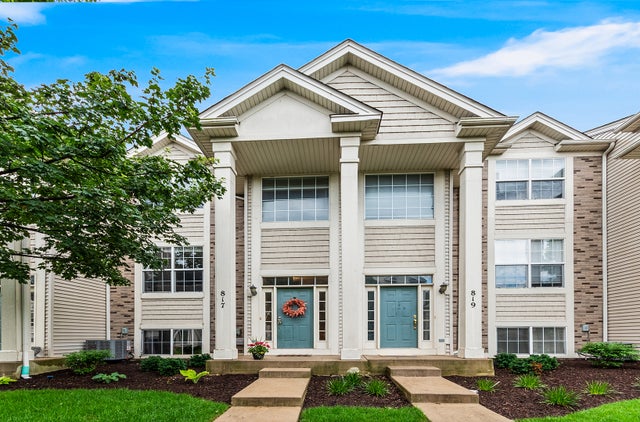

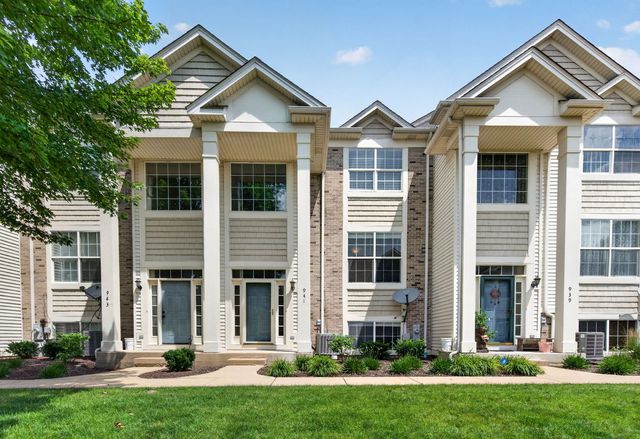
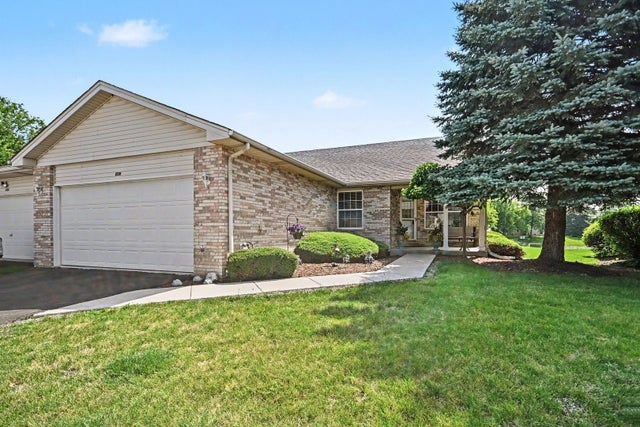

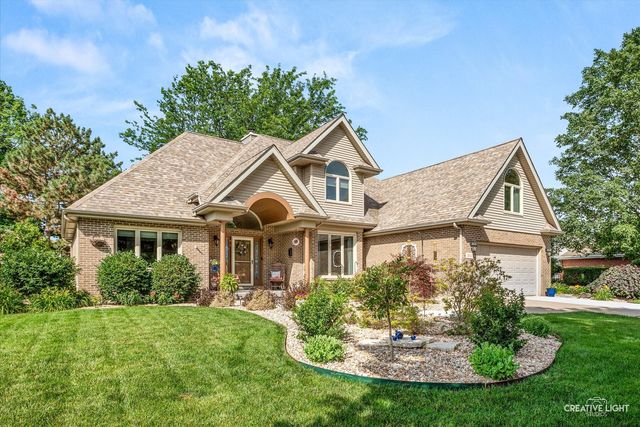
Similar Homes Nearby
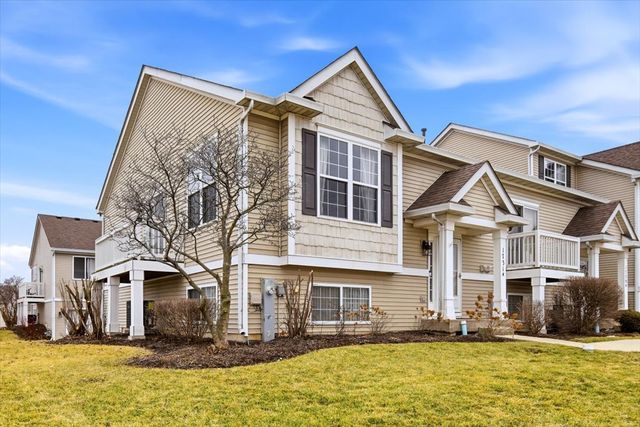


Similar Home Values
Comparable nearby listings and their asking prices.
| Address | Price | Beds | Baths | Sq Ft |
|---|---|---|---|---|
| 1731 Fieldstone Drive N, Shorewood, IL | $250,000 | 2 | 1 | 1,362 |
| 1926 Parkside Drive 1930, Shorewood, IL | $250,000 | 2 | 2 | 1,092 |
| 1972 Parkside Drive 1972, Shorewood, IL | $259,900 | 2 | 2 | 1,173 |
| 4802 Frank Drive, Shorewood, IL | $289,900 | 3 | 1 | — |
| 902 Summit Creek Drive, Shorewood, IL | $299,900 | 3 | 3 | 2,116 |
| 721 Helene Street, Shorewood, IL | $300,000 | 3 | 2 | 1,444 |
Moving Cost Estimate
EXIT Agents in Shorewood


Listing Courtesy: Baird & Warner Real Estate - 8155563333
Last Updated: 2026-06-19