

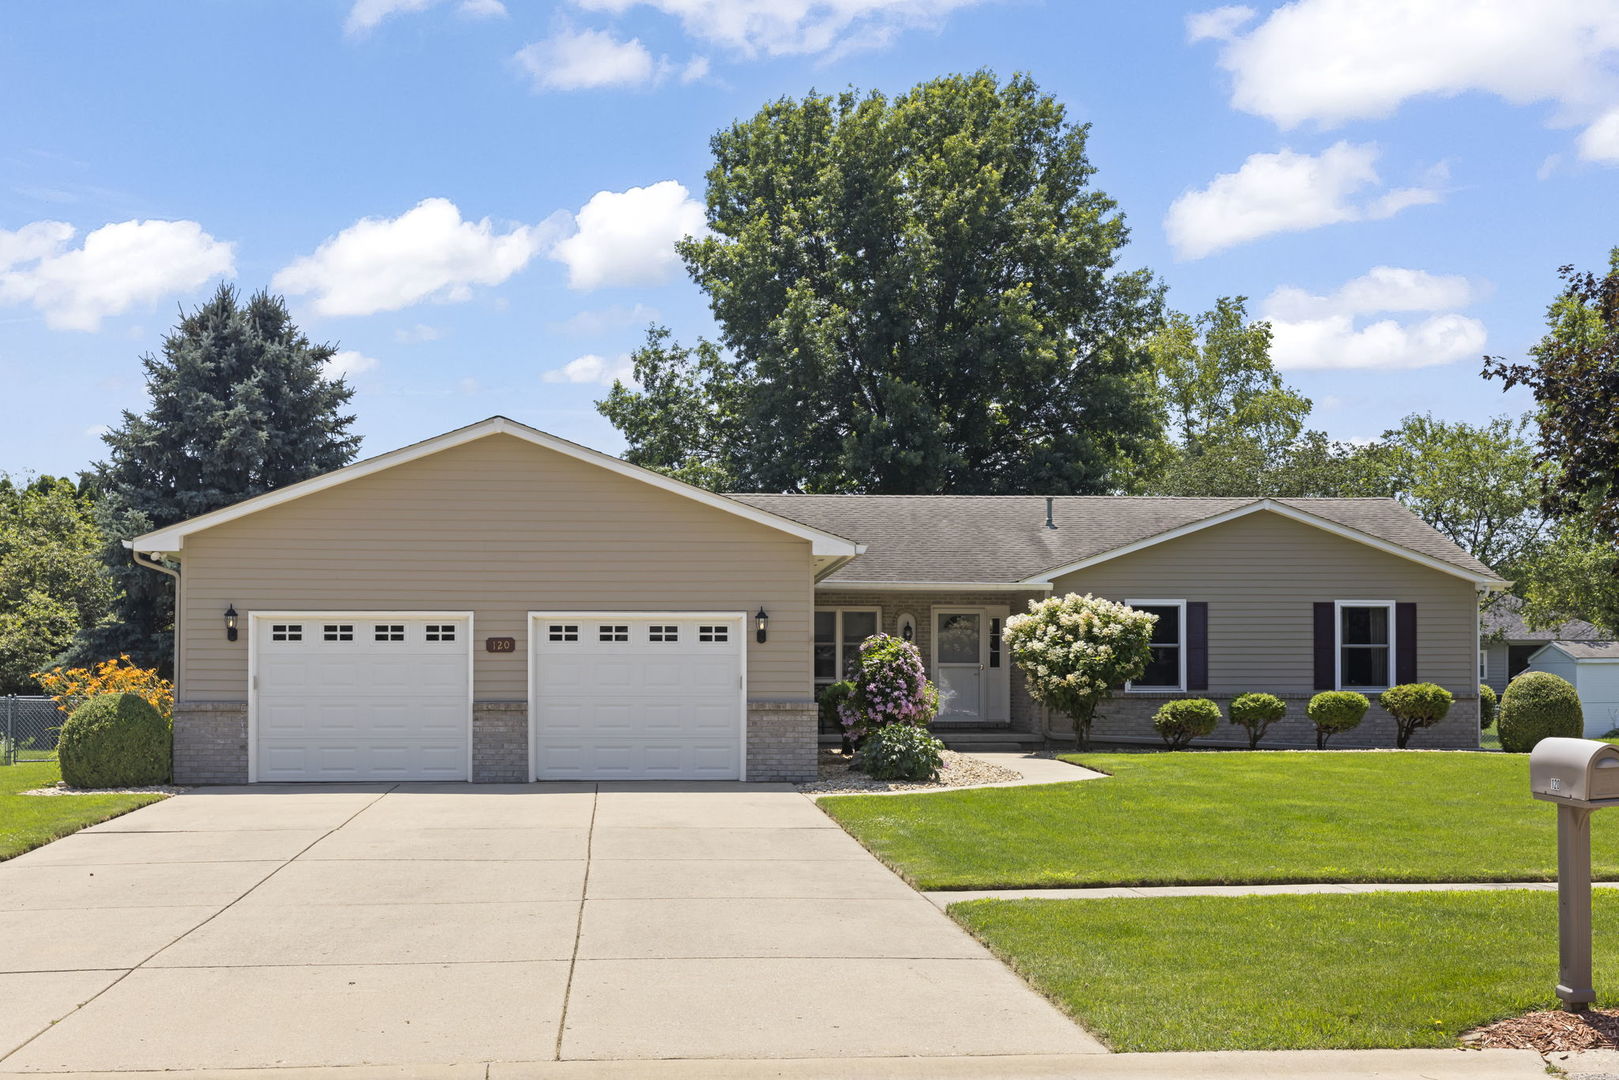
120 E WEBB Street, Sandwich, IL 60548
Webb · DeKalb County
Key Facts
Property Information
Property Type
Residential
Sub-Type
Single Family Residence
Style
Ranch
Year Built
1989
Living Area
1,580 sq ft
Lot Dimensions
105X150
Garage Spaces
3
Parking Spaces
3
Ownership
Fee Simple
Days on Market
11
MLS® Listing#
12682370
Property Features
Interior
Appliances
Cooling
Heating
Basement
Parking
Laundry
Construction
Foundation
Roof
Other Structures
Sewer
Water Source
Rooms
- 10X8Main
- 17X12Basement
- 20X18Basement
- 27X11Basement
- 9X8Main
- Bedroom 212X12Main
- Bedroom 312X10Main
- Bedroom 4
- Den9X8Main
- Dining Room11X11Main
- Family Room27X15Basement
- Kitchen14X10Main
- Laundry10X8Main
- Living Room17X16Main
- Master Bedroom15X13Main
- Office18X8Basement
Schools
- Elementary:
- Lynn G Haskin Elementary School
- Middle:
- Sandwich Middle School
- High:
- Sandwich Community High School
- District:
- Sandwich Community High School
Financial Details
Annual Taxes
$6,550
Tax year 2025
Parcel Number
1936303024
Directions
RT 34 TO MAIN ST SOUTH TO LIONS RD WEST TO WELLS ST SOUTH TO WEBB ST EAST TO HOME.
Affordability Calculator
$77,000
Estimated monthly payment
$2,049/mo
Principal $308,000 · Est. interest $429,687 over 30 yrs
Neighborhood Market Statistics
How this home compares to active listings in Sandwich, IL
- $422,222
- Median Listing Price
- 12
- Median Days on Market
- 2,480
- Median Sq Ft
- $189
- Median Price / Sq Ft
- 22
- Active Listings
- This home’s price is 9% below the area median.
- Its price per sq ft is 29% above the area median.
Market statistics compiled from active EXIT Realty® and MLS listings in Sandwich, IL.
Location

Getting Around
Points of Interest in Sandwich, IL
Showing the Sandwich area map.
Nearby Schools
Indian Valley Vocational Center
Secondary · 0.3 mi away
Herman E Dummer School
Elementary · 0.4 mi away
Lynn G Haskin Elementary School
Elementary · 0.4 mi away
Sandwich Community Unit School Dist No 430
School · 0.4 mi away
Sandwich Community High School
Secondary · 0.4 mi away
Sandwich Community Unit School District 430
Secondary · 0.4 mi away
Sandwich Middle School
Secondary · 0.5 mi away
WW Woodbury Elementary School
Elementary · 0.9 mi away
Sandwich Community Unit School Dist No 430
School · 1.6 mi away
Prairie View Elementary School
Elementary · 1.6 mi away
Somonauk Christian School
School · 3.1 mi away
James R Wood Elementary School
Elementary · 3.6 mi away
Somonauk Middle School
Secondary · 3.7 mi away
Somonauk High School
Secondary · 3.7 mi away
Millbrook Junior High School
Secondary · 4.2 mi away
Plano High School
Secondary · 4.3 mi away
Centennial Elementary School
Elementary · 4.5 mi away
Plano Middle School
Secondary · 4.7 mi away
Plano Cusd 88
School · 4.7 mi away
Plano School District 88
School · 4.7 mi away
Commute Calculator
Nearby Homes


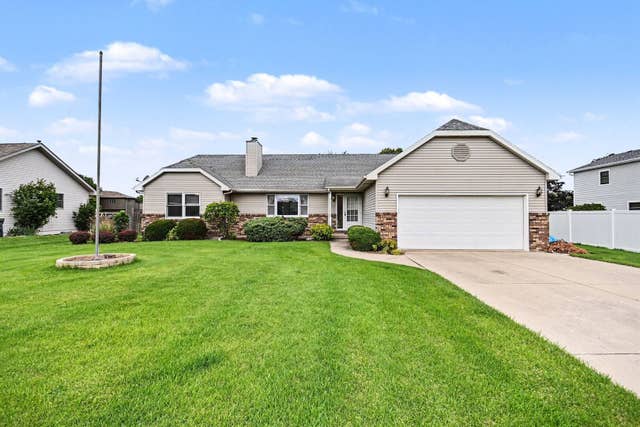
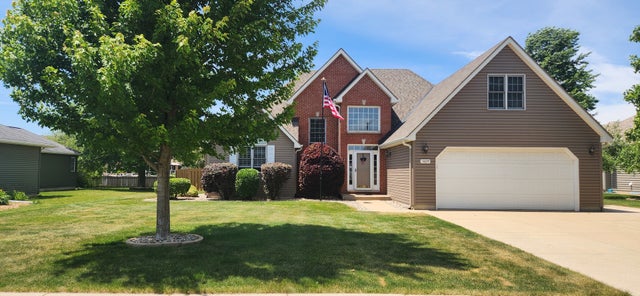
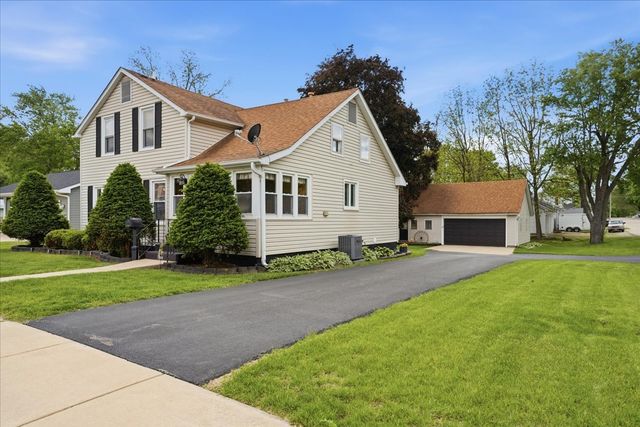
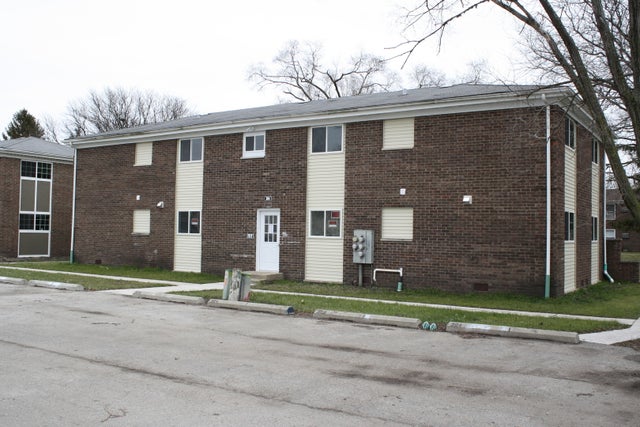
Similar Homes Nearby
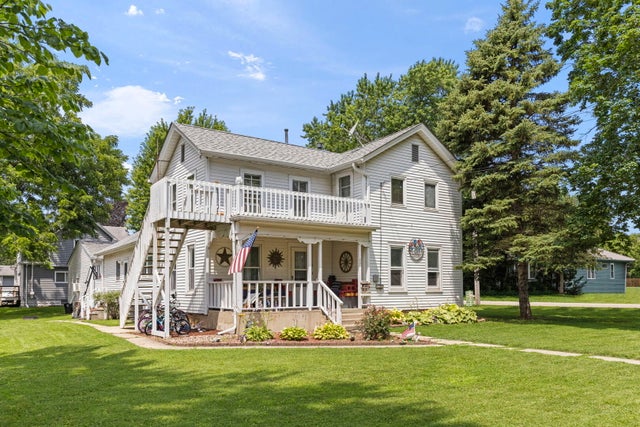
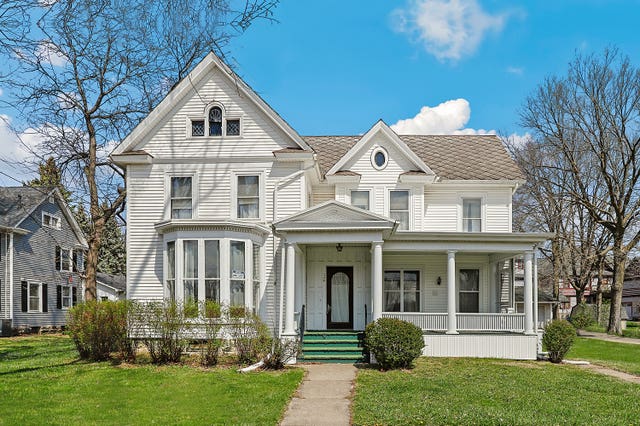

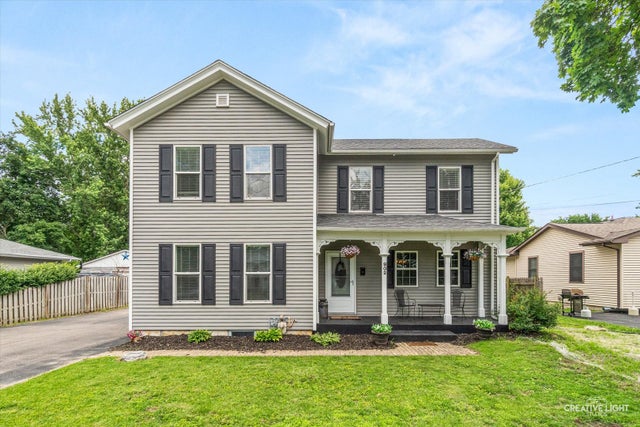

Similar Home Values
Comparable nearby listings and their asking prices.
| Address | Price | Beds | Baths | Sq Ft |
|---|---|---|---|---|
| 221 Castle Street, Sandwich, IL | $270,000 | 3 | 2 | — |
| 309 E 3rd Street, Sandwich, IL | $315,000 | 6 | 2 | 3,439 |
| 421 De Kalb Street, Sandwich, IL | $335,000 | 4 | 2 | 1,900 |
| 902 N Main Street, Sandwich, IL | $349,900 | 5 | 3 | 2,900 |
| 217 E Sunset Avenue, Sandwich, IL | $359,900 | 3 | 3 | 1,513 |
| 924 Suzy Street, Sandwich, IL | $364,900 | 4 | 3 | 2,150 |
Moving Cost Estimate
EXIT Agents in Sandwich


Listing Courtesy: john greene, Realtor - 6308206500
Last Updated: 2026-07-09