

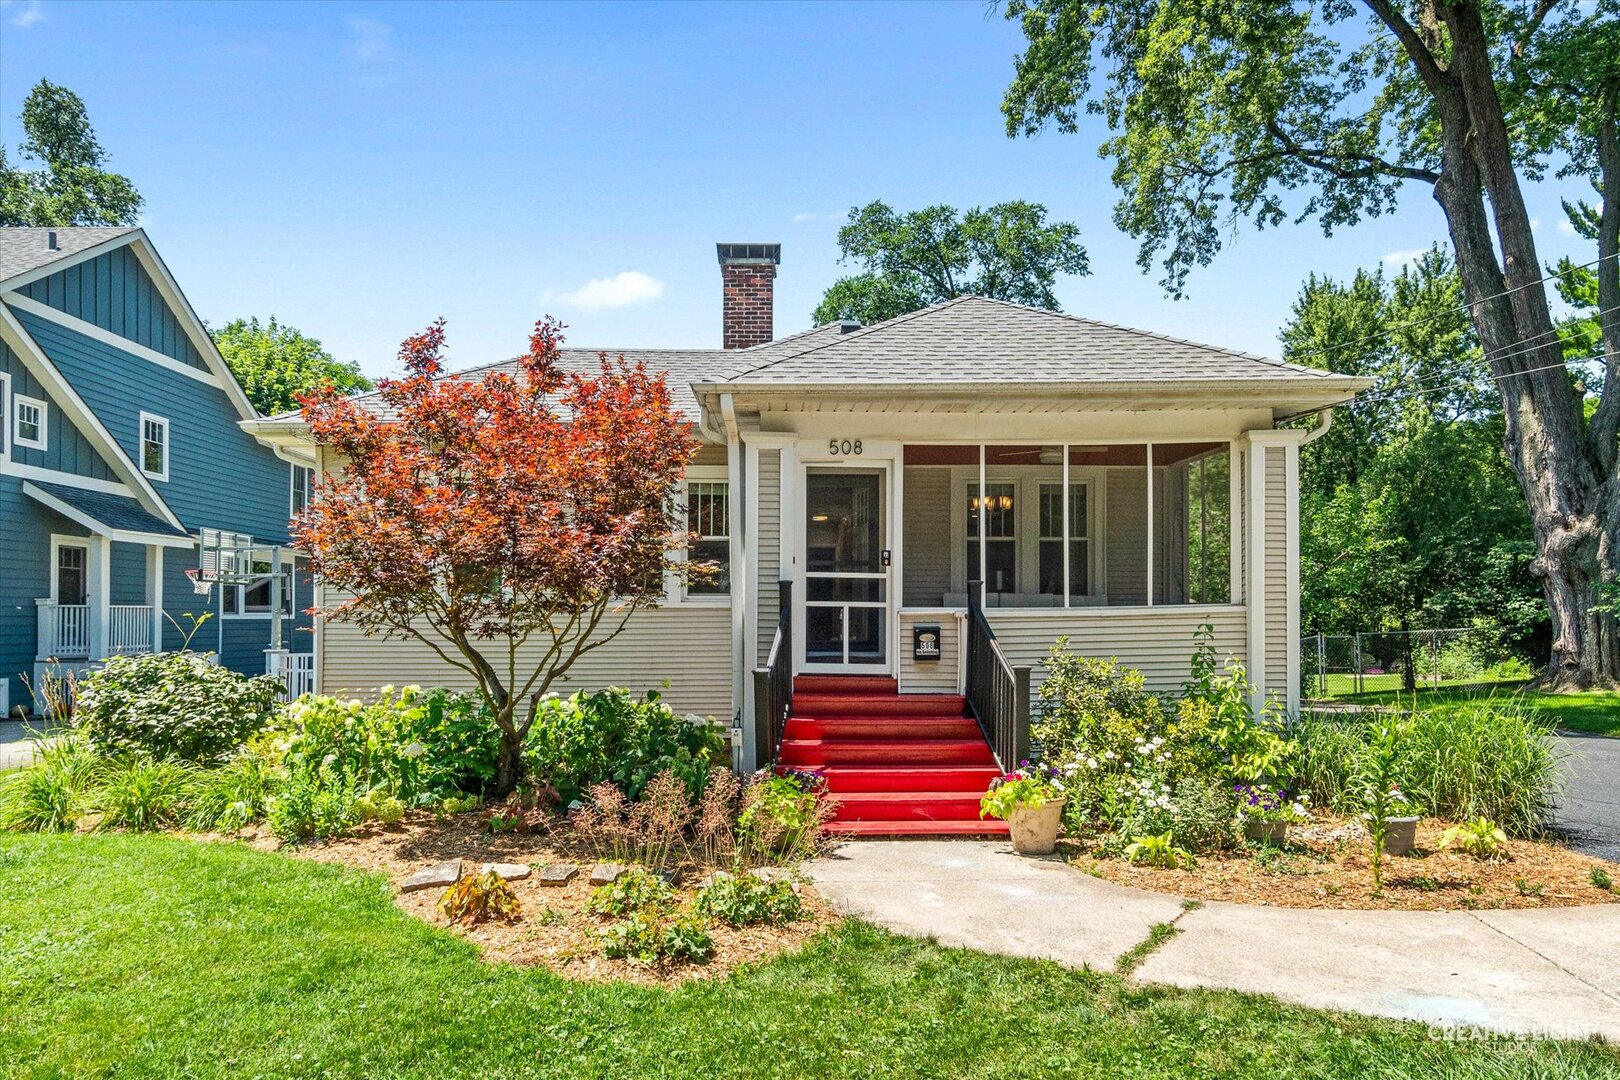
508 Newton Avenue, Glen Ellyn, IL 60137
DuPage County
Key Facts
Description
Top location! Walk to town, train and schools! Sellers hate to leave this adorable 3 bedroom, 2 bath home in a popular area. Light & bright decor with hardwood floors and old-world charm. A cozy screened front porch welcomes all your guests. The living room features a brick fireplace as its focal point. French doors lead to the southern exposed sunroom/office - perfect for the remote worker. The large kitchen features plenty of cabinet space, a big pantry, granite counters, and stainless appliances. Down the hall you will find a family room featuring built-in storage and French doors leading to the deck. The convenient first floor master offers a large sitting area / nursery and plenty of closet space. Recently remodeled bathroom features double sinks and a heated floor. Upstairs you will find two more good-sized bedrooms with plentiful storage. The semi-finished basement has even more living space. It features a large recreation room, laundry room and huge storage area. You will enjoy summer BBQs on the back deck which overlooks a lush yard with mature trees. Electrical costs are minimized as the solar panels and inverter (4.9kW, installed 2020) are owned (no lease). Updates include roof, bath w/heated floor, AC, W&D, Fridge, Stove, DW, Microwave, carpeting & more. Love where you live. This home is walking distance to schools, parks, and Metra. You can also walk to shopping, restaurants, festivals and everything downtown Glen Ellyn has to offer. Hurry, this is a commuter's dream and will not last long.
Property Information
Property Type
Residential
Sub-Type
Single Family Residence
Style
Bungalow
Year Built
1922
Living Area
1,712 sq ft
Lot Size
0.27 acres
Lot Dimensions
65X178
Garage Spaces
1
Parking Spaces
1
Ownership
Fee Simple
Days on Market
7
MLS® Listing#
12687877
Property Features
Appliances
Cooling
Heating
Fireplace
Basement
Parking
Laundry
Patio
Construction
Foundation
Roof
Windows
Community
Sewer
Rooms
- 12X09Main
- 18X11Basement
- 13X08Main
- 22X12Basement
- 14X07Main
- Bedroom 211X11Second
- Bedroom 313X09Second
- Bedroom 4
- Dining Room13X13Main
- Family Room14X10Main
- Kitchen19X10Main
- Laundry18X10Basement
- Living Room13X12Main
- Master Bedroom14X10Main
Schools
- Elementary:
- Churchill Elementary School
- Middle:
- Hadley Junior High School
- High:
- Glenbard West High School
- District:
- Glenbard West High School
Financial Details
Annual Taxes
$12,092
Tax year 2025
Parcel Number
0510409016
Directions
Park to Pennsylvania(W) to Newton(N) to Home
Affordability Calculator
$137,980
Estimated monthly payment
$3,672/mo
Principal $551,920 · Est. interest $769,978 over 30 yrs
Neighborhood Market Statistics
How this home compares to active listings in Glen Ellyn, IL
- $565,217
- Median Listing Price
- 25
- Median Days on Market
- 2,597
- Median Sq Ft
- $223
- Median Price / Sq Ft
- 128
- Active Listings
- This home’s price is 22% above the area median.
- Its price per sq ft is 81% above the area median.
Market statistics compiled from active EXIT Realty® and MLS listings in Glen Ellyn, IL.
Location

Points of Interest in Glen Ellyn, IL
Showing the Glen Ellyn area map.
Nearby Schools
Hadley Junior High School
Secondary · 0.4 mi away
Westminster Preschool
School · 0.4 mi away
Glenbard District 87
School · 0.6 mi away
Abe Lincoln Pta
Elementary · 0.8 mi away
Diamante Montessori School
Elementary · 0.8 mi away
Glenbard West High School
Secondary · 0.8 mi away
Greenhouse Co-School
School · 0.8 mi away
Childtime
School · 0.8 mi away
Churchill School
Elementary · 0.9 mi away
Forest Glen Elementary School
Elementary · 0.9 mi away
Glen Ellyn School District 41
School · 0.9 mi away
Washington Elementary School
Elementary · 1.0 mi away
Montessori Academy of Glen Ellyn
Elementary · 1.1 mi away
Benjamin Franklin Elementary School
Elementary · 1.2 mi away
Wheaton Christian Grammar School
School · 1.2 mi away
The Greenhouse
Elementary · 1.3 mi away
Hawthorne Elementary School
Elementary · 1.4 mi away
Lowell Elementary School
Elementary · 1.4 mi away
Rainbow Place Christian Preschool
School · 1.4 mi away
Glen Oaks Therapeutic Day School
School · 1.4 mi away
Commute Calculator
Nearby Homes



Similar Homes Nearby


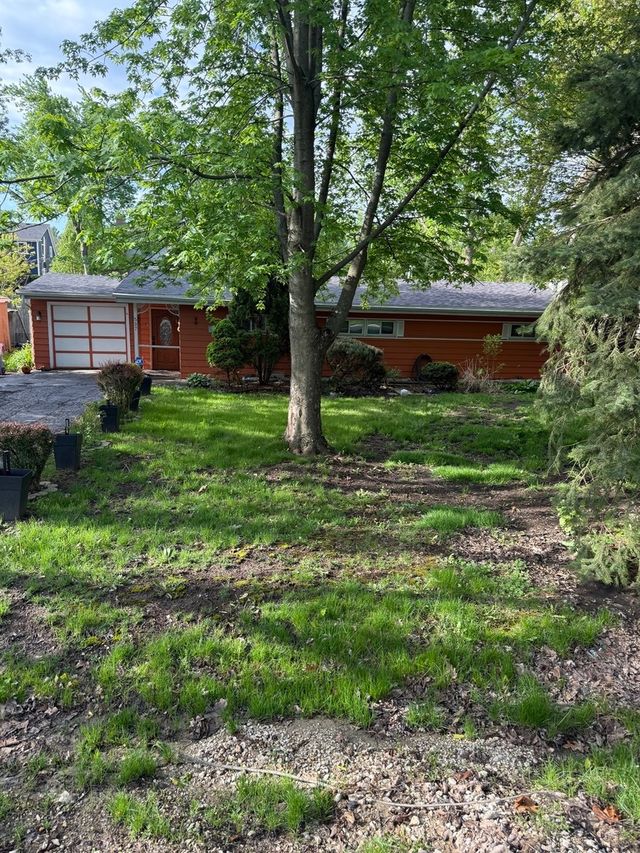
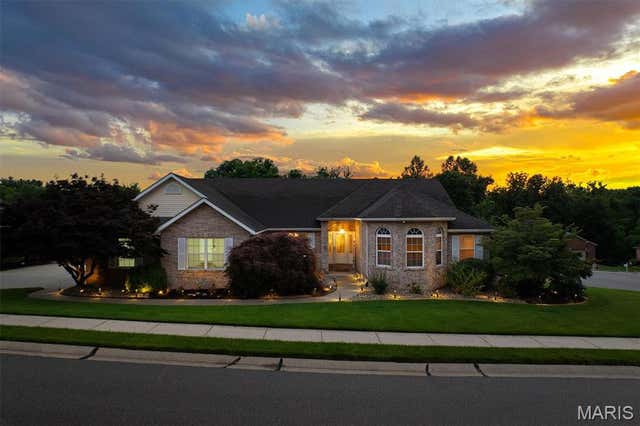
Similar Home Values
Comparable nearby listings and their asking prices.
| Address | Price | Beds | Baths | Sq Ft |
|---|---|---|---|---|
| 326 Celtics Court, Glen Carbon, IL | $499,900 | 3 | 2 | 1,563 |
| 15903 W Shady Lane, Homer Glen, IL | $499,900 | 4 | 2 | 2,224 |
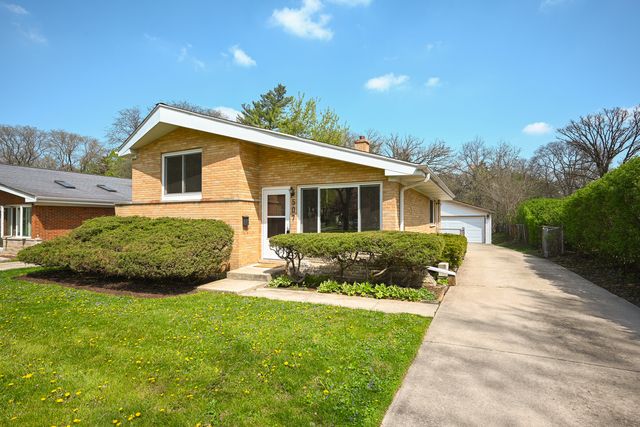
| 507 N Kenilworth Avenue, Glen Ellyn, IL | $499,900 | 3 | 2 | 1,538 |
| 7112 Richmond Drive, Glen Carbon, IL | $499,900 | 5 | 3 | 2,808 |
| 22W537 Cherry Lane, Glen Ellyn, IL | $500,000 | 3 | 1 | 1,339 |
| 123 Kingsbrooke Boulevard, Glen Carbon, IL | $500,000 | 3 | 4 | 4,400 |
Moving Cost Estimate
EXIT Agents in Glen Ellyn


Listing Courtesy: Realstar Realty, Inc - (630) 337-8000
Last Updated: 2026-07-10