

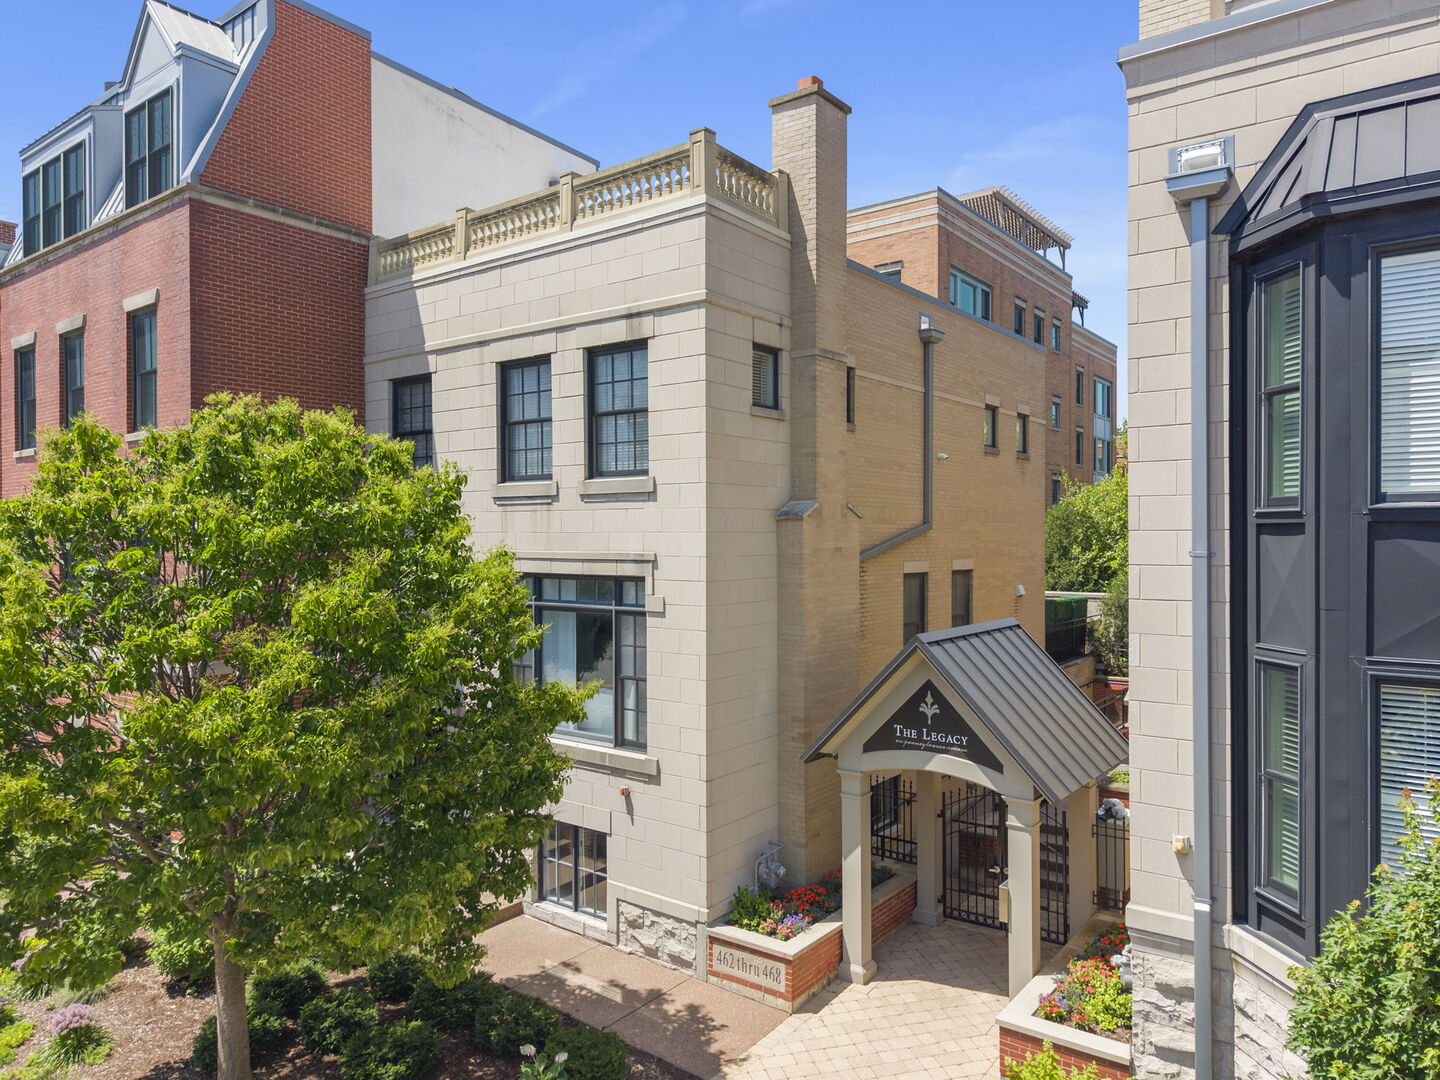
460 PENNSYLVANIA Avenue C, Glen Ellyn, IL 60137
DuPage County
Key Facts
Description
In-town Glen Ellyn living at its best! The Legacy is a highly sought townhome community, combining modern design and an exceptional location. With 9ft ceilings throughout, this beautifully appointed south-facing corner unit offers an open concept main level featuring rich hardwood flooring and sun-filled rooms. The pretty fireplace focal point and designer lighting sets the stage for the living room with wall of windows overlooking Pennsylvania Avenue. The adjacent dining room offers space for a full set of furniture and is open to the crisp, white cook's kitchen offering custom cabinetry, center island seating, pantry, Viking range and Newer Viking Fridge and microwave (2019). Just off the kitchen and sitting room is the private terrace with gas grill providing the perfect setting for morning coffee or dining al fresco. A convenient powder room completes the main the level. Upstairs, the spacious primary suite offers a walk-in closet with custom organizers and a spa-inspired bath with dual vanities, a jetted soaking tub and a separate shower. The generously sized second bedroom features its own private bath, providing comfort and privacy for guests or family. The lower level with endless flexibility as a home office, fitness studio, media room, or additional lounge space is bright and light. Above it all, the private 38x22 rooftop deck creates the ultimate outdoor retreat, offering picturesque views of Glen Ellyn. Additional features include HVAC with 3 separate zones, an attached 2.5 car garage, storage area and an unbeatable walkable location just steps from the Metra, restaurants, boutique shopping, library, movie theater, Prairie Path and top-rated Glen Ellyn schools. **Home may be conveyed furnished if the new buyer desires**
Property Information
Property Type
Residential
Sub-Type
Condominium
Year Built
2010
Stories
2
Living Area
2,234 sq ft
Lot Dimensions
COMMON
Garage Spaces
2
Parking Spaces
2
Ownership
Condo
Days on Market
7
MLS® Listing#
12697397
Property Features
Interior
Exterior
Appliances
Cooling
Heating
Flooring
Fireplace
Basement
Parking
Laundry
Patio
Lot Features
Construction
Roof
Sewer
Rooms
- 38X22Third
- 08X07Main
- 20X15Lower
- 24X14Main
- 12X11Main
- 10X8Second
- Bedroom 214X12Second
- Bedroom 3
- Bedroom 4
- Dining Room15X12Main
- Family Room20X15Lower
- Kitchen13X12Main
- Laundry09X07Lower
- Living Room15X14Main
- Master Bedroom16X14Second
Schools
- Elementary:
- Forest Glen Elementary School
- Middle:
- Hadley Junior High School
- High:
- Glenbard West High School
- District:
- Glenbard West High School
Financial Details
HOA
$588 / Monthly
Annual Taxes
$17,874
Tax year 2025
Parcel Number
0511338003
Directions
WEST OF MAIN, NORTH SIDE OF PENNSYLVANIA, CORNER UNIT
Affordability Calculator
$177,000
Estimated monthly payment
$4,710/mo
Principal $708,000 · Est. interest $987,723 over 30 yrs
Neighborhood Market Statistics
How this home compares to active listings in Glen Ellyn, IL
- $575,510
- Median Listing Price
- 27
- Median Days on Market
- 2,573
- Median Sq Ft
- $224
- Median Price / Sq Ft
- 142
- Active Listings
- This home’s price is 54% above the area median.
- Its price per sq ft is 77% above the area median.
Market statistics compiled from active EXIT Realty® and MLS listings in Glen Ellyn, IL.
Location

Points of Interest in Glen Ellyn, IL
Showing the Glen Ellyn area map.
Nearby Schools
Westminster Preschool
School · 0.2 mi away
Glenbard District 87
School · 0.3 mi away
Diamante Montessori School
Elementary · 0.5 mi away
Glenbard West High School
Secondary · 0.5 mi away
Hadley Junior High School
Secondary · 0.6 mi away
Abe Lincoln Pta
Elementary · 0.8 mi away
Forest Glen Elementary School
Elementary · 0.8 mi away
Glen Ellyn School District 41
School · 0.8 mi away
Benjamin Franklin Elementary School
Elementary · 0.9 mi away
Childtime
School · 0.9 mi away
Montessori Academy of Glen Ellyn
Elementary · 1.0 mi away
Greenhouse Co-School
School · 1.0 mi away
Churchill School
Elementary · 1.0 mi away
Rainbow Place Christian Preschool
School · 1.2 mi away
Washington Elementary School
Elementary · 1.3 mi away
Glen Oaks Therapeutic Day School
School · 1.4 mi away
Wheaton Christian Grammar School
School · 1.5 mi away
The Greenhouse
Elementary · 1.6 mi away
Lowell Elementary School
Elementary · 1.6 mi away
Hawthorne Elementary School
Elementary · 1.7 mi away
Commute Calculator
Nearby Homes

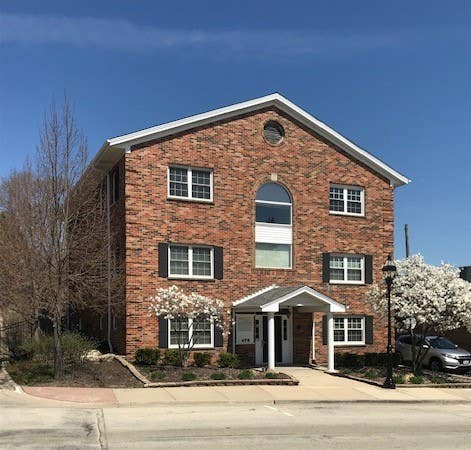


Similar Homes Nearby

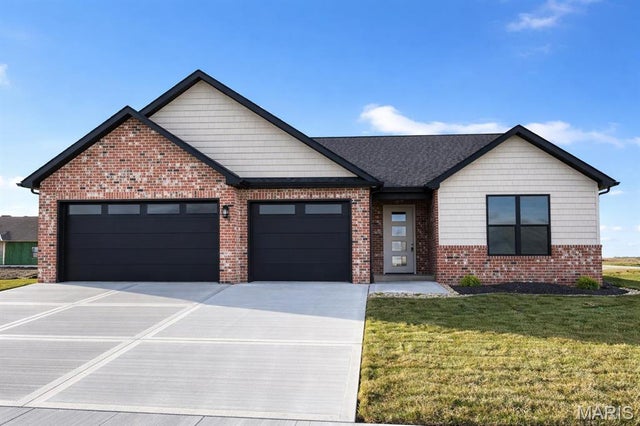

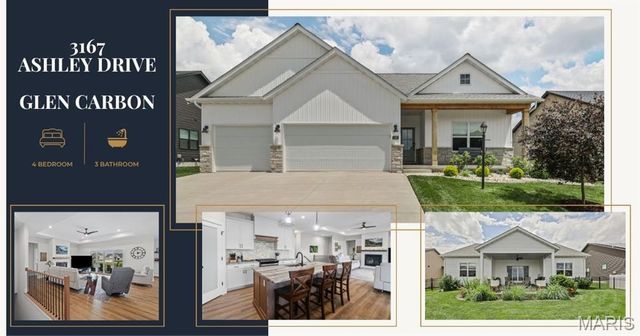

Similar Home Values
Comparable nearby listings and their asking prices.
| Address | Price | Beds | Baths | Sq Ft |
|---|---|---|---|---|
| 3122 Ashville, Glen Carbon, IL | $625,000 | 4 | 3 | 2,836 |
| 7163 Savannah, Glen Carbon, IL | $625,000 | 4 | 3 | 2,836 |
| 14112 S Cardiff Court 48, Homer Glen, IL | $625,990 | 2 | 2 | 2,003 |
| 3167 Ashley Drive, Glen Carbon, IL | $630,000 | 4 | 3 | 2,700 |
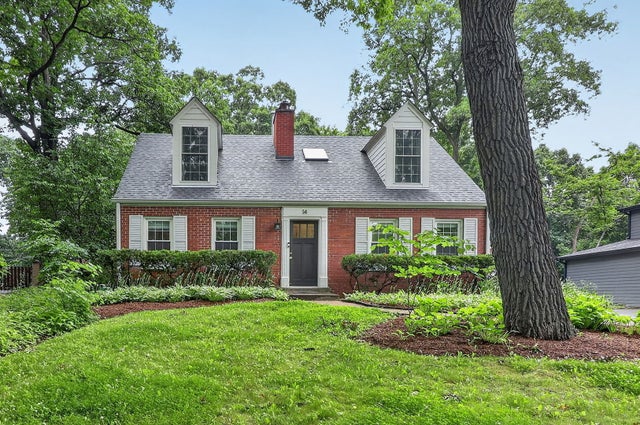
| 14 Walnut Road, Glen Ellyn, IL | $649,000 | 4 | 2 | 2,049 |
| 13813 W Dublin Drive, Homer Glen, IL | $650,000 | 4 | 4 | 3,200 |
Moving Cost Estimate
EXIT Agents in Glen Ellyn


Listing Courtesy: Keller Williams Premiere Properties - 6305459860
Last Updated: 2026-07-08