

385 Duane Street 304, Glen Ellyn, IL 60137
Duane Street Condos · DuPage County
Key Facts
Description
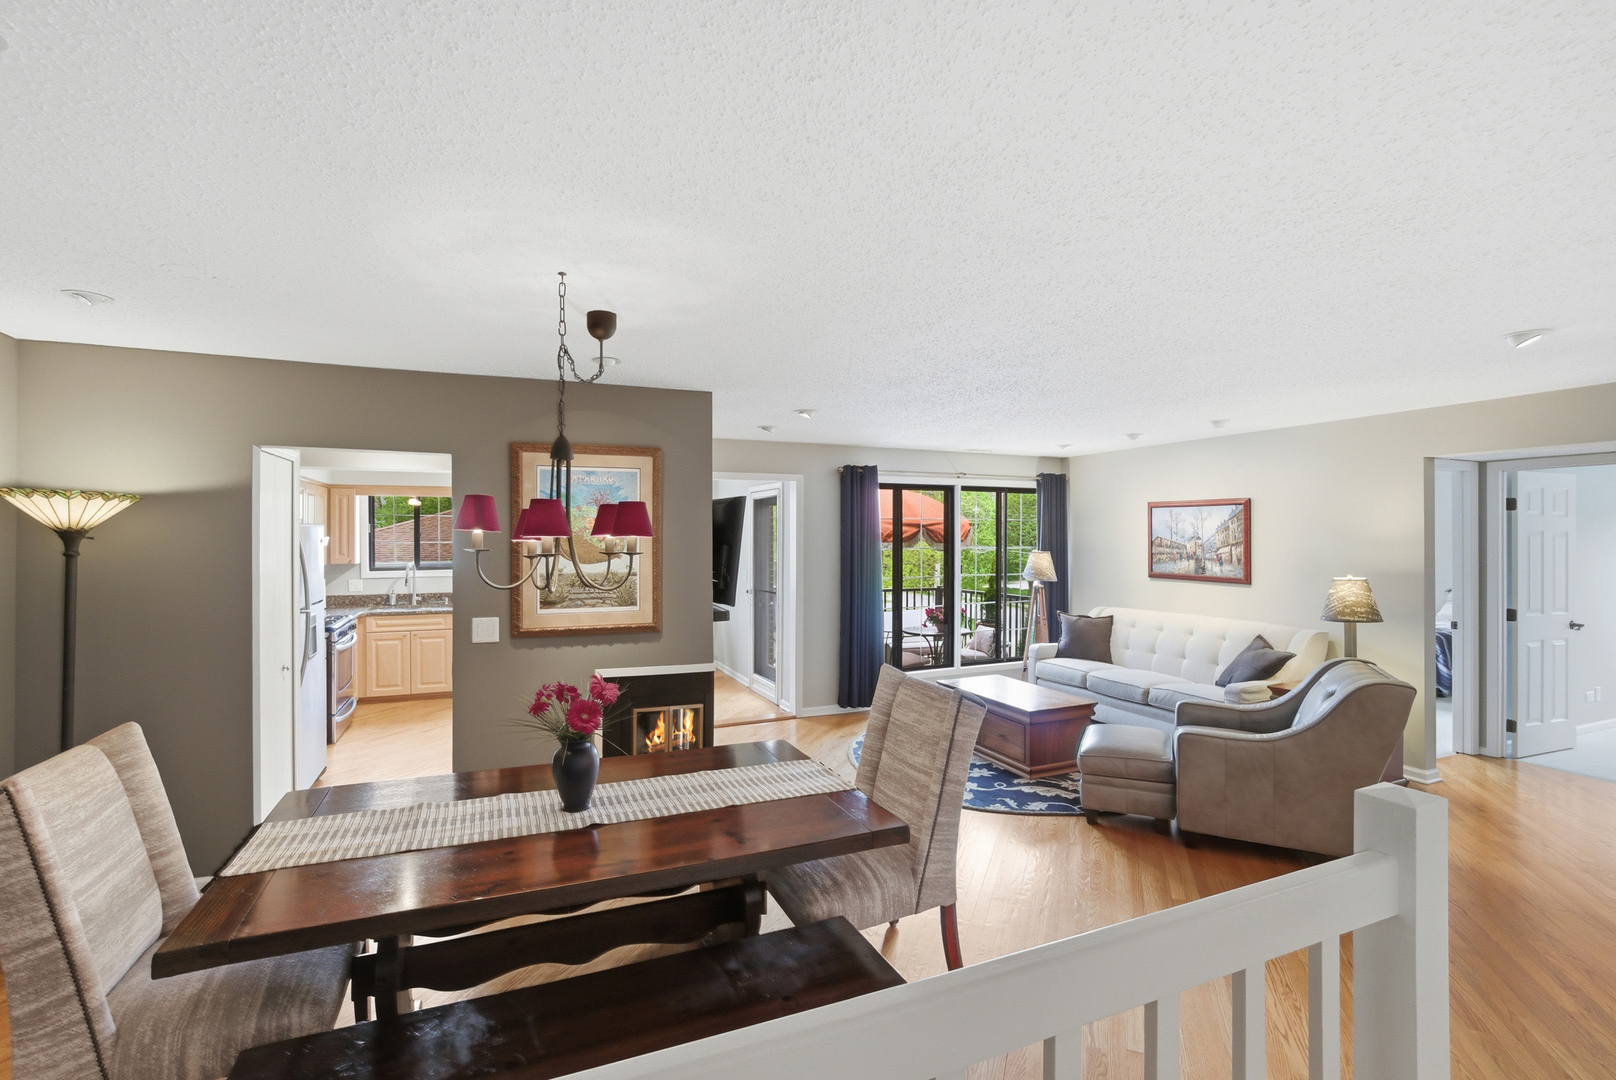
**Top-floor living in the heart of downtown Glen Ellyn!** Rarely available, sun-filled 2-bedroom, 2-bath condo just steps from the Metra, restaurants, shopping, parks, and the Glen Ellyn Public Library. Enjoy the privacy, natural light, and peaceful atmosphere that come with living on the top floor-plus a cozy **wood-burning fireplace**, a unique feature available only on the third floor. The bright, open-concept floor plan features beautiful hardwood floors, a spacious eat-in kitchen with granite countertops, abundant cabinet space, stainless steel appliances, and an inviting living room perfect for relaxing or entertaining. Both bathrooms have been tastefully updated, and the convenience of **in-unit laundry** makes everyday living easy. Step outside to your private balcony, ideal for enjoying your morning coffee or summer barbecues. A private garage and an additional assigned parking space provide added convenience. Outdoor enthusiasts will appreciate the close proximity to the Illinois Prairie Path for walking, running, and biking, while commuters will love being just minutes from the Metra. This move-in-ready home offers a low-maintenance lifestyle in one of Glen Ellyn's most desirable locations. **Property is in excellent condition and is being sold AS IS. Rentals are not permitted.**
Property Information
Property Type
Residential
Sub-Type
Condominium
Year Built
1986
Stories
3
Living Area
1,240 sq ft
Lot Dimensions
COMMON
Garage Spaces
1
Parking Spaces
2
Ownership
Condo
Days on Market
71
MLS® Listing#
12627322
Property Features
Appliances
Cooling
Heating
Flooring
Fireplace
Basement
Parking
Laundry
Patio
Lot Features
Construction
Foundation
Roof
Security
Utilities
Sewer
Rooms
- Bedroom 213X10Main
- Bedroom 3
- Bedroom 4
- Dining Room11X11Main
- Family Room
- Kitchen14X8Main
- Laundry10X6Main
- Living Room17X16Main
- Master Bedroom14X12Main
Schools
- Elementary:
- Lincoln Elementary School
- Middle:
- Hadley Junior High School
- High:
- Glenbard West High School
- District:
- Glenbard West High School
Financial Details
HOA
$476 / Monthly
Annual Taxes
$5,508
Tax year 2024
Parcel Number
0511332048
Directions
From Roosevelt Rd (IL-38) and Main St, head north on Main St into downtown Glen Ellyn. Turn west (left) onto Duane St. Continue to 385 Duane St
Affordability Calculator
$65,980
Estimated monthly payment
$1,756/mo
Principal $263,920 · Est. interest $368,192 over 30 yrs
Neighborhood Market Statistics
How this home compares to active listings in Glen Ellyn, IL
- $575,510
- Median Listing Price
- 27
- Median Days on Market
- 2,573
- Median Sq Ft
- $224
- Median Price / Sq Ft
- 142
- Active Listings
- This home’s price is 43% below the area median.
- Its price per sq ft is 19% above the area median.
Market statistics compiled from active EXIT Realty® and MLS listings in Glen Ellyn, IL.
Location

Points of Interest in Glen Ellyn, IL
Showing the Glen Ellyn area map.
Nearby Schools
Westminster Preschool
School · 0.4 mi away
Glenbard District 87
School · 0.5 mi away
Hadley Junior High School
Secondary · 0.6 mi away
Abe Lincoln Pta
Elementary · 0.6 mi away
Diamante Montessori School
Elementary · 0.6 mi away
Glenbard West High School
Secondary · 0.7 mi away
Greenhouse Co-School
School · 0.8 mi away
Forest Glen Elementary School
Elementary · 1.0 mi away
Benjamin Franklin Elementary School
Elementary · 1.0 mi away
Glen Ellyn School District 41
School · 1.0 mi away
Childtime
School · 1.0 mi away
Churchill School
Elementary · 1.1 mi away
Rainbow Place Christian Preschool
School · 1.2 mi away
Montessori Academy of Glen Ellyn
Elementary · 1.2 mi away
Washington Elementary School
Elementary · 1.2 mi away
Wheaton Christian Grammar School
School · 1.3 mi away
Lowell Elementary School
Elementary · 1.3 mi away
The Greenhouse
Elementary · 1.5 mi away
Hawthorne Elementary School
Elementary · 1.5 mi away
Clapham School
Secondary · 1.6 mi away
Commute Calculator
Nearby Homes




Similar Homes Nearby



Similar Home Values
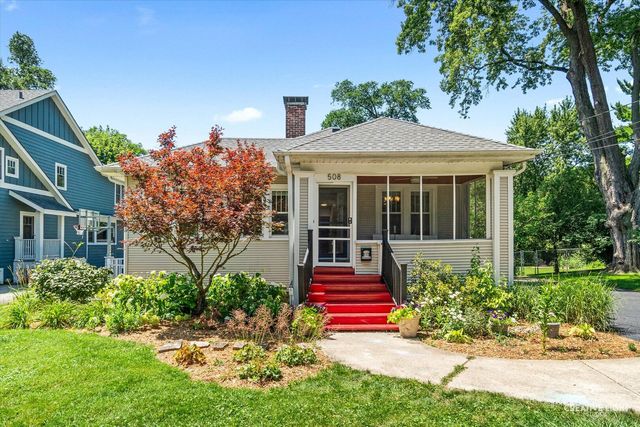
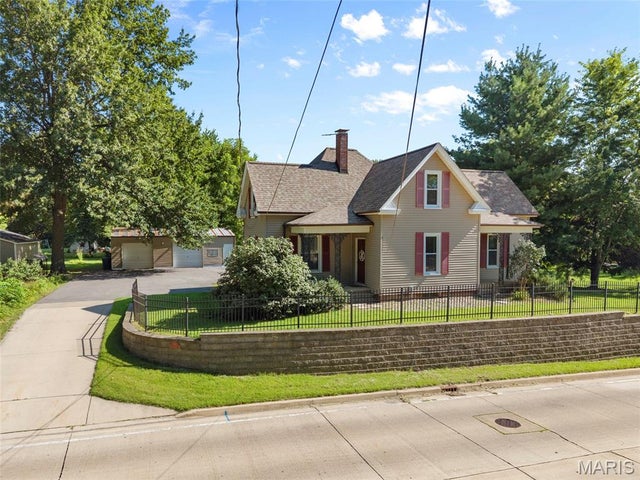
Comparable nearby listings and their asking prices.
| Address | Price | Beds | Baths | Sq Ft |
|---|---|---|---|---|
| 31 Grainey Drive, Glen Carbon, IL | $235,000 | 3 | 2 | 1,533 |
| 683 Glen Crossing Road, Glen Carbon, IL | $235,000 | 3 | 2 | 1,631 |
| 440 Raintree Court 3S, Glen Ellyn, IL | $260,000 | 2 | 2 | 1,277 |
| 7 Lou Juan Drive, Glen Carbon, IL | $268,999 | 3 | 2 | 1,650 |
| 18 Trailridge Lane, Glen Carbon, IL | $269,000 | 3 | 3 | 2,065 |
| 12928 W 159th Street 1C, Homer Glen, IL | $269,900 | 2 | 2 | 1,145 |
Moving Cost Estimate
EXIT Agents in Glen Ellyn


Listing Courtesy: HomeSmart Connect LLC - 8474955000
Last Updated: 2026-04-30