

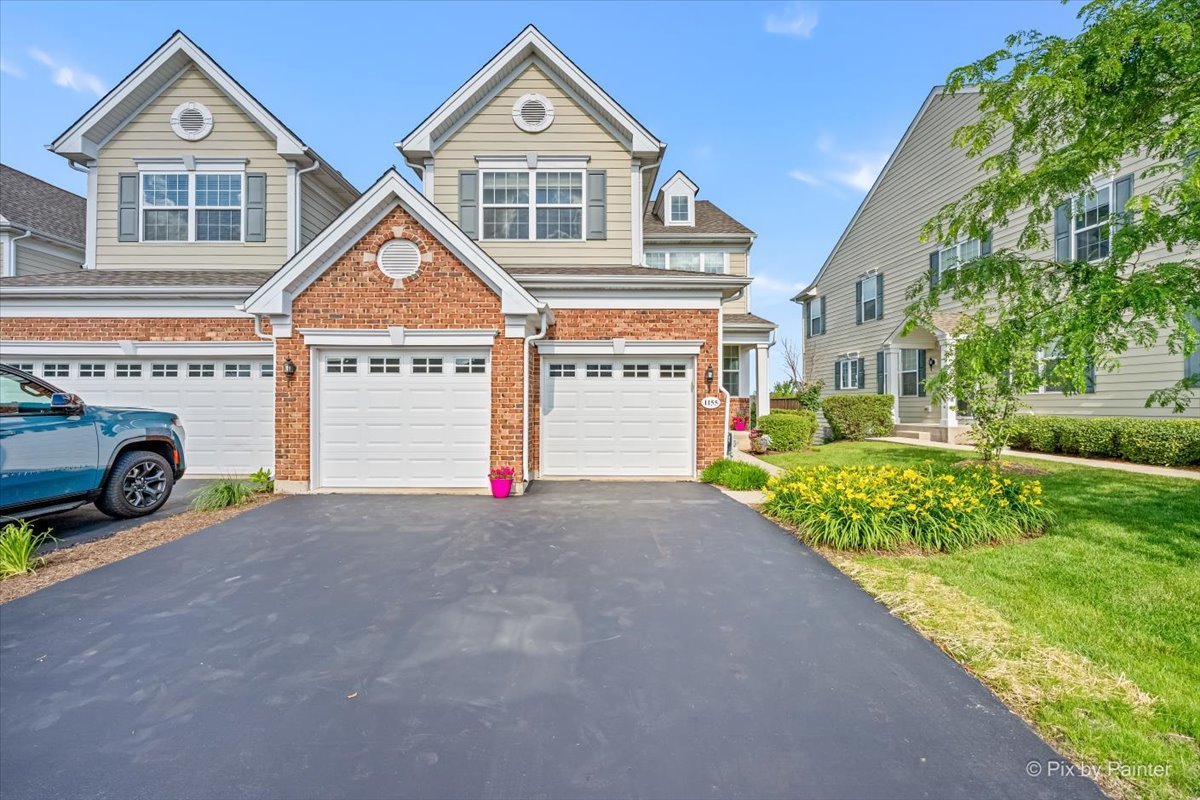
1155 Falcon Ridge Drive, Elgin, IL 60124
Bowes Creek Country Club · Kane County
Key Facts
Description
Welcome home to this beautifully upgraded end-unit townhome in sought-after Bowes Creek Country Club! Built as a spec home and lovingly maintained by the original owners, this bright and inviting residence offers the perfect blend of style, comfort, and privacy, along with many premium upgrades. Step inside to find gleaming hardwood floors throughout the main level, soaring 9-foot ceilings, and an open-concept design ideal for everyday living and entertaining. The upgraded kitchen features stylish cabinetry, a center island, ample workspace, and seamless flow into the dining and living areas. Additional windows fill the home with natural light, while a convenient powder room is located just off the attached garage. One of only a few with spec homes with an extended garage. Upstairs, vaulted ceilings enhance every bedroom, creating a spacious and airy feel throughout the second level. The generous primary suite includes a private sitting area. Two additional bedrooms, a full hall bath, and second-floor laundry provide both convenience and functionality. The full basement features a 9-foot pour and plumbing rough-in, offering endless possibilities. One of the home's most desirable features is its exceptional outdoor setting. Enjoy morning coffee or evening sunsets from the oversized private deck overlooking open grassland, with no townhomes directly behind you-providing both beautiful views and added privacy. Beyond the home itself, residents enjoy all the benefits of living in Bowes Creek Country Club, including a clubhouse and on-site restaurant just a minute away. Conveniently located near the shopping, dining, and entertainment along the Randall Road, this home offers easy access to everything you need while maintaining a peaceful golf course community atmosphere. Located within Bowes Creek's all-ages townhome community, not part of the 55+ active adult section. Don't miss your chance to make it yours!
Property Information
Property Type
Residential
Sub-Type
Townhouse
Year Built
2014
Stories
2
Living Area
2,402 sq ft
Lot Dimensions
0
Garage Spaces
2
Parking Spaces
2
Ownership
Fee Simple w/ HO Assn.
Days on Market
23
MLS® Listing#
12687720
Property Features
Interior
Cooling
Heating
Flooring
Fireplace
Basement
Parking
Laundry
Construction
Windows
Security
Sewer
Water Source
Rooms
- 12X11Second
- Bedroom 215X12Second
- Bedroom 312X11Second
- Bedroom 4
- Dining Room13X11Main
- Family Room23X16Main
- Kitchen22X11Main
- Laundry4X6Second
- Living Room13X12Main
- Master Bedroom17X14Second
Schools
- Elementary:
- Otter Creek Elementary School
- Middle:
- Abbott Middle School
- High:
- South Elgin High School
- District:
- South Elgin High School
Financial Details
HOA
$300 / Monthly
Annual Taxes
$9,376
Tax year 2025
Parcel Number
0525454071
Directions
From Randall Rd: West on Bowes Rd to left on Bowes Creek Blvd. Right on Tournament Dr, Right on Falcon Ridge Dr. From Corron Rd: East on Congressional Pkwy to left on Tournament Dr, Left on Falcon Ridge Dr. Home is on the right.
Affordability Calculator
$89,600
Estimated monthly payment
$2,384/mo
Principal $358,400 · Est. interest $500,000 over 30 yrs
Neighborhood Market Statistics
How this home compares to active listings in Elgin, IL
- $410,606
- Median Listing Price
- 26
- Median Days on Market
- 2,079
- Median Sq Ft
- $212
- Median Price / Sq Ft
- 177
- Active Listings
- This home’s price is 9% above the area median.
- Its price per sq ft is 12% below the area median.
Market statistics compiled from active EXIT Realty® and MLS listings in Elgin, IL.
Location

Points of Interest in Elgin, IL
Showing the Elgin area map.
Nearby Schools
Prairie View Grade School
Elementary · 1.5 mi away
Prairie Knolls Middle School
Secondary · 1.8 mi away
PKMS
Elementary · 1.8 mi away
Otter Creek Elementary School
Elementary · 1.9 mi away
Corron Elementary School
Elementary · 2.1 mi away
Da Vinci Academy
School · 2.1 mi away
Primrose Schools
Elementary · 2.5 mi away
Good Shepherd Church
School · 2.6 mi away
Fox Meadow Elementary School
Elementary · 3.3 mi away
St Patrick School
School · 3.3 mi away
Ferson Creek Elementary
Elementary · 3.4 mi away
Hillcrest Elementary School
Elementary · 3.5 mi away
Country Trails Elementary School
Elementary · 3.8 mi away
Larkin High School
Secondary · 4.1 mi away
Gifford Elementary School
Elementary · 4.1 mi away
St Thomas More Elementary School
Elementary · 4.2 mi away
Harvest Christian Academy
School · 4.2 mi away
Willard Elementary School
Elementary · 4.3 mi away
Creekside Elementary School
Elementary · 4.4 mi away
Highland Elementary School
Elementary · 4.5 mi away
Commute Calculator
Nearby Homes

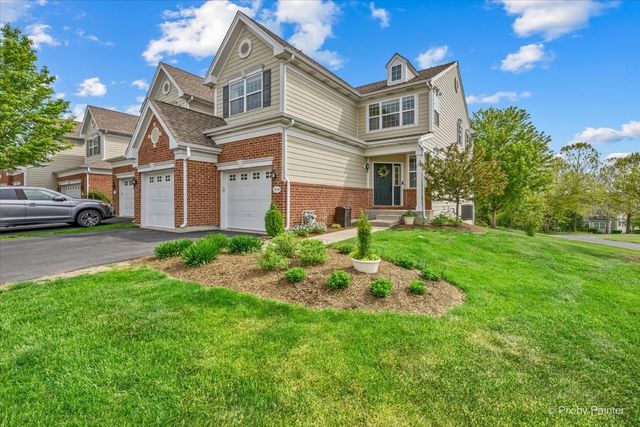

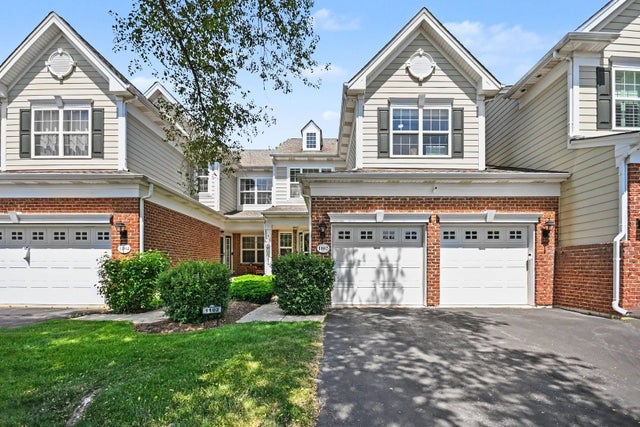


Similar Homes Nearby
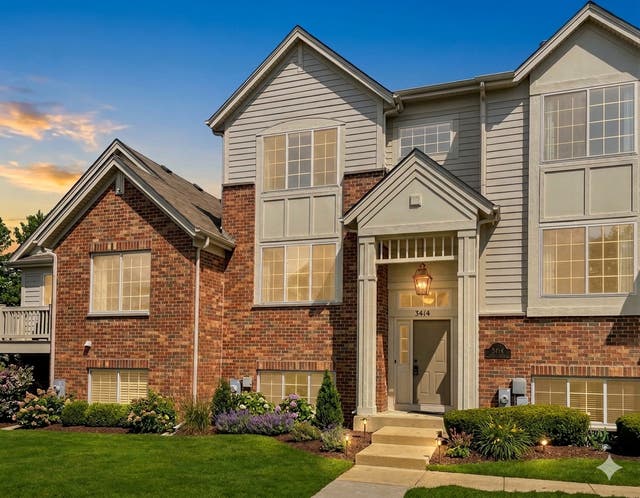


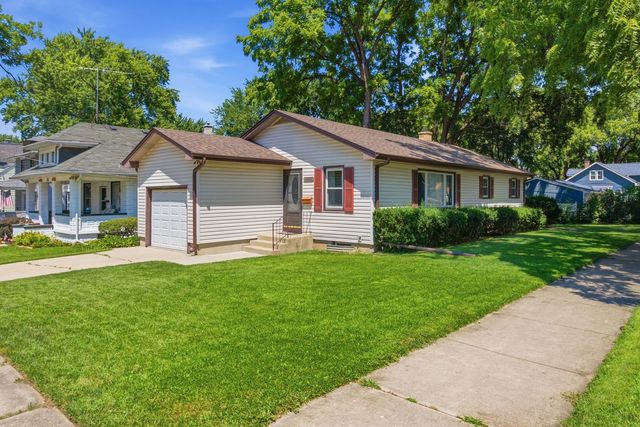

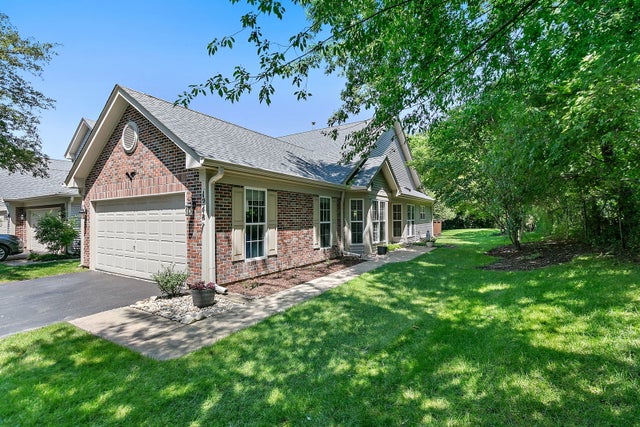
Similar Home Values
Comparable nearby listings and their asking prices.
| Address | Price | Beds | Baths | Sq Ft |
|---|---|---|---|---|
| 3414 CAMERON Drive, Elgin, IL | $314,900 | 2 | 3 | 1,756 |
| 1144 Florimond Drive, Elgin, IL | $315,000 | 3 | 4 | 2,243 |
| 102 Neutrenton Avenue, Elgin, IL | $315,000 | 3 | 3 | 1,482 |
| 1003 BELLEVUE Avenue, Elgin, IL | $319,000 | 3 | 2 | 1,222 |
| 1106 Birchdale Drive, Elgin, IL | $319,000 | 4 | 2 | 1,573 |
| 1248 Coldspring Road, Elgin, IL | $319,900 | 2 | 2 | 1,251 |
Moving Cost Estimate
EXIT Agents in Elgin


Listing Courtesy: Hometown Realty Group - 8159919293
Last Updated: 2026-06-25