

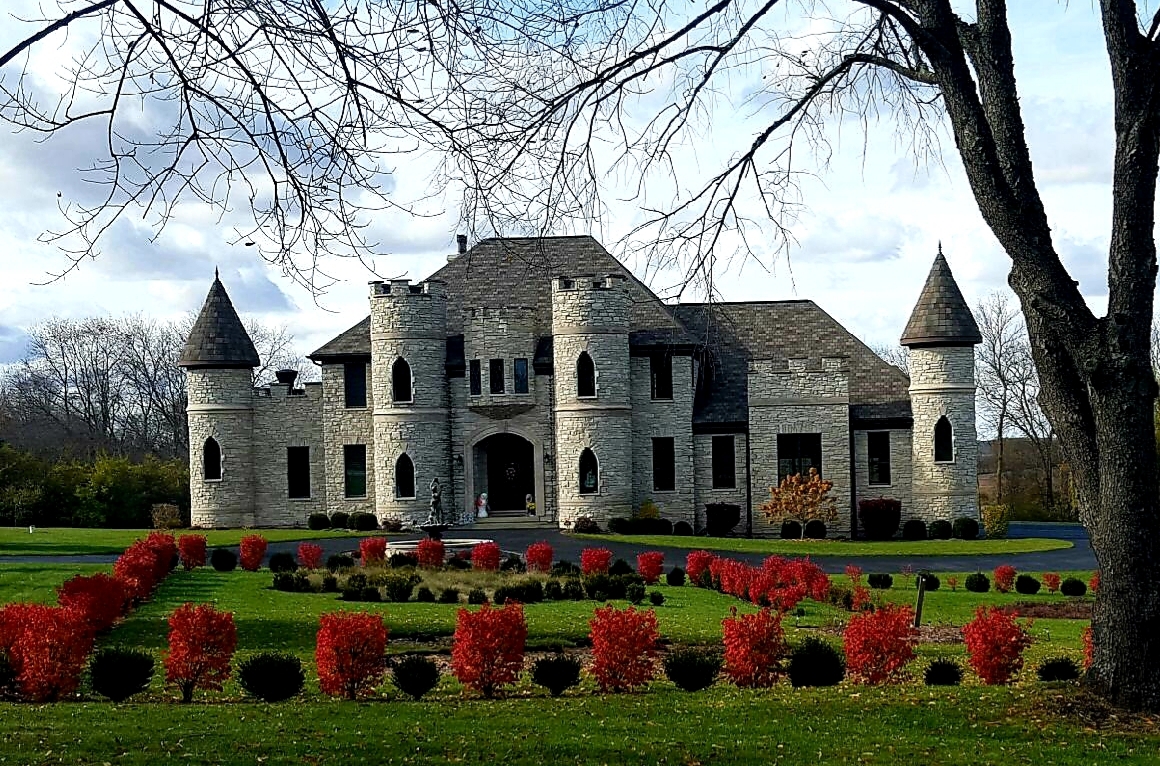
4220 Northgate Drive, Spring Grove, IL 60081
McHenry County
Key Facts
Description
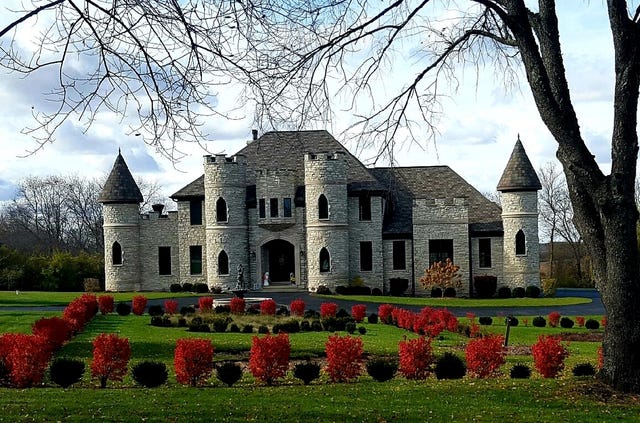
Once upon a time Lord and Lady Dittmer had a dream, to build a Castle of Love, and they did! This stunning one-of-a-kind custom built home sits on a magnificent 2.73-acre estate overlooking nature and conservation land bringing all the peace, privacy and tranquility with it. Your private gated entrance welcomes you home with a grand circular driveway and six foot bronze fountain, overlooking gardens and grape arbors. The custom front door is just the beginning of the quality craftsmanship you are about to experience. Come inside! Gleaming slate and Brazilian Cherry and Walnut hardwood flooring, Corinthian columns, turrets and arches entice you. Let's discover the rest together... . Ready to become Royalty, come on in!.
Property Information
Property Type
Residential
Sub-Type
Single Family Residence
Year Built
2012
Living Area
3,712 sq ft
Lot Size
2.73 acres
Lot Dimensions
491x483x412x308
Garage Spaces
4
Parking Spaces
4
Ownership
Fee Simple
Days on Market
7
MLS® Listing#
12685399
Property Features
Interior
Appliances
Cooling
Heating
Flooring
Fireplace
Basement
Parking
Laundry
Patio
Lot Features
Construction
Foundation
Roof
Other Structures
Sewer
Water Source
Rooms
- 31X30Basement
- 14X13Main
- 14X10Main
- Bedroom 220X13Main
- Bedroom 315X13Second
- Bedroom 413X20Second
- Bonus Room20X27Second
- Dining Room22X14Main
- Exercise Room16X15Basement
- Family Room48X34Basement
- Kitchen14X13Main
- Laundry10X09Main
- Living Room21X18Main
- Master Bedroom17X14Main
- Office22X13Second
Schools
- High:
- Richmond-Burton Community High S
- District:
- Richmond-Burton Community High S
Financial Details
HOA
$320 / Annually
Annual Taxes
$16,409
Tax year 2025
Parcel Number
0427451004
Directions
Ringwood Road or Route 12 to S Solon Road, to Northgate, west to home on Right
Affordability Calculator
$179,980
Estimated monthly payment
$4,790/mo
Principal $719,920 · Est. interest $1,004,352 over 30 yrs
Neighborhood Market Statistics
How this home compares to active listings in Spring Grove, IL
- $472,222
- Median Listing Price
- 25
- Median Days on Market
- 1,953
- Median Sq Ft
- $239
- Median Price / Sq Ft
- 513
- Active Listings
- This home’s price is 91% above the area median.
- Its price per sq ft is 1% above the area median.
Market statistics compiled from active EXIT Realty® and MLS listings in Spring Grove, IL.
Location
- 4220 Northgate Drive, Spring Grove, IL 60081
Points of Interest in Spring Grove, IL
Showing the Spring Grove area map.
Nearby Schools
Nippersink School District 2
School · 1.0 mi away
Richmond-Burton Community High School
Secondary · 1.9 mi away
Spring Grove Elementary School
Elementary · 2.4 mi away
Ringwood School Primary Center
Elementary · 2.6 mi away
Nature's Scholars Enrichment
School · 2.8 mi away
Johnsburg High School
Secondary · 3.1 mi away
Richmond Grade School
Elementary · 3.6 mi away
Johnsburg Junior High School
Secondary · 3.8 mi away
Johnsburg School District 12
School · 3.8 mi away
St John the Baptist Catholic Church
School · 3.8 mi away
Johnsburg Elementary School
Elementary · 3.9 mi away
Harrison School
Elementary · 4.0 mi away
LOTUS School
Elementary · 5.0 mi away
Fox Lake Grade School District 114
School · 5.0 mi away
Sommerschool
School · 5.3 mi away
Brookwood Elementary
Elementary · 5.4 mi away
McHenry School District 15
School · 5.4 mi away
Parkland School
Secondary · 5.4 mi away
Kiddie Campus
Elementary · 5.6 mi away
Valley View Elementary School
Elementary · 5.6 mi away
Commute Calculator
Nearby Homes


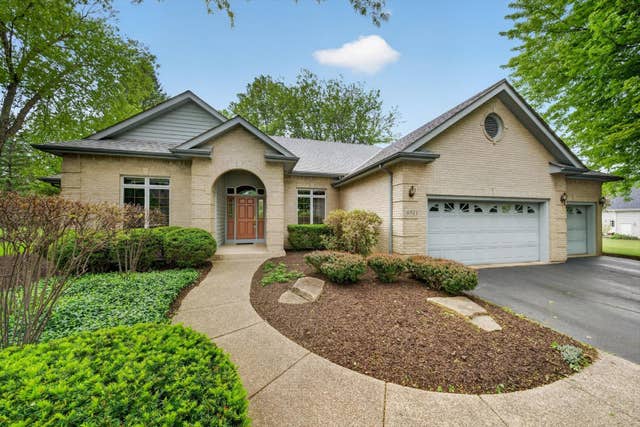
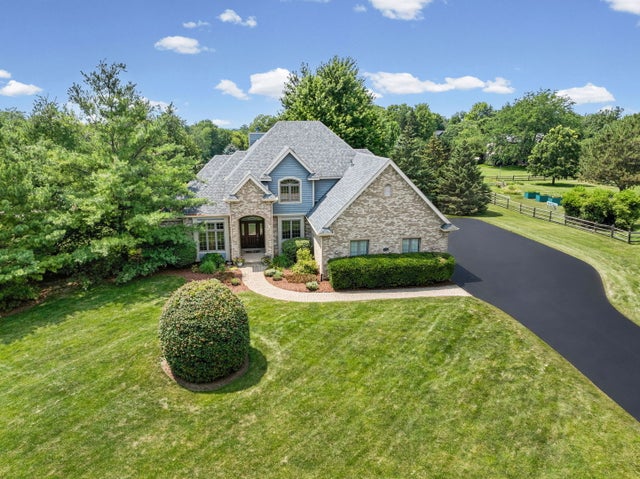
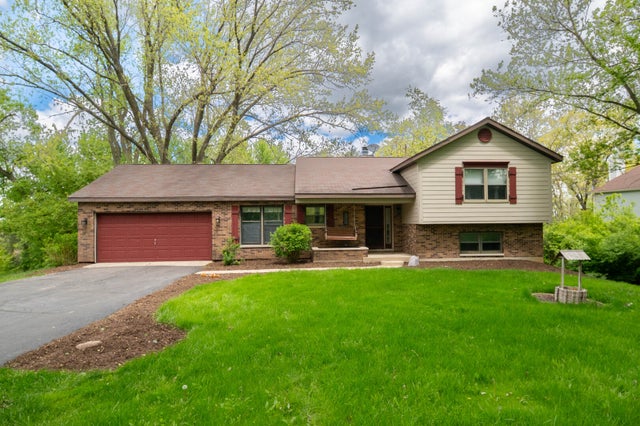
Similar Homes Nearby

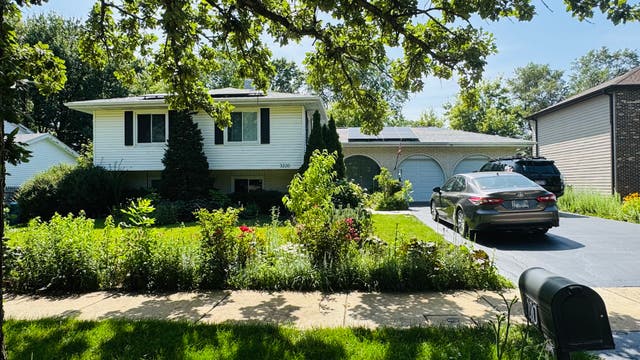
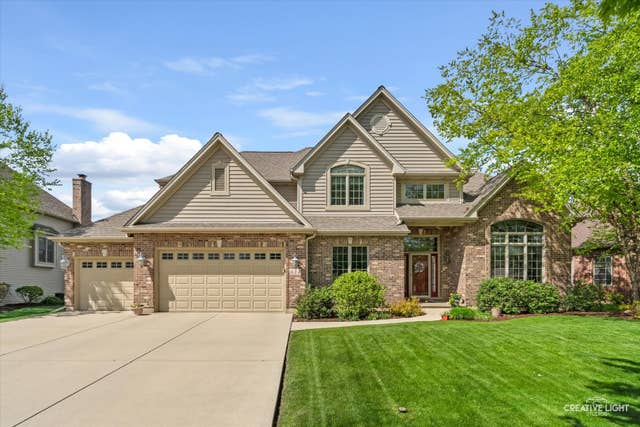
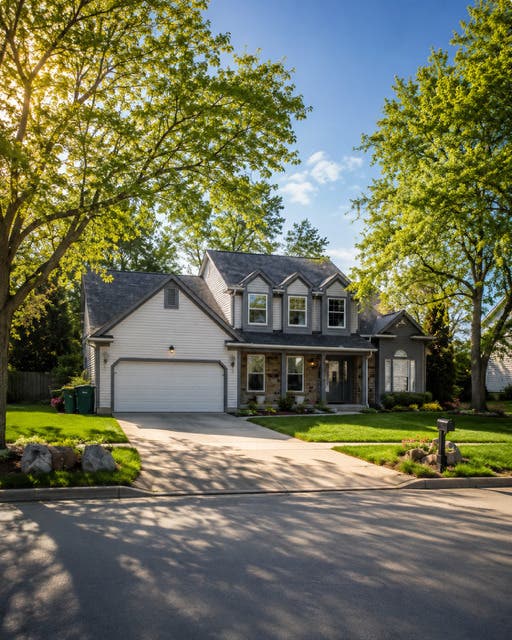

Similar Home Values
Comparable nearby listings and their asking prices.
| Address | Price | Beds | Baths | Sq Ft |
|---|---|---|---|---|
| 7745 Beckwith Road, Morton Grove, IL | $634,900 | 3 | 3 | 2,400 |
| 3220 Saratoga Avenue, Downers Grove, IL | $639,000 | 4 | 3 | 1,675 |
| 614 Pine Street, Sugar Grove, IL | $639,900 | 4 | 3 | 3,006 |
| 1410 Margate Drive, Buffalo Grove, IL | $647,800 | 4 | 3 | 2,279 |
| 7205 Pierceshire Road, Spring Grove, IL | $649,000 | 4 | 4 | 2,844 |
| 7720 Maple Street, Morton Grove, IL | $649,000 | 3 | 3 | 1,827 |
Moving Cost Estimate
EXIT Agents in Spring Grove


Listing Courtesy: Dream Real Estate, Inc. - (815) 331-9520
Last Updated: 2026-06-22