

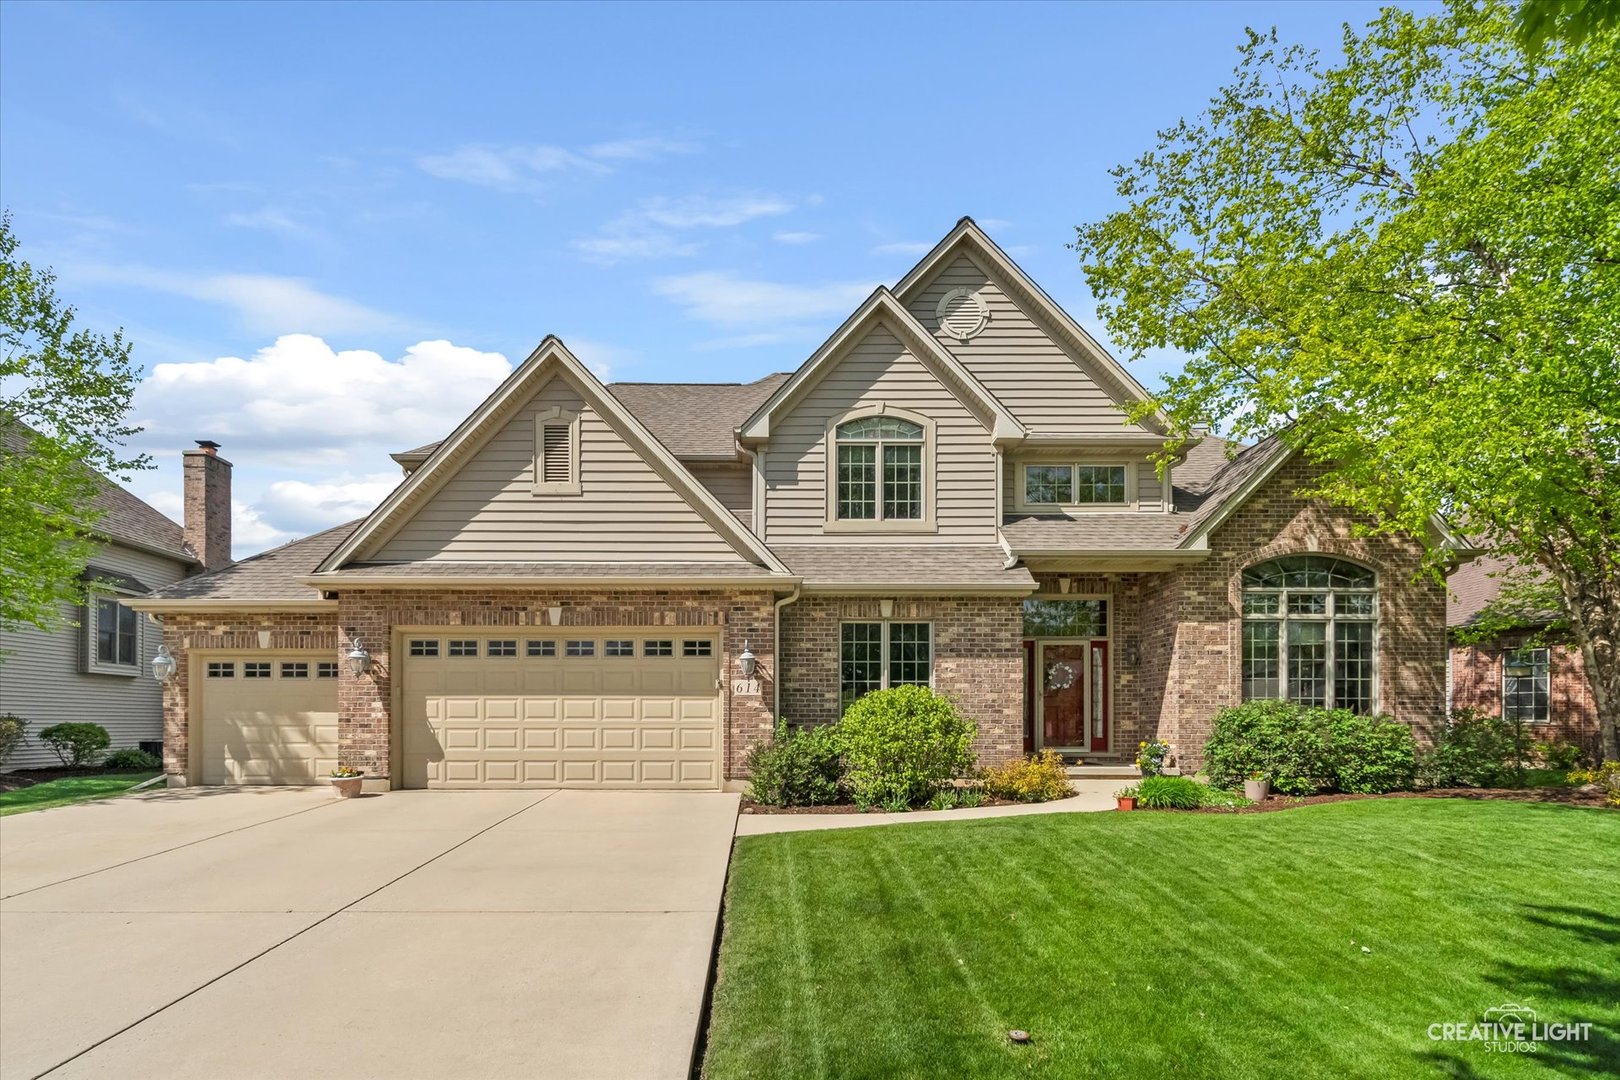
614 Pine Street, Sugar Grove, IL 60554
Lakes of Bliss Woods · Kane County
Key Facts
Description
WALKING ON SUNSHINE!!! SPECTACULAR LAKES OF BLISS WOODS CUSTOM 4 BEDROOM (WITH 1ST FL OFFICE/DEN OR 5TH BEDROOM) 2.5 BATH BEAUTY WITH AMAZING IN-GROUND POOL!!! FLEXIBLE FAMILY-FRIENDLY FLOORPLAN FEATURING OPEN CONCEPT - A TRUE COOKS KITCHEN - FEATURING MASSIVE CENTER ISLAND, STAGGERED CABINETRY, FULL SS APPLIANCE PACKAGE, PENDANT LIGHTING AND MORE - LARGE DINETTE AREA AND FLOWING INTO SPACIOUS SUN-FILLED FAMILY ROOM WITH FIREPLACE - ELEGANT FORMAL DINING ROOM WITH WAINSCOTING AND COLUMNS, FORMAL LIVING ROOM AND 1ST FLOOR OFFICE WITH ADJACENT BATH! 1ST FLOOR MUDROOM/LAUNDRY AND MAIN LEVEL WITH 9 FT CEILINGS AND HARDWOOD FLOORING! UPSTAIRS OFFERS SPACIOUS PRIMARY SUITE WITH TREY-CEILING, WIC AND PRIVATE LUXURY BATH FEATURING STEP IN SHOWER AND SEP SOAKER TUB - 3 ADDITIONAL BEDROOMS AND ADDITIONAL FULL BATH! FULL UNFINISHED BASEMENT WITH AMAZING STORAGE AND SO MANY OPTIONS FOR FINISHING IN THE FUTURE! THE FAMILY FUN CONTINUES - OUTDOORS! ATTACHED 3 CAR GARAGE - PLUS UNBELIEVABLE BACKYARD WITH BEAUTIFUL MATURE LANDSCAPING - PRIVATE PATIO AND AWESOME IN-GROUND EASY CARE SALT WATER POOL - LET THE SUMMER FUN BEGIN!!! SUCH A CONVENIENT LOCATION TO SCHOOL, SHOPPING, FOREST PRESERVE, I88 AND MORE... IT'S WHERE YOU WANT TO BE!!! SEE THIS ONE TODAY -
Property Information
Property Type
Residential
Sub-Type
Single Family Residence
Year Built
2004
Living Area
3,006 sq ft
Lot Dimensions
13068
Garage Spaces
3
Parking Spaces
3
Ownership
Fee Simple w/ HO Assn.
Days on Market
7
MLS® Listing#
12699475
Property Features
Appliances
Cooling
Heating
Fireplace
Basement
Pool
Parking
Construction
Sewer
Water Source
Rooms
- 12X17Main
- Bedroom 215X16Second
- Bedroom 313X15Second
- Bedroom 413X11Second
- Dining Room13X13Main
- Family Room
- Kitchen14X16Main
- Laundry10X10Main
- Living Room19X17Main
- Master Bedroom20X15Second
- Office12X13Main
Financial Details
HOA
$600 / Annually
Annual Taxes
$13,357
Tax year 2025
Parcel Number
1404428011
Directions
BLISS TO LOBW ENTRY TO PINE
Affordability Calculator
$127,980
Estimated monthly payment
$3,406/mo
Principal $511,920 · Est. interest $714,174 over 30 yrs
Location

Points of Interest in Sugar Grove, IL
Showing the Sugar Grove area map.
Nearby Schools
Harter Middle School
Secondary · 1.9 mi away
Herget Middle School
Secondary · 2.6 mi away
John Shields Elementary
Elementary · 2.7 mi away
Resurrection Lutheran School
School · 2.9 mi away
La Petite Academy
School · 3.0 mi away
Aurora Christian School
Elementary · 3.6 mi away
Fearn Elementary School
Elementary · 3.8 mi away
Jewel Middle School
Secondary · 3.9 mi away
Hall Elementary School
Elementary · 4.1 mi away
Aurora Central Catholic High School
Secondary · 4.1 mi away
Children of America North Aurora
School · 4.2 mi away
Rosary High School
Secondary · 4.3 mi away
Goddard School
School · 4.4 mi away
Washington Middle School
Secondary · 4.4 mi away
Alphabet Academy
School · 4.4 mi away
West Aurora School District 129
School · 4.6 mi away
Goodwin Elementary School
Elementary · 4.8 mi away
North Aurora Seventh Day Adventist School
School · 4.8 mi away
Glen Oaks Therapeutic Day School
School · 4.8 mi away
Aurora Education Center
School · 4.8 mi away
Commute Calculator
Nearby Homes





Similar Homes Nearby
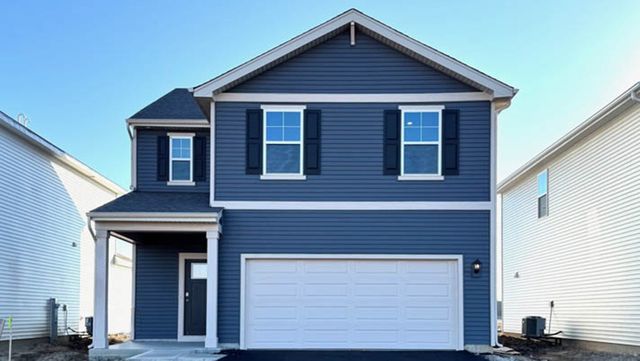
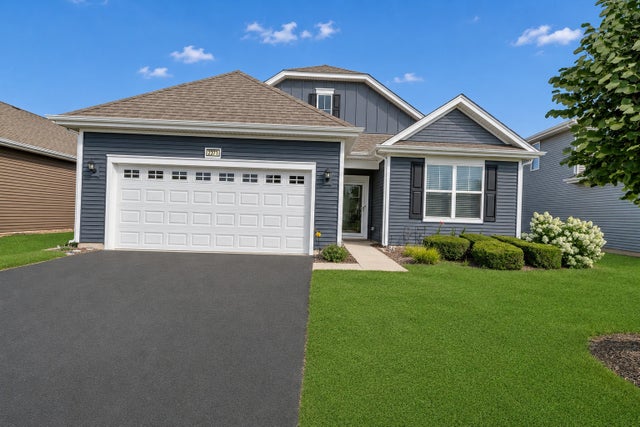


Similar Home Values
Comparable nearby listings and their asking prices.
| Address | Price | Beds | Baths | Sq Ft |
|---|---|---|---|---|
| 2903 Sundance Drive, Pingree Grove, IL | $447,990 | 4 | 3 | 1,953 |
| 2371 Cannon Drive, Pingree Grove, IL | $449,000 | 3 | 2 | 1,664 |
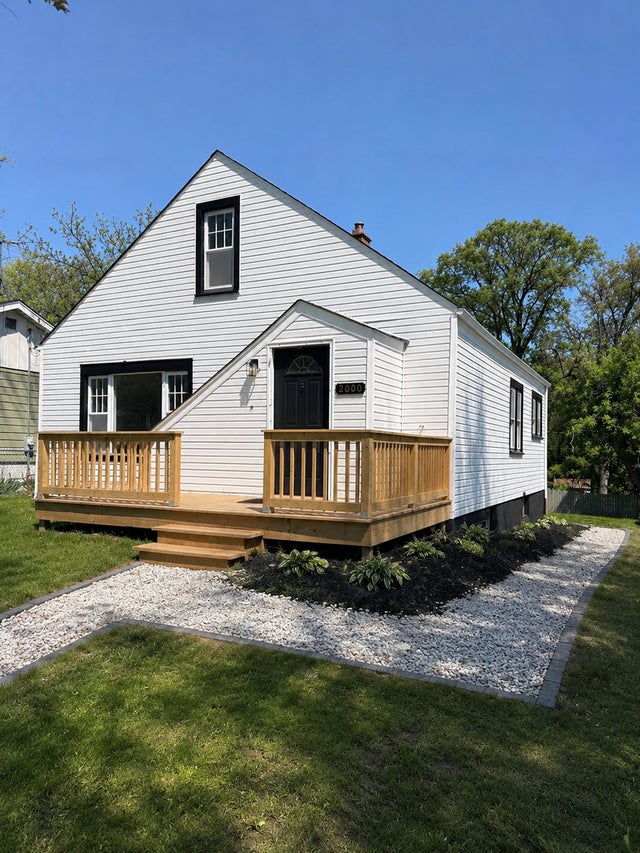
| 2000 Maple Avenue, Downers Grove, IL | $449,000 | 3 | 2 | 2,456 |
| 1532 Hollow Tree Lane, Pingree Grove, IL | $449,900 | 4 | 3 | 2,051 |
| 660 Versailles Circle E, Elk Grove Village, IL | $449,900 | 3 | 3 | 1,682 |
| 2904 Rainier Drive, Pingree Grove, IL | $449,990 | 4 | 3 | 1,953 |
Moving Cost Estimate
EXIT Agents in Sugar Grove


Listing Courtesy: Legacy Properties, A Sarah Leonard Company, LLC - 2249999100
Last Updated: 2026-07-09