

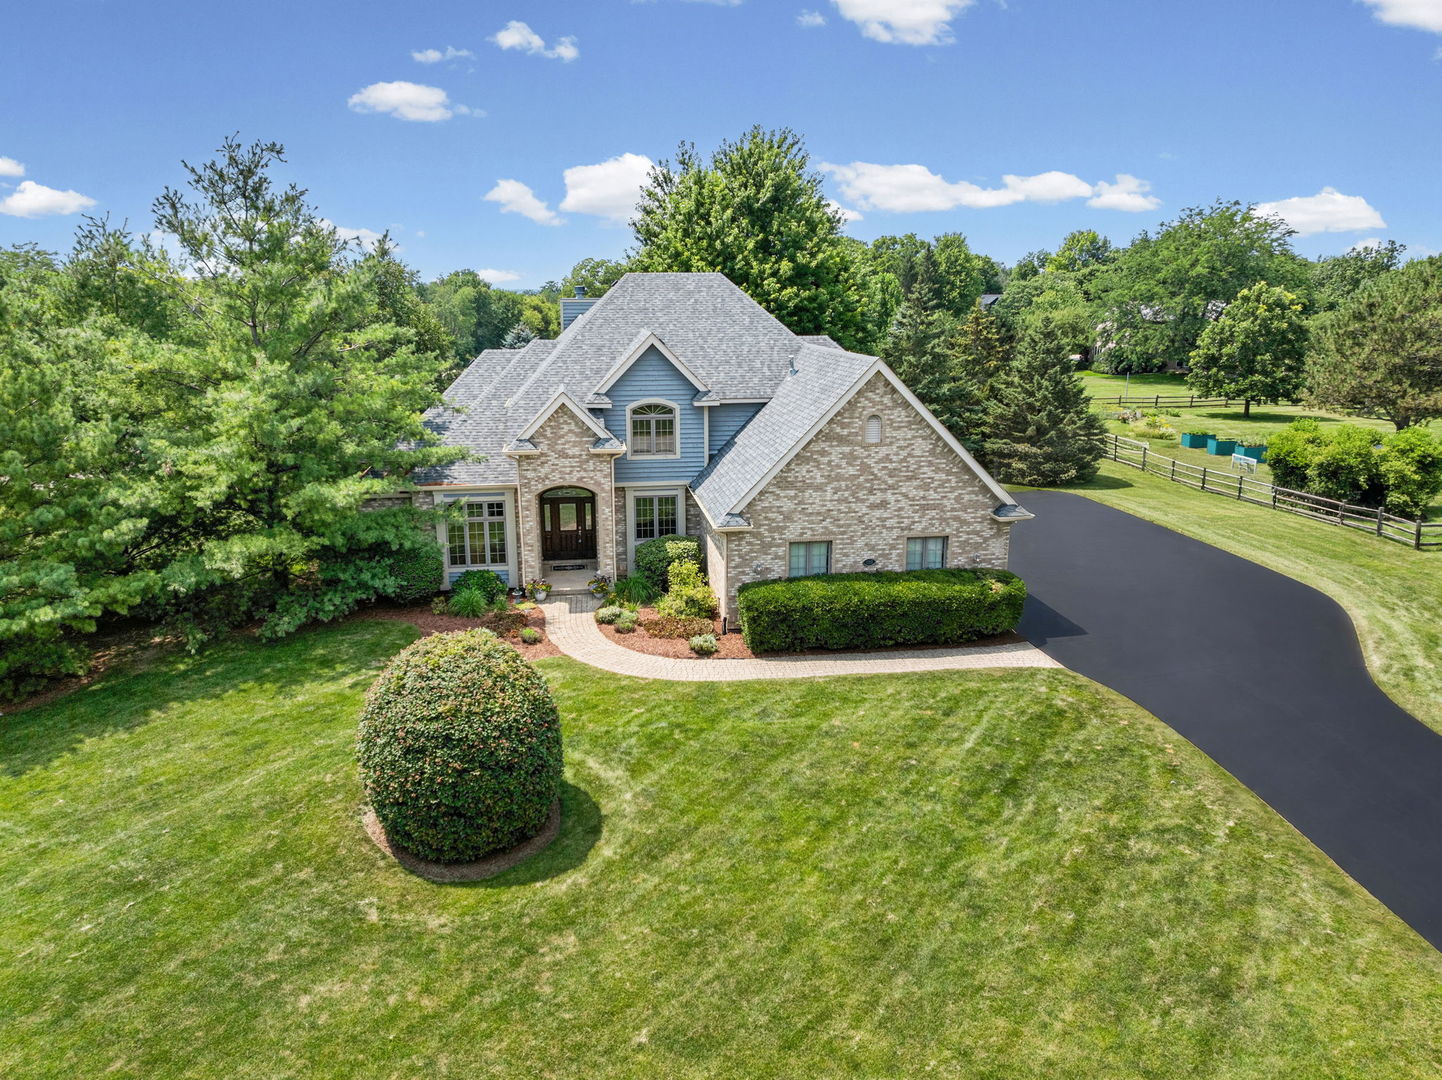
7205 Pierceshire Road, Spring Grove, IL 60081
Spring Grove Estates · McHenry County
Key Facts
Description
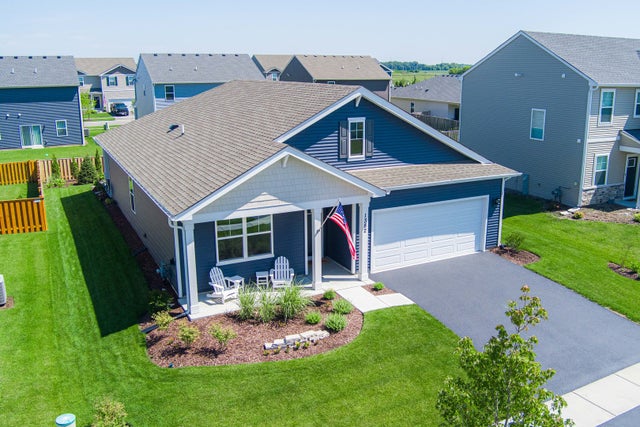
This Is It...Truly a "HOME" that checks every box! From the moment you arrive you will love the sweeping front lawn that wraps around to the spacious backyard! Positionad on a beautiful almost 1 acre mature landscaped lot. The welcoming brick path leads to the covered front porch and upon opening the door you enter the 2story foyer. A well designed floor plan offers a spacious library with double glass doors and 3 transom topped windows that capture the front lawn views. A large dining table will fit perfectly in the separate trayed ceiling dining room. WOW..The focal point is the soaring ceiling,wall of windows and floor to ceiling gas brick fireplace in the large living room. Open to the impressive eating area and newly updated kitchen, butlers pantry and full walk-in pantry. This is definetly the gathering palce. Beautiful cabinerty topped with newer granite counters surround you. All brand new appliances are LG high-end series. French doors to the beautiful brick paver patio and walkway. The main floor Primary Suite is tucked away and is a generous size and offers beautiful backyard views. The spacious primary bath offers double sink, private shower, an oversized tub plus a huge walk-in closet which makes this the perfect retreat. Returning to the foyer the oak/wrought iron staircase leads to the 2nd floor. The 3 charming, spacious bedrooms have large windows and large closets. The hall bathroom is an ideal set up for privacy. The lower level is amazing! The flexible floor plan will offer many options for your lifestyle...4 open areas will allow for your creativity. A full bathroom, workout area, theatre area with surround sound, projector screen plus a billard area. A bar with refrigerator & sink..bar stools included make this the perfect entertaining area. A possible craft,game ??room plus a large storage room complete this perfect entertaining space! Attached to the kitchen is the laundry/mud room. Washer & dryer included, cabinetry, utility sink and coat closet make this a great staging area. The huge 3 car garage offers plenty of space for 3 cars and toys! RV parking per owner allowed. No association dues. Recent Updates: AC, Furnace & air cleaner 2015, New 40yr roof 2022, Special chimney cap, Oversized gutters- some with leaf guards, Master bath skylight, Exterior house painted & caulked 2017, Septic checked & pumped 2025, Family Room & Stair carpet 2024, garage heater. This home has been lovingly cared for and located in a very desirable community with a fabulous park, new pickle ball courts, a nearby little lake for fishing and fun bike ride into town. Hurry...Make an appointment today!
Property Information
Property Type
Residential
Sub-Type
Single Family Residence
Style
Traditional
Year Built
2004
Living Area
4,670 sq ft
Lot Dimensions
239x147x190x26x34x182
Garage Spaces
3
Parking Spaces
3
Ownership
Fee Simple
Days on Market
1
MLS® Listing#
12705793
Property Features
Interior
Appliances
Cooling
Heating
Flooring
Fireplace
Basement
Parking
Laundry
Patio
Lot Features
Construction
Foundation
Roof
Windows
Community
Sewer
Water Source
Rooms
- 31X21Basement
- 15X7Second
- 9X11Main
- 5X4Main
- Bedroom 214X11Second
- Bedroom 315X14Second
- Bedroom 415X15Second
- Bonus Room14X13Basement
- Dining Room13X15Main
- Family Room40X37Basement
- Kitchen23X15Main
- Laundry12X7Main
- Library16X10Main
- Living Room23X20Main
- Master Bedroom17X14Main
Schools
- Elementary:
- Richmond Grade School
- Middle:
- Nippersink Middle School
- High:
- Richmond-Burton Community High S
- District:
- Richmond-Burton Community High S
Financial Details
Annual Taxes
$12,015
Tax year 2025
Parcel Number
0426379007
Directions
Route 12 to Sherwood Forest to Pierceshire Rd. Past the park and home is on the right.
Affordability Calculator
$129,800
Estimated monthly payment
$3,454/mo
Principal $519,200 · Est. interest $724,330 over 30 yrs
Neighborhood Market Statistics
How this home compares to active listings in Spring Grove, IL
- $472,222
- Median Listing Price
- 25
- Median Days on Market
- 1,953
- Median Sq Ft
- $239
- Median Price / Sq Ft
- 513
- Active Listings
- This home’s price is 37% above the area median.
- Its price per sq ft is 42% below the area median.
Market statistics compiled from active EXIT Realty® and MLS listings in Spring Grove, IL.
Location
- 7205 Pierceshire Road, Spring Grove, IL 60081
Points of Interest in Spring Grove, IL
Showing the Spring Grove area map.
Nearby Schools
Nippersink School District 2
School · 1.2 mi away
Spring Grove Elementary School
Elementary · 1.8 mi away
Richmond-Burton Community High School
Secondary · 2.5 mi away
Johnsburg High School
Secondary · 2.6 mi away
Ringwood School Primary Center
Elementary · 3.0 mi away
Nature's Scholars Enrichment
School · 3.0 mi away
Johnsburg Junior High School
Secondary · 3.5 mi away
Johnsburg School District 12
School · 3.5 mi away
St John the Baptist Catholic Church
School · 3.5 mi away
Johnsburg Elementary School
Elementary · 3.6 mi away
Richmond Grade School
Elementary · 3.9 mi away
LOTUS School
Elementary · 4.3 mi away
Fox Lake Grade School District 114
School · 4.3 mi away
Harrison School
Elementary · 4.5 mi away
Grant Community High School District Bus Barn
Secondary · 5.3 mi away
Montini Catholic School Primary Cen
Elementary · 5.6 mi away
McHenry Middle School
Secondary · 5.6 mi away
Parkland School
Secondary · 5.6 mi away
McHenry School District 15
School · 5.7 mi away
Montini Catholic School
School · 5.7 mi away
Commute Calculator
Nearby Homes
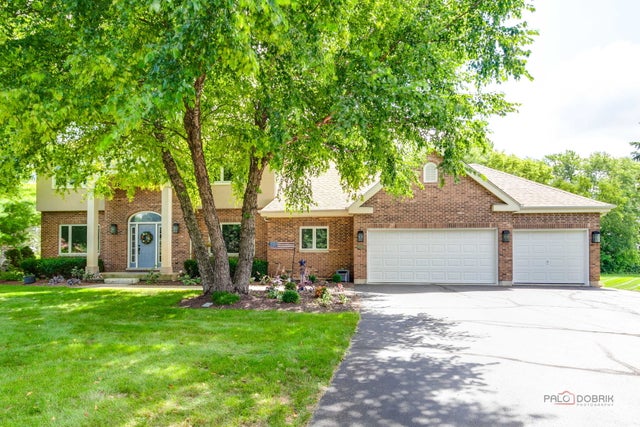
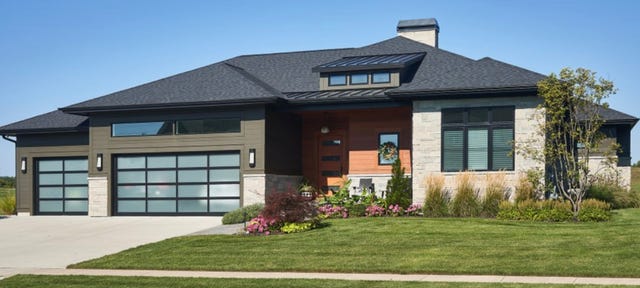
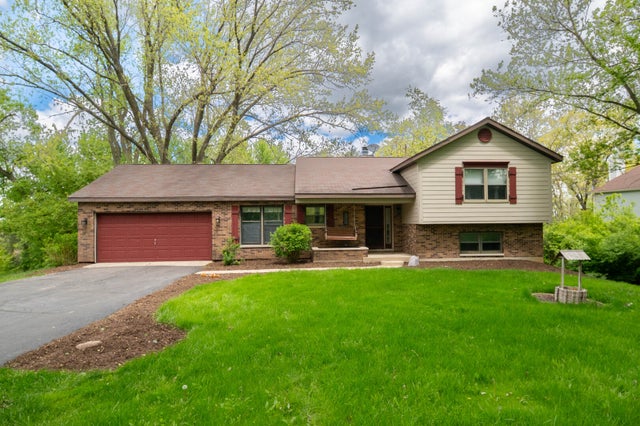
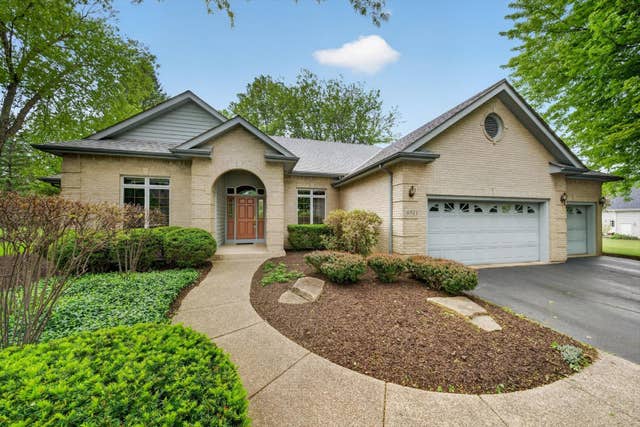

Similar Homes Nearby
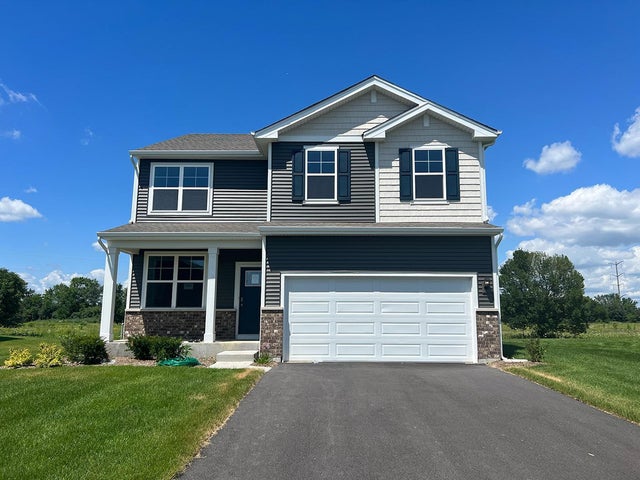

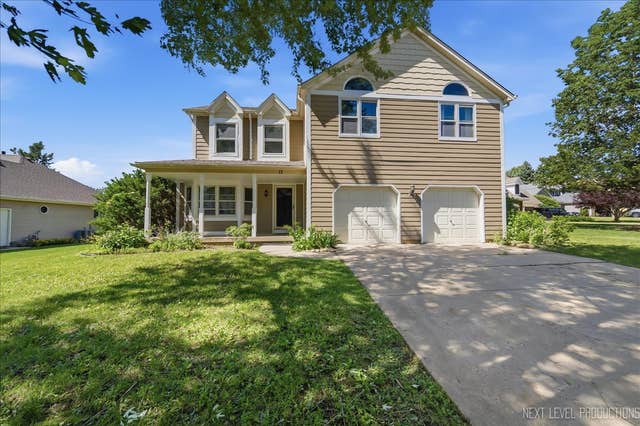


Similar Home Values
Comparable nearby listings and their asking prices.
| Address | Price | Beds | Baths | Sq Ft |
|---|---|---|---|---|
| 2672 Camelback Drive, Pingree Grove, IL | $454,990 | 4 | 3 | 2,052 |
| 808 Plateau Drive, Pingree Grove, IL | $456,990 | 3 | 2 | 1,956 |
| 13 Saddlewood Court, Sugar Grove, IL | $459,000 | 4 | 4 | 2,539 |
| 1382 Aspen Lane, Pingree Grove, IL | $459,900 | 4 | 2 | 1,771 |
| 9220 Luna Avenue, Morton Grove, IL | $460,000 | 3 | 2 | 1,056 |
| 6145 Lincoln Avenue B, Morton Grove, IL | $460,000 | 3 | 3 | 2,200 |
Moving Cost Estimate
EXIT Agents in Spring Grove


Listing Courtesy: @properties Christie's International Real Estate - 8473670500
Last Updated: 2026-07-17