

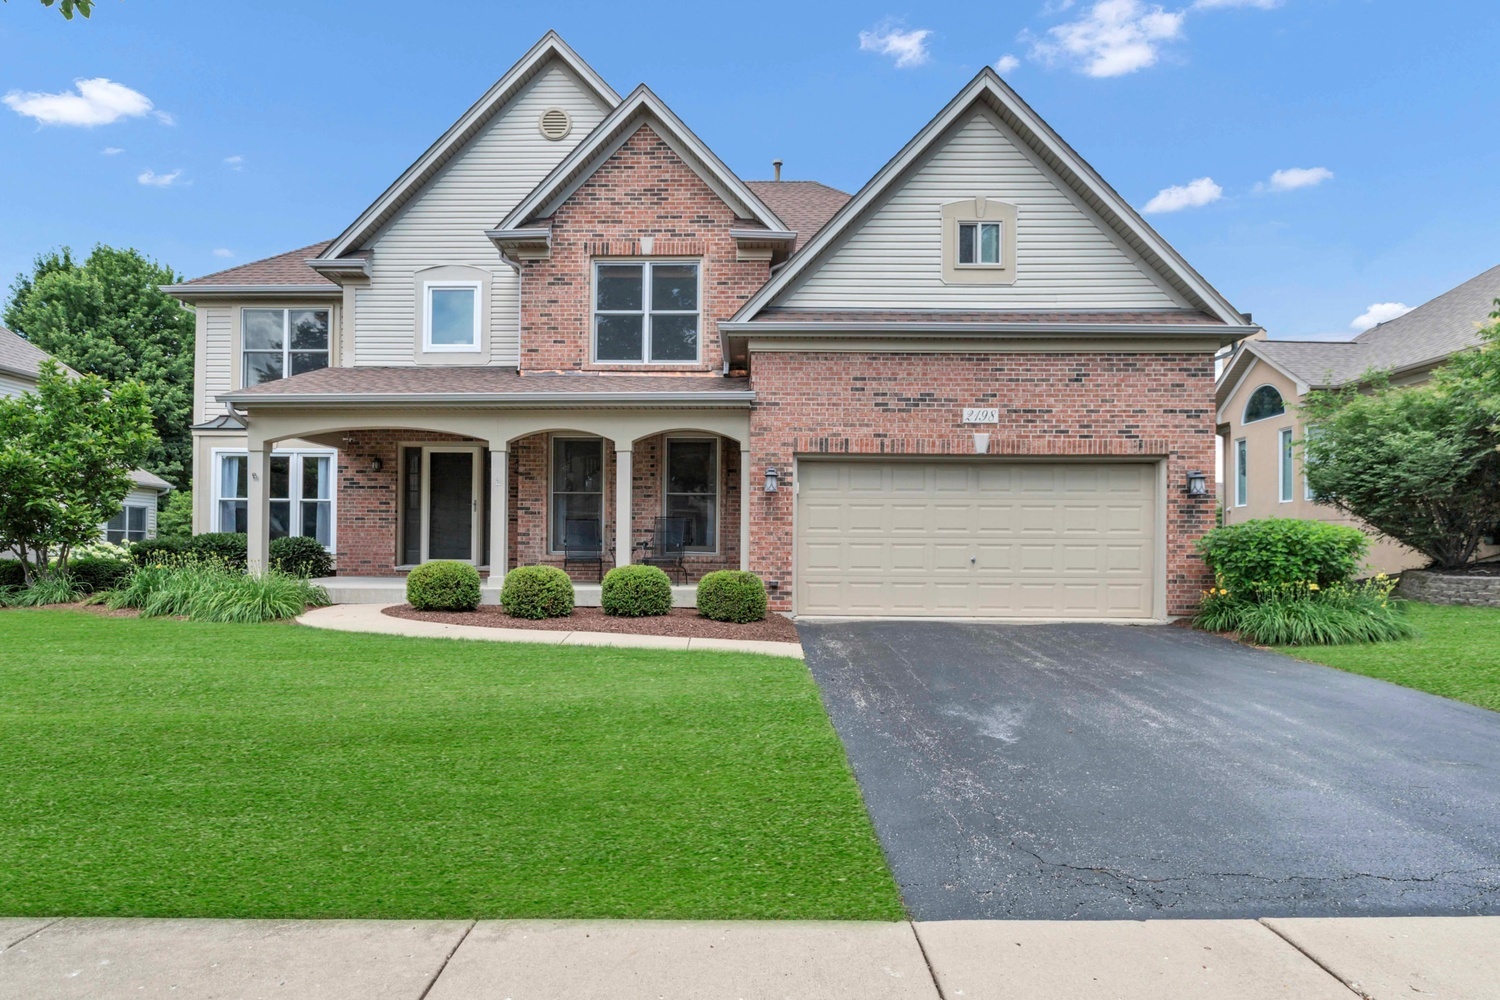
2198 Sutton Drive, South Elgin, IL 60177
Thornwood · Kane County
Key Facts
Description
Stunning 5-bedroom home nestled in the highly sought-after Thornwood community and located within the award-winning St. Charles Community Unit School District 303. A dramatic two-story foyer welcomes you into the formal living room with a tray ceiling and the elegant dining room featuring a tray ceiling and classic wainscoting. The spacious family room is filled with natural light and showcases vaulted ceilings, skylights, and a beautiful brick fireplace. The updated kitchen is a chef's dream with 42" modern white cabinetry, quartz countertops, an expansive island with breakfast bar seating, stainless steel appliances, a pantry closet, eating area, and a built-in hutch with beverage center. A private main-level office with French doors provides the perfect work-from-home space, while the convenient first-floor laundry room and powder room add everyday functionality. Upstairs, a generous loft offers endless possibilities as a recreation room, playroom, or second living area. The luxurious primary suite features a tray ceiling, walk-in closet with custom organizers, and an en-suite bath with double sinks, separate shower, and soaking tub. Three additional spacious bedrooms and a full bath complete the second level. The finished basement provides even more living space with a large rec room, bonus room, fifth bedroom, and half bath. Step outside to the brick paver patio overlooking the professionally landscaped yard, perfect for relaxing or entertaining. Recent updates include new hardwood flooring in the office, newly refinished hardwood floors throughout the main level, roof and gutters (2024), nine new windows (2024), new carpet (2023), and furnace (2018). Enjoy resort-style amenities including a clubhouse, pool, tennis courts, and scenic walking trails, all in a prime location near parks, shopping, dining, and major highways. This exceptional home offers the perfect blend of luxury, space, and convenience-move in and start making memories for years to come!
Property Information
Property Type
Residential
Sub-Type
Single Family Residence
Year Built
2000
Living Area
3,487 sq ft
Lot Size
0.25 acres
Lot Dimensions
10800
Garage Spaces
3
Parking Spaces
3
Ownership
Fee Simple w/ HO Assn.
Days on Market
7
MLS® Listing#
12685014
Property Features
Interior
Appliances
Cooling
Heating
Flooring
Fireplace
Basement
Parking
Laundry
Patio
Construction
Foundation
Roof
Windows
Community
Sewer
Water Source
Rooms
- 13X11Main
- 18X15Basement
- Bedroom 216X11Second
- Bedroom 316X11Second
- Bedroom 413X12Second
- Bedroom 518X13Basement
- Bonus Room14X13Basement
- Dining Room15X12Main
- Family Room18X17Main
- Kitchen13X13Main
- Laundry8X6Main
- Living Room14X14Main
- Loft19X11Second
- Master Bedroom20X18Second
- Office12X10Main
Schools
- Elementary:
- Corron Elementary School
- Middle:
- Wredling Middle School
- High:
- St Charles North High School
- District:
- St Charles North High School
Financial Details
HOA
$175 / Quarterly
Annual Taxes
$15,583
Tax year 2025
Parcel Number
0905380016
Directions
Silver Glen to thornwood and make 1st left onto Brookwood. Turn left at park and right onto Sutton.
Affordability Calculator
$150,000
Estimated monthly payment
$3,992/mo
Principal $600,000 · Est. interest $837,053 over 30 yrs
Neighborhood Market Statistics
How this home compares to active listings in South Elgin, IL
- $343,448
- Median Listing Price
- 34
- Median Days on Market
- 1,800
- Median Sq Ft
- $200
- Median Price / Sq Ft
- 291
- Active Listings
- This home’s price is 118% above the area median.
- Its price per sq ft is 8% above the area median.
Market statistics compiled from active EXIT Realty® and MLS listings in South Elgin, IL.
Location

Points of Interest in South Elgin, IL
Showing the South Elgin area map.
Nearby Schools
St Patrick School
School · 0.6 mi away
Primrose Schools
Elementary · 0.8 mi away
Corron Elementary School
Elementary · 0.9 mi away
Ferson Creek Elementary
Elementary · 1.2 mi away
Otter Creek Elementary School
Elementary · 1.7 mi away
Da Vinci Academy
School · 1.9 mi away
St Charles North High School
Secondary · 2.2 mi away
Anderson Elementary School
Elementary · 2.6 mi away
Fox Meadow Elementary School
Elementary · 2.8 mi away
Willard Elementary School
Elementary · 3.2 mi away
Bell-Graham Elementary School
Elementary · 3.3 mi away
Wild Rose Elementary School
Elementary · 3.4 mi away
Heart of Singing
School · 3.5 mi away
Wasco Elementary School
Elementary · 3.5 mi away
Learning Connections Preschool
School · 3.8 mi away
Clinton Elementary School
Elementary · 3.9 mi away
Prairie View Grade School
Elementary · 4.0 mi away
South Elgin High School
Secondary · 4.1 mi away
Prairie Knolls Middle School
Secondary · 4.1 mi away
PKMS
Elementary · 4.1 mi away
Commute Calculator
Nearby Homes
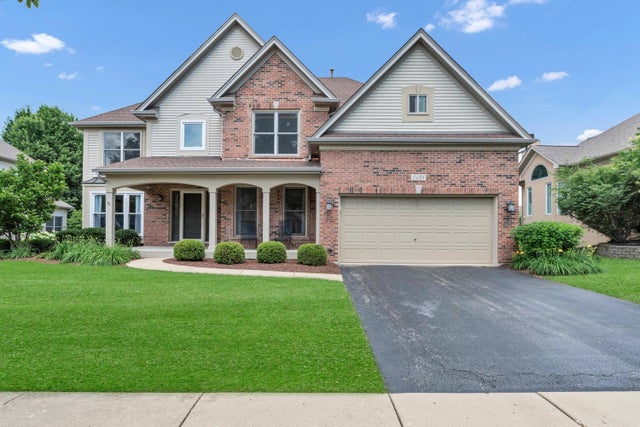
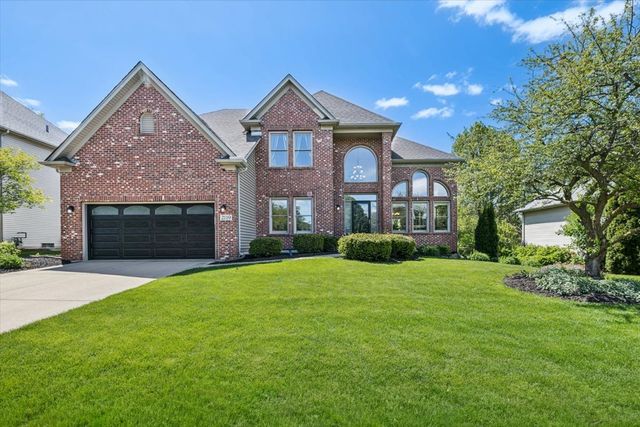
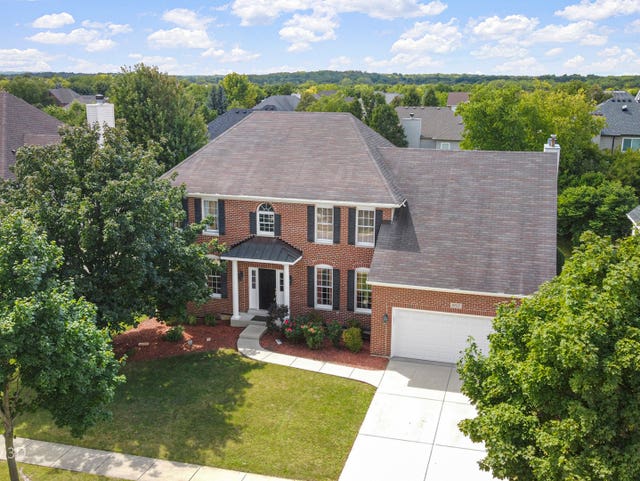
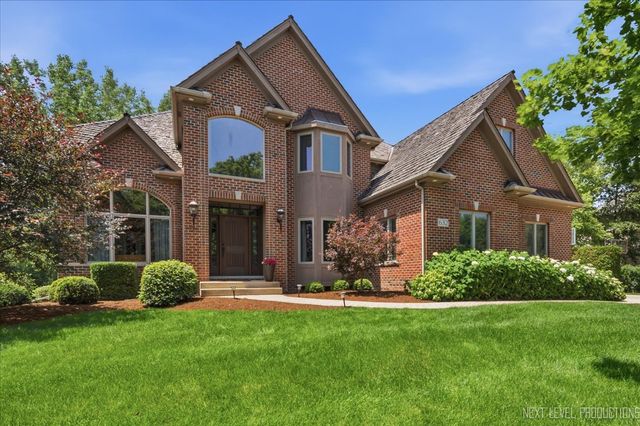
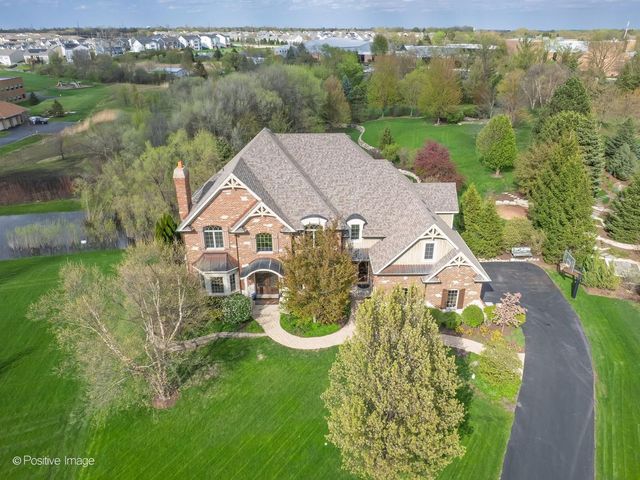
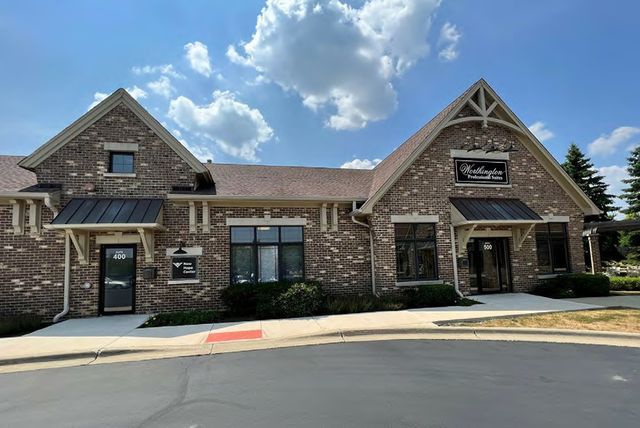
Similar Homes Nearby
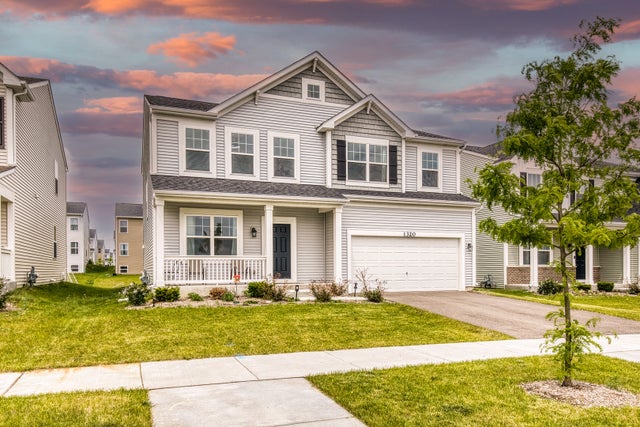
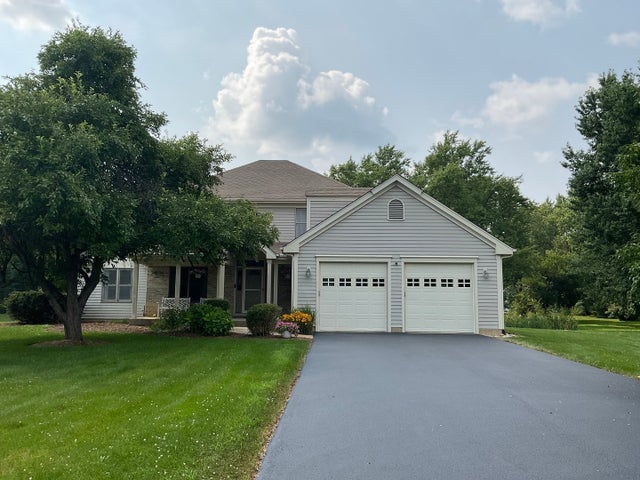
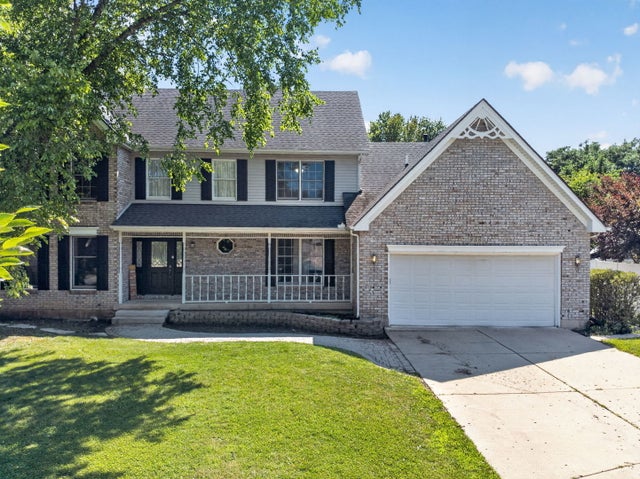
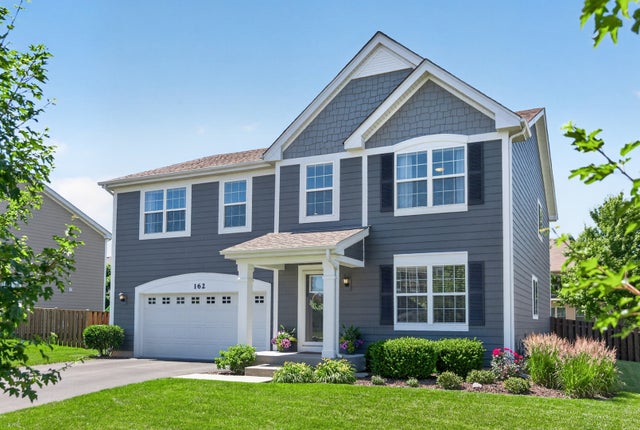
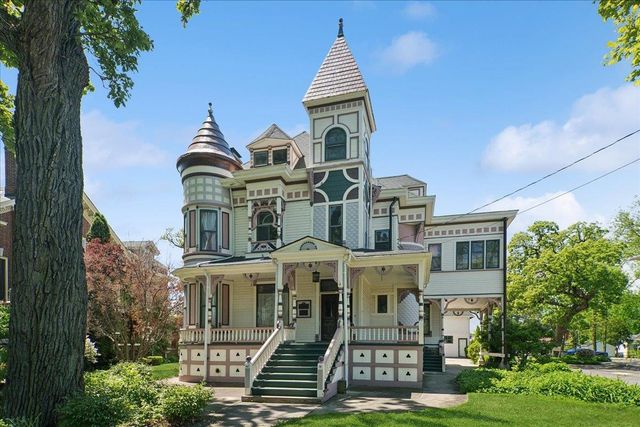
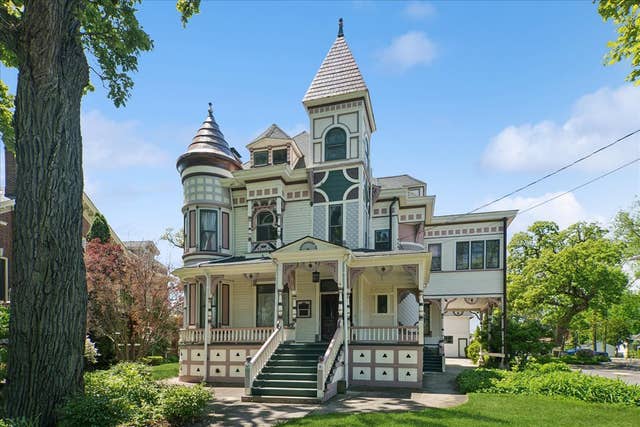
Similar Home Values
Comparable nearby listings and their asking prices.
| Address | Price | Beds | Baths | Sq Ft |
|---|---|---|---|---|
| 1320 Spencer Lane, South Elgin, IL | $529,900 | 4 | 3 | 2,289 |
| 41W610 Silvana Drive, Elgin, IL | $529,900 | 3 | 4 | 2,071 |
| 938 Stonehaven Court, Elgin, IL | $545,000 | 4 | 4 | 3,130 |
| 162 Hibiscus Lane, Elgin, IL | $549,900 | 4 | 3 | 2,878 |
| 214 S State Street, ELGIN, IL | $550,000 | 8 | — | 6,040 |
| 214 S STATE Street, Elgin, IL | $550,000 | 8 | 5 | 4,628 |
Moving Cost Estimate
EXIT Agents in South Elgin


Listing Courtesy: Legacy Properties, A Sarah Leonard Company, LLC - 2249999100
Last Updated: 2026-06-24