

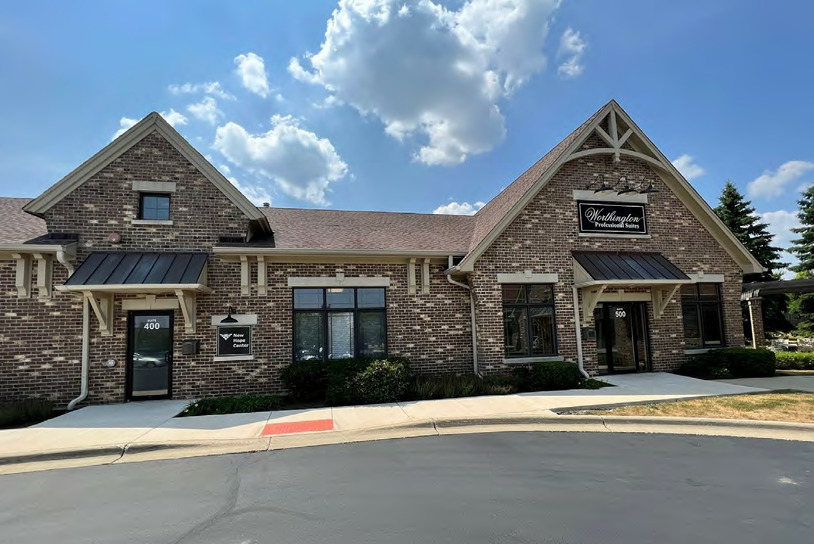
460 Briargate Drive 500, South Elgin, IL 60177
Kane County
Key Facts
Description
Own your office where you live! Premium two-unit office condo for sale in Thornwood Professional Center, South Elgin, IL 60177 *Class A Buildout, featuring vaulted ceilings and custom built-ins. *Great location amongst the robust retail corridor along Randall Road. *Owner User opportunity. Own for less than the cost of renting. Let your office be an asset verses an expense. Contact George today for all the details! Sale Price: $575,000 Condo Size: 2,763 +/-sf Unit 400: 1,190 sf Unit 500: 1,573 sf Year Built: 2004 Zoning: B-2 Community Business District
Property Information
Property Type
Commercial Sale
Sub-Type
Office
Year Built
2004
Stories
1
Living Area
2,763 sq ft
Lot Size
2,763 sq ft
Lot Dimensions
50 X 60
Zoning
OFFIC
Days on Market
123
MLS® Listing#
12552272
Property Features
Cooling
Financial Details
Annual Taxes
$11,000
Tax year 2024
Parcel Number
0000000000
Directions
Randall Road to Thornwood Way to Briargate Drive, Suite 400 & 500.
Affordability Calculator
$119,400
Estimated monthly payment
$3,177/mo
Principal $477,600 · Est. interest $666,294 over 30 yrs
Neighborhood Market Statistics
How this home compares to active listings in South Elgin, IL
- $341,333
- Median Listing Price
- 33
- Median Days on Market
- 1,767
- Median Sq Ft
- $202
- Median Price / Sq Ft
- 295
- Active Listings
- This home’s price is 75% above the area median.
- Its price per sq ft is 7% above the area median.
Market statistics compiled from active EXIT Realty® and MLS listings in South Elgin, IL.
Location

Getting Around
Points of Interest in South Elgin, IL
Showing the South Elgin area map.
Nearby Schools
Primrose Schools
Elementary · 0.1 mi away
Corron Elementary School
Elementary · 0.4 mi away
Otter Creek Elementary School
Elementary · 1.0 mi away
St Patrick School
School · 1.1 mi away
Da Vinci Academy
School · 1.2 mi away
Ferson Creek Elementary
Elementary · 1.9 mi away
Fox Meadow Elementary School
Elementary · 2.0 mi away
Anderson Elementary School
Elementary · 2.4 mi away
St Charles North High School
Secondary · 2.5 mi away
Willard Elementary School
Elementary · 2.5 mi away
Heart of Singing
School · 2.9 mi away
Clinton Elementary School
Elementary · 3.3 mi away
South Elgin High School
Secondary · 3.4 mi away
Prairie Knolls Middle School
Secondary · 3.6 mi away
PKMS
Elementary · 3.6 mi away
Prairie View Grade School
Elementary · 3.6 mi away
Kenyon Woods Middle School
Secondary · 3.6 mi away
Gifford Elementary School
Elementary · 3.8 mi away
Hillcrest Elementary School
Elementary · 3.9 mi away
Wild Rose Elementary School
Elementary · 3.9 mi away
Commute Calculator
Nearby Homes
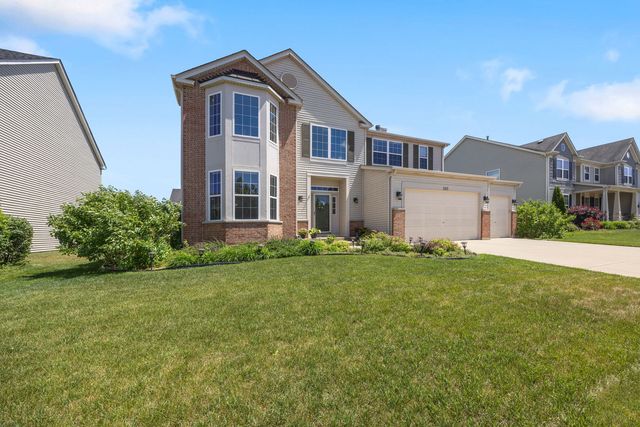
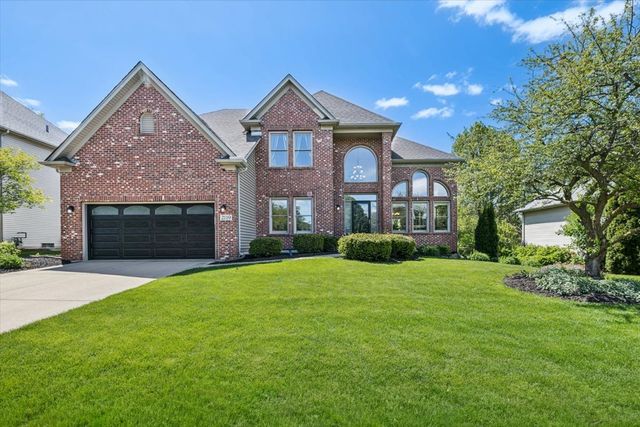
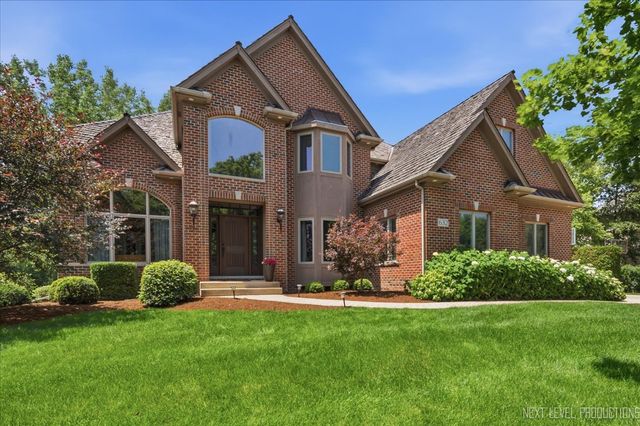
Similar Homes Nearby
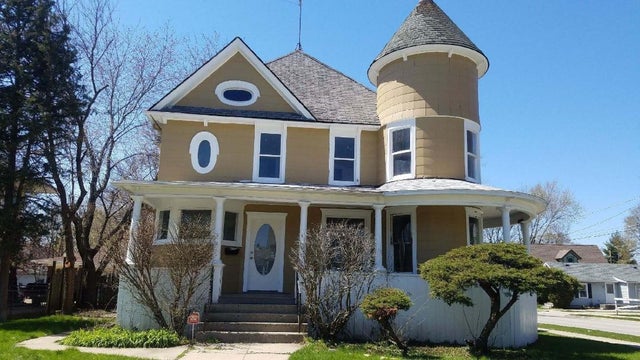

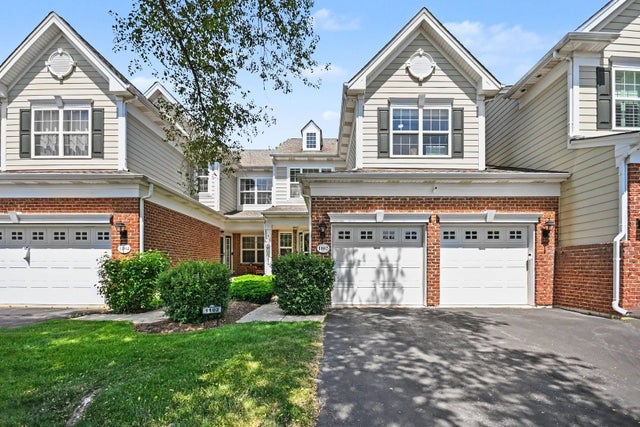

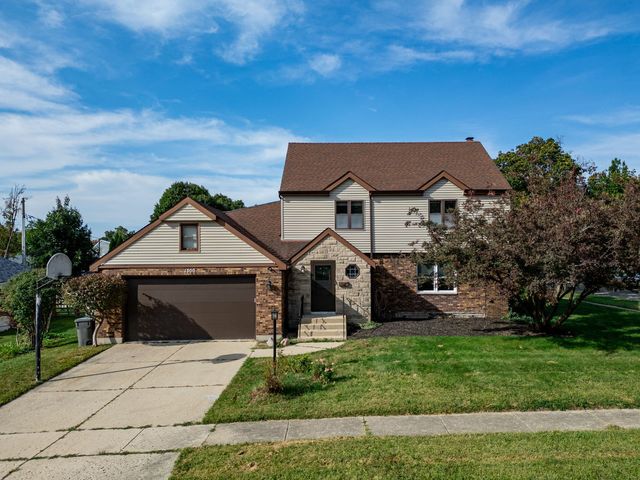

Similar Home Values
Comparable nearby listings and their asking prices.
| Address | Price | Beds | Baths | Sq Ft |
|---|---|---|---|---|
| 472 N Spring Street, Elgin, IL | $420,000 | 6 | 2 | — |
| 1522 Marlo Lane, South Elgin, IL | $422,990 | 3 | 3 | 1,840 |
| 1102 Iron Horse Court, Elgin, IL | $425,000 | 3 | 3 | 2,282 |
| 1300 Wolff Aven Avenue, ELGIN, IL | $425,000 | 4 | — | 2,608 |
| 1300 Wolff Avenue, Elgin, IL | $425,000 | 4 | 3 | 2,100 |
| 15810 Suntone Drive, South Holland, IL | $425,000 | — | — | 5,885 |
Moving Cost Estimate
EXIT Agents in South Elgin


Listing Courtesy: Worthington Enterprises LTD - 6302406070
Last Updated: 2026-01-21