

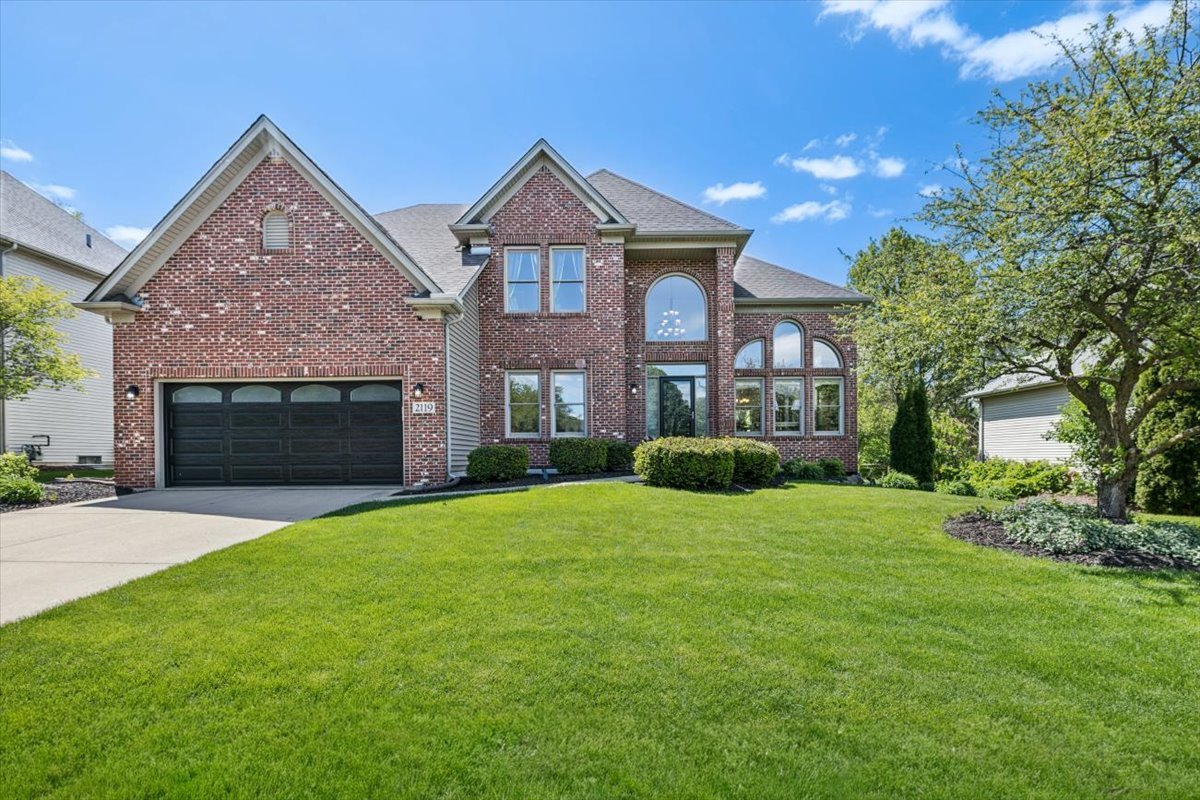
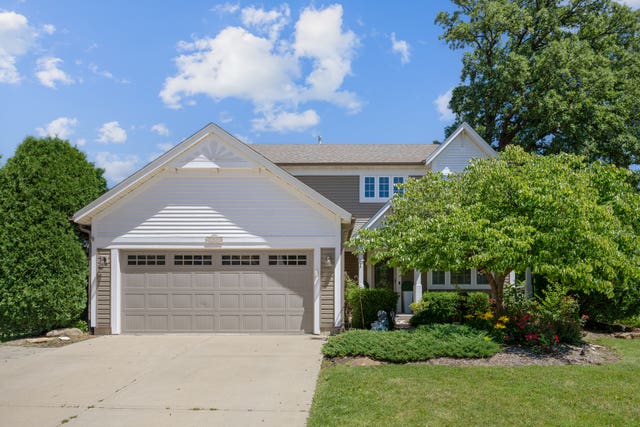
2119 W Thornwood Drive, South Elgin, IL 60177
Thornwood · Kane County
Key Facts
Description
Welcome to this beautifully maintained home in the sought-after Thornwood community, offering the perfect blend of space, comfort, and lifestyle. A dramatic two-story foyer opens to a bright living room and desirable first-floor office, ideal for working from home or flexible living space. The main level features hardwood flooring throughout most of the first floor and an open-concept kitchen and family room designed for everyday living and entertaining. The updated kitchen includes refaced cabinets, granite countertops, stainless steel appliances, an instant hot water feature, and a center island. A convenient laundry/mud room with utility sink and closet storage completes the first floor. Upstairs, you'll find four spacious bedrooms, including a generous primary suite with a private bath, separate shower, whirlpool tub, and walk-in closet. Updated hardwood flooring throughout the second floor adds a fresh, modern feel. The finished basement offers additional living space with a wet bar, TV lounge, craft room, sitting area, and ample storage. Outside, enjoy the brick paver patio and landscaped backyard, perfect for entertaining or relaxing. Major updates include roof and siding (2018), A/C (2020), furnace (2022), guest bath and lighting (2023), water heater (2024), and sump pump with battery backup (2025), making this home truly move-in ready. Located just steps from Thornwood's private clubhouse and Sports Core with resort-style amenities including a pool, playground, tennis courts, basketball, volleyball, and on-site elementary school, all minutes from shopping, dining, and everyday conveniences. An exceptional place to call home.
Property Information
Property Type
Residential
Sub-Type
Single Family Residence
Year Built
1999
Living Area
2,737 sq ft
Lot Size
0.24 acres
Lot Dimensions
75 X 135
Garage Spaces
2
Parking Spaces
6
Ownership
Fee Simple w/ HO Assn.
Days on Market
20
MLS® Listing#
12650246
Property Features
Interior
Appliances
Cooling
Heating
Flooring
Fireplace
Basement
Parking
Laundry
Construction
Sewer
Water Source
Rooms
- 9X12Main
- 12X27Basement
- Bedroom 211X14Second
- Bedroom 312X13Second
- Bedroom 411X13Second
- Dining Room12X12Main
- Family Room19X23Main
- Kitchen13X22Main
- Laundry6X12Main
- Living Room12X14Main
- Master Bedroom14X17Second
- Office11X12Main
Schools
- Elementary:
- Corron Elementary School
- Middle:
- Wredling Middle School
- High:
- St Charles North High School
- District:
- St Charles North High School
Financial Details
HOA
$175 / Quarterly
Annual Taxes
$13,572
Tax year 2024
Parcel Number
0905455005
Directions
Randall Rd. to Silver Glen Rd. west to Thornwood Blvd. to Thornwood Dr. left to home.
Affordability Calculator
$130,000
Estimated monthly payment
$3,460/mo
Principal $520,000 · Est. interest $725,446 over 30 yrs
Neighborhood Market Statistics
How this home compares to active listings in South Elgin, IL
- $343,448
- Median Listing Price
- 34
- Median Days on Market
- 1,800
- Median Sq Ft
- $200
- Median Price / Sq Ft
- 291
- Active Listings
- This home’s price is 89% above the area median.
- Its price per sq ft is 19% above the area median.
Market statistics compiled from active EXIT Realty® and MLS listings in South Elgin, IL.
Location

Points of Interest in South Elgin, IL
Showing the South Elgin area map.
Nearby Schools
Primrose Schools
Elementary · 0.6 mi away
St Patrick School
School · 0.7 mi away
Corron Elementary School
Elementary · 0.7 mi away
Ferson Creek Elementary
Elementary · 1.4 mi away
Otter Creek Elementary School
Elementary · 1.5 mi away
Da Vinci Academy
School · 1.7 mi away
St Charles North High School
Secondary · 2.2 mi away
Anderson Elementary School
Elementary · 2.4 mi away
Fox Meadow Elementary School
Elementary · 2.5 mi away
Willard Elementary School
Elementary · 2.9 mi away
Heart of Singing
School · 3.3 mi away
Wild Rose Elementary School
Elementary · 3.5 mi away
Bell-Graham Elementary School
Elementary · 3.5 mi away
Clinton Elementary School
Elementary · 3.6 mi away
Wasco Elementary School
Elementary · 3.8 mi away
South Elgin High School
Secondary · 3.8 mi away
Prairie View Grade School
Elementary · 3.9 mi away
Learning Connections Preschool
School · 3.9 mi away
Prairie Knolls Middle School
Secondary · 4.0 mi away
PKMS
Elementary · 4.0 mi away
Commute Calculator
Nearby Homes
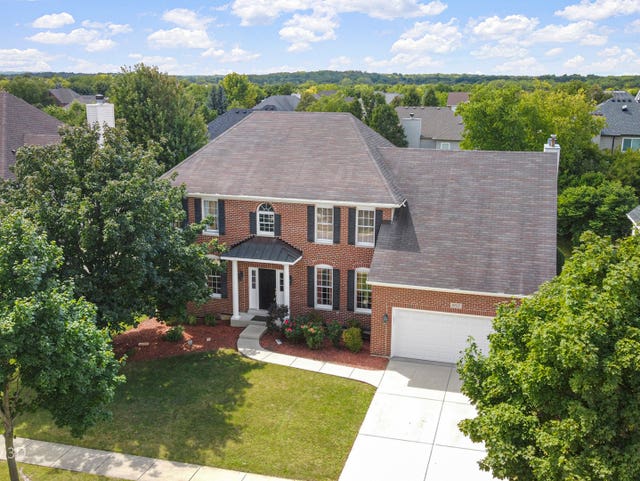
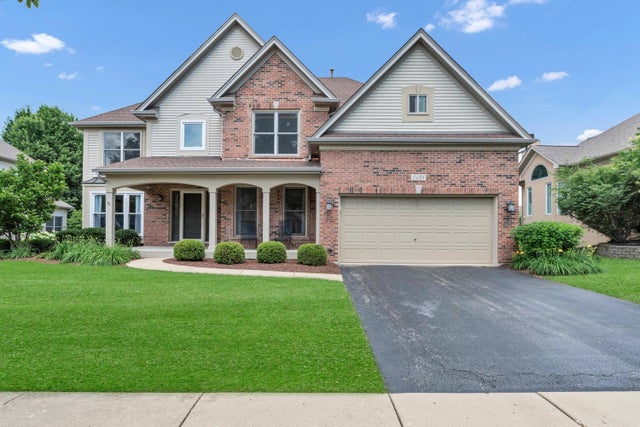
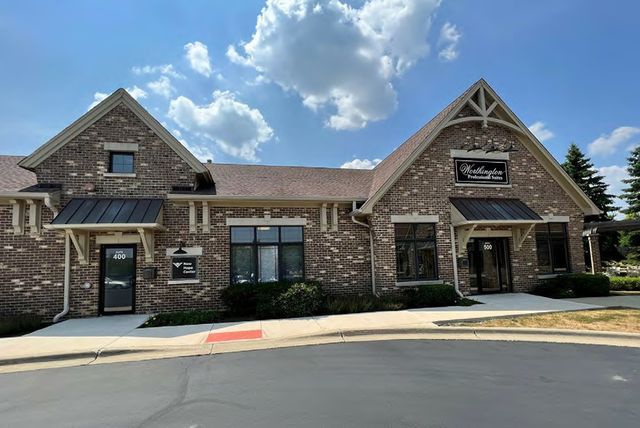
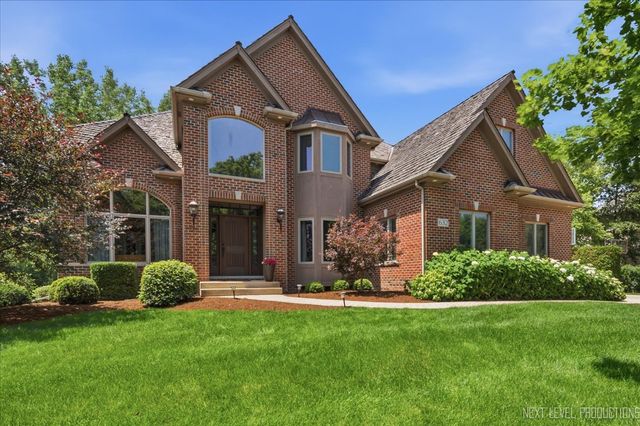
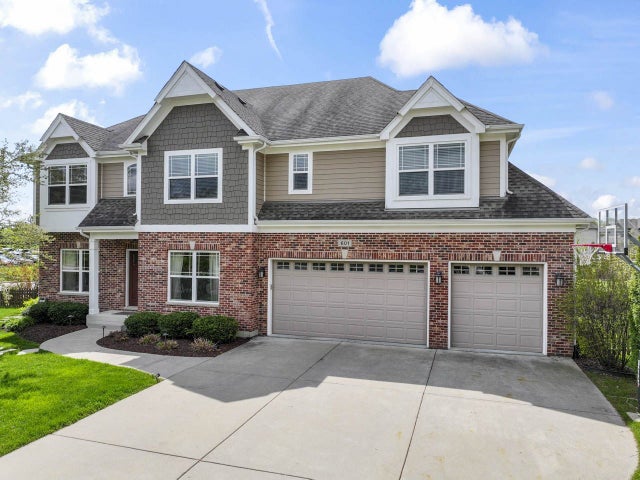
Similar Homes Nearby

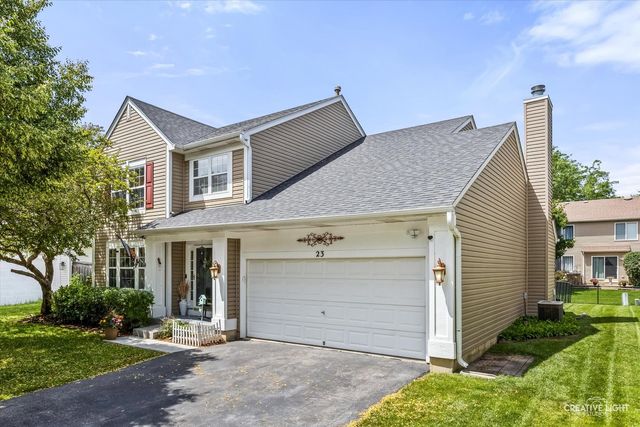


Similar Home Values
Comparable nearby listings and their asking prices.
| Address | Price | Beds | Baths | Sq Ft |
|---|---|---|---|---|
| 1068 N Camden Lane, South Elgin, IL | $468,990 | 4 | 4 | 2,218 |
| 23 Cedar Court, South Elgin, IL | $479,000 | 4 | 4 | 2,755 |
| 5 Vernon Court, South Elgin, IL | $479,900 | 4 | 3 | 2,116 |
| 41 Hamilton Avenue, Elgin, IL | $489,000 | 4 | 3 | 2,780 |
| 2789 Randall Ridge Drive, Elgin, IL | $493,000 | 4 | 3 | 2,603 |
| 2789 Randall Ridge Drive, Elgin, IL | $495,000 | 4 | 3 | 2,603 |
Moving Cost Estimate
EXIT Agents in South Elgin


Listing Courtesy: Baird & Warner - 6307781855
Last Updated: 2026-05-27