

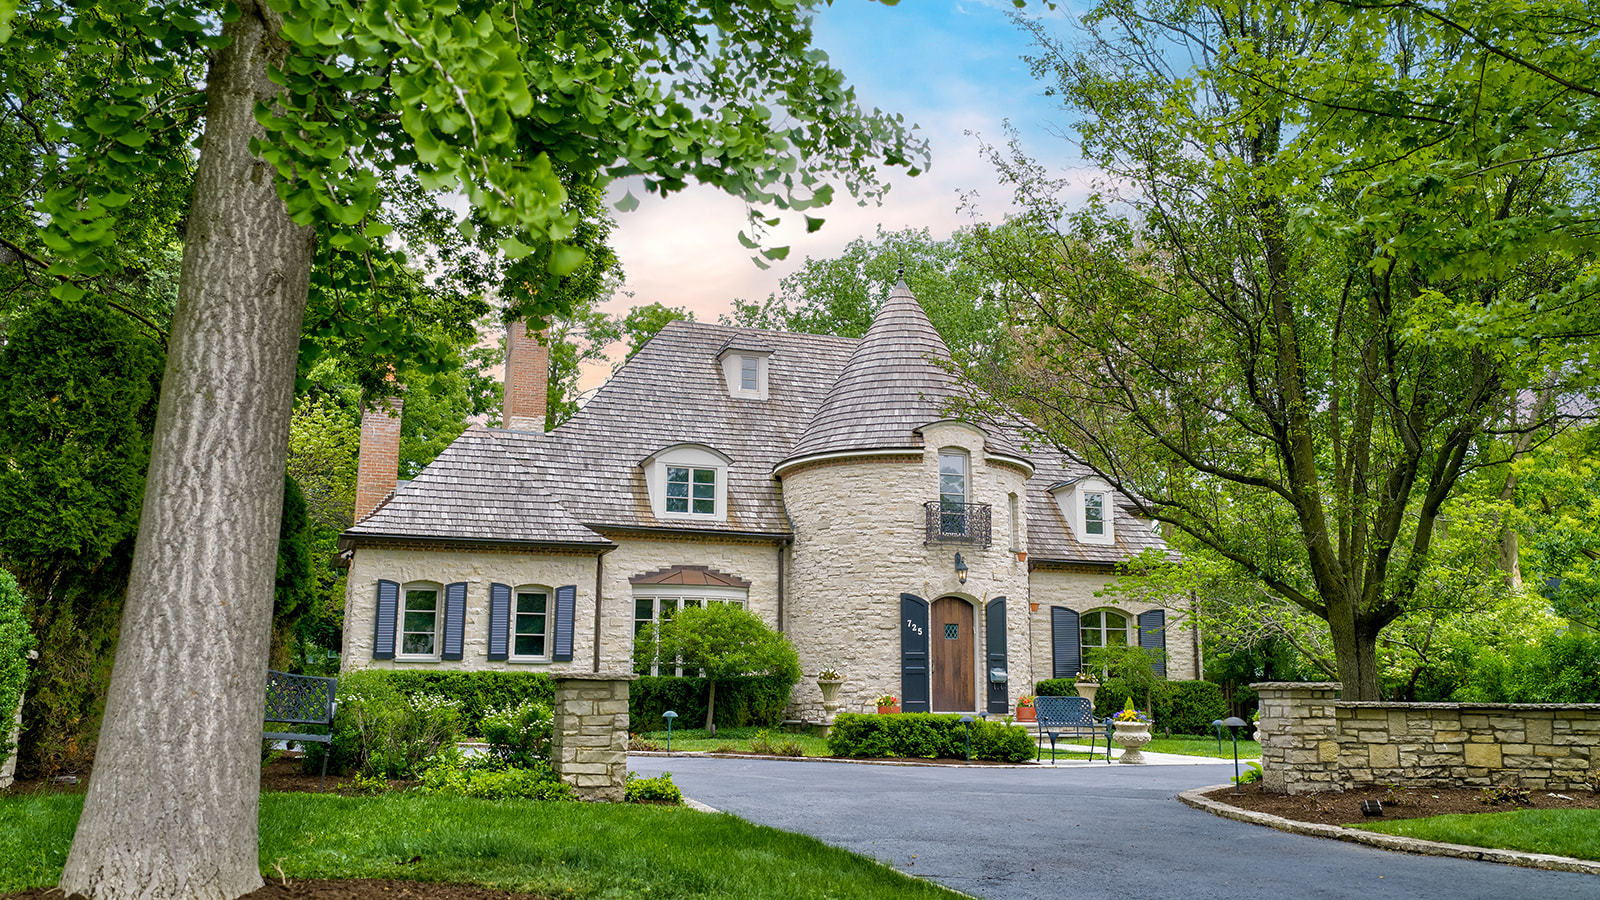
725 Valley Road, Glencoe, IL 60022
Cook County
Key Facts
Description
Set on a beautifully landscaped lot just moments from downtown Glencoe, 725 Valley is a timeless estate showcasing exceptional craftsmanship, elegant architectural detail, and over 8,800 square feet of thoughtfully designed living space across four finished levels. Rich millwork, soaring ceilings, and generously proportioned rooms create a sense of warmth and sophistication throughout. A gracious foyer anchored by a dramatic spiral staircase welcomes you into the home. Formal living and dining spaces are designed for both grand entertaining and everyday living, while a handsome wood-paneled study and multiple fireplaces add character and refinement. The expansive chef's kitchen, accented with new Visual Comfort lighting, flows seamlessly through a well appointed butler's pantry into the impressive family room, where a striking limestone fireplace and walls of windows overlook the private backyard retreat. The second level features a luxurious primary suite complete with fireplace and serene sitting area, along with three spacious additional bedrooms, including one ensuite and two connected by a thoughtfully designed Jack-and-Jill bath. A private balcony offers additional outdoor living space. The third floor serves as the perfect guest or teen retreat with a fifth bedroom, full bath, and versatile loft area. Designed for exceptional entertaining and recreation, the lower level offers an expansive recreation room with built-in bar, ideal for hosting gatherings, game nights, or a future golf simulator. Additional amenities include a dedicated fitness room, separate barre studio, full bath, and an updated private theatre with seating for 14. A large bonus room provides endless flexibility for a secondary family room, office, or play space. Outside, the home's stately bluestone entry, circular driveway, and attached three-car garage create a memorable first impression. The resort style backyard is complete with a custom patio, sparkling pool, and lush mature landscaping that provides remarkable privacy year-round. A rare offering combining scale, craftsmanship, and an unbeatable location, 725 Valley is truly a home that must be experienced in person.
Property Information
Property Type
Residential
Sub-Type
Single Family Residence
Year Built
2000
Living Area
8,800 sq ft
Lot Size
0.51 acres
Lot Dimensions
90 x 238 x 90 x 248
Garage Spaces
3
Parking Spaces
3
Ownership
Fee Simple
Days on Market
7
MLS® Listing#
12679846
Property Features
Interior
Exterior
Appliances
Cooling
Heating
Fireplace
Basement
Parking
Construction
Sewer
Water Source
Rooms
- 16X26Main
- 21X17Second
- 15X29Lower
- 16X9Main
- 5X13Second
- 32X23Lower
- Bedroom 218X17Second
- Bedroom 313X15Second
- Bedroom 413X15Second
- Bedroom 517X13Third
- Bonus Room20X23Lower
- Dining Room15X17Main
- Exercise Room16X17Lower
- Family Room20X24Main
- Kitchen21X16Main
- Laundry8X9Main
- Living Room16X22Main
- Master Bedroom19X30Second
- Office13X15Main
Schools
- High:
- New Trier Twp H.S. Northfield/Wi
- District:
- New Trier Twp H.S. Northfield/Wi
Financial Details
Annual Taxes
$59,034
Tax year 2024
Parcel Number
05071080260000
Directions
Park Ave west from Green Bay Road to Valley Road.
Affordability Calculator
$719,800
Estimated monthly payment
$19,155/mo
Principal $2,879,200 · Est. interest $4,016,740 over 30 yrs
Neighborhood Market Statistics
How this home compares to active listings in Glencoe, IL
- $1,000,000
- Median Listing Price
- 35
- Median Days on Market
- 5,552
- Median Sq Ft
- $506
- Median Price / Sq Ft
- 23
- Active Listings
- This home’s price is 260% above the area median.
- Its price per sq ft is 19% below the area median.
Market statistics compiled from active EXIT Realty® and MLS listings in Glencoe, IL.
Location

Points of Interest in Glencoe, IL
Showing the Glencoe area map.
Nearby Schools
Glencoe Pto
School · 0.3 mi away
Central School
Secondary · 0.3 mi away
Glencoe Montessori School
Elementary · 0.5 mi away
West School
Elementary · 0.6 mi away
South School
Elementary · 0.9 mi away
Sacred Heart School
Elementary · 1.5 mi away
Hubbard Woods School
Elementary · 1.6 mi away
Dayspring Montessori School
Elementary · 1.6 mi away
Braeside School
Elementary · 1.6 mi away
Hyde Park Day School Northfield
School · 1.9 mi away
The Winnetka Public Schools District 36
Secondary · 2.0 mi away
Winnetka Public School Nursery
Elementary · 2.1 mi away
The Skokie School
Secondary · 2.1 mi away
Middlefork Primary School
Elementary · 2.1 mi away
Marvin Lustbader Center
School · 2.1 mi away
Jewish Community Center Chicago
School · 2.1 mi away
Sunset Ridge Elementary School
Secondary · 2.1 mi away
Northfield Community Nursery School
Elementary · 2.2 mi away
North Shore Academy Elementary
Elementary · 2.2 mi away
Winnetka Community Nursery School
Elementary · 2.3 mi away
Commute Calculator
Nearby Homes

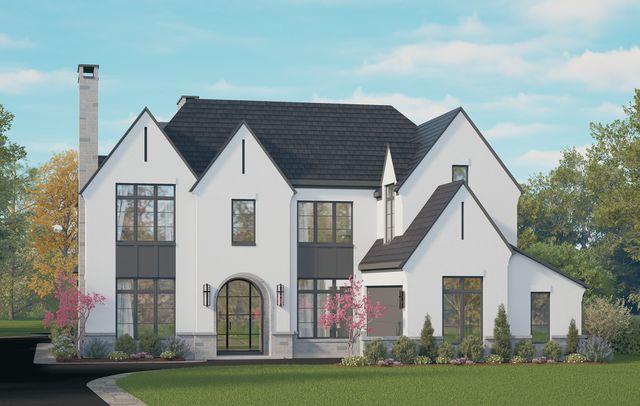

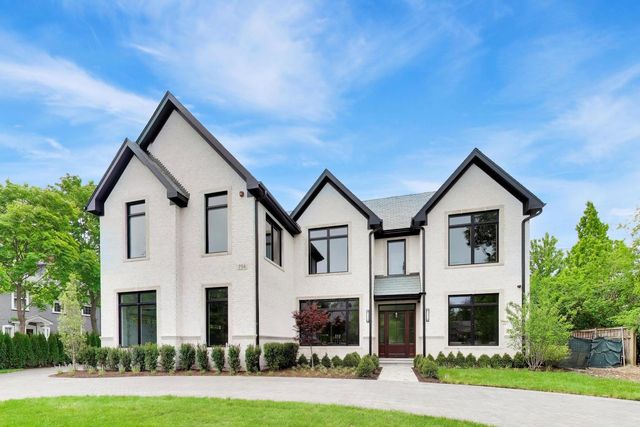
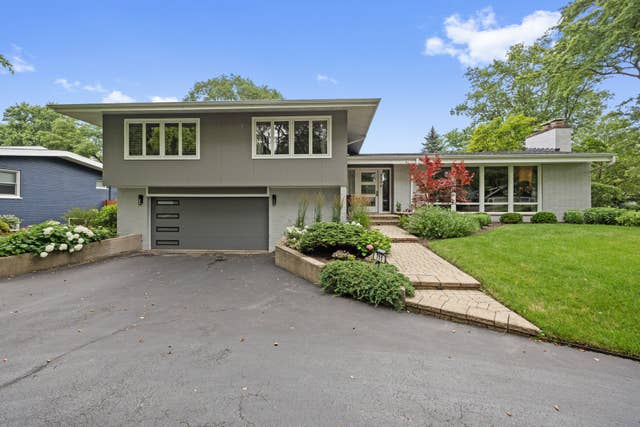
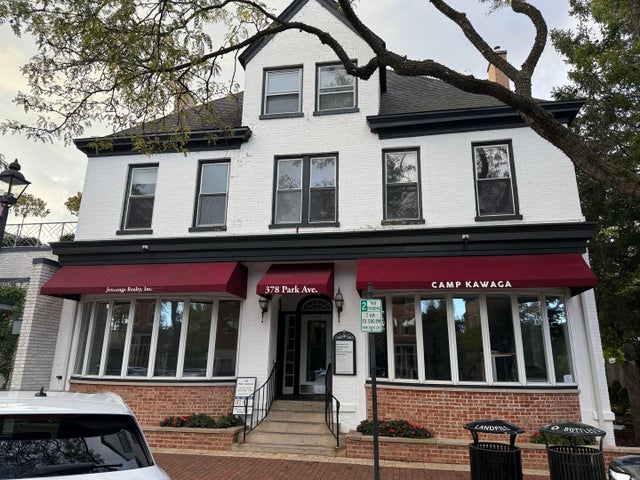
Similar Homes Nearby
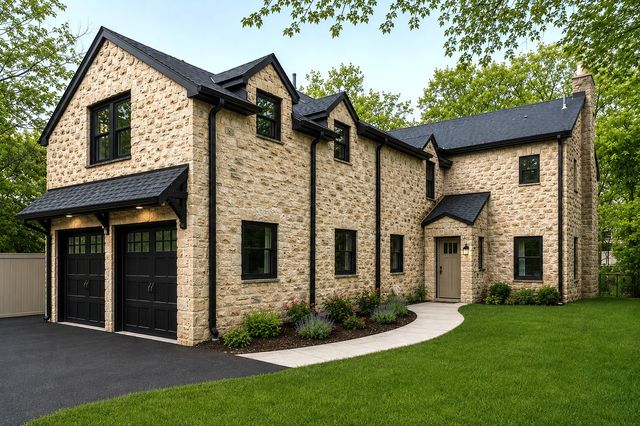

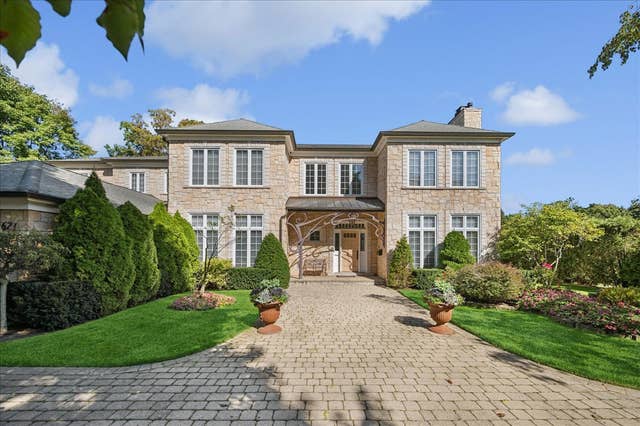

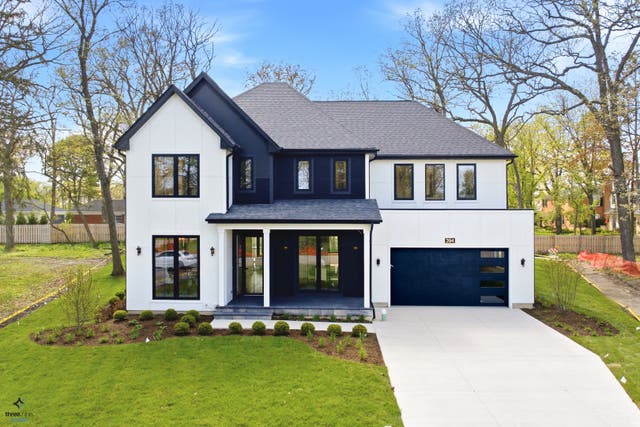

Similar Home Values
Comparable nearby listings and their asking prices.
| Address | Price | Beds | Baths | Sq Ft |
|---|---|---|---|---|
| 120 Crescent Drive, Glencoe, IL | $2,599,000 | 5 | 5 | 5,373 |
| 1235 Longmeadow Lane, Glencoe, IL | $2,999,000 | 4 | 6 | 4,336 |
| 621 Sheridan Road, Glencoe, IL | $3,250,000 | 6 | 7 | 5,903 |
| 64 Crescent Drive, Glencoe, IL | $3,300,000 | 6 | 9 | 11,500 |
| 394 Forest Edge Drive, Glencoe, IL | $3,399,000 | 6 | 7 | 5,419 |
| 390 Forest Edge Drive, Glencoe, IL | $3,499,000 | 6 | 7 | 5,474 |
Moving Cost Estimate
EXIT Agents in Glencoe


Listing Courtesy: @properties Christie's International Real Estate - 8478924800
Last Updated: 2026-06-16