

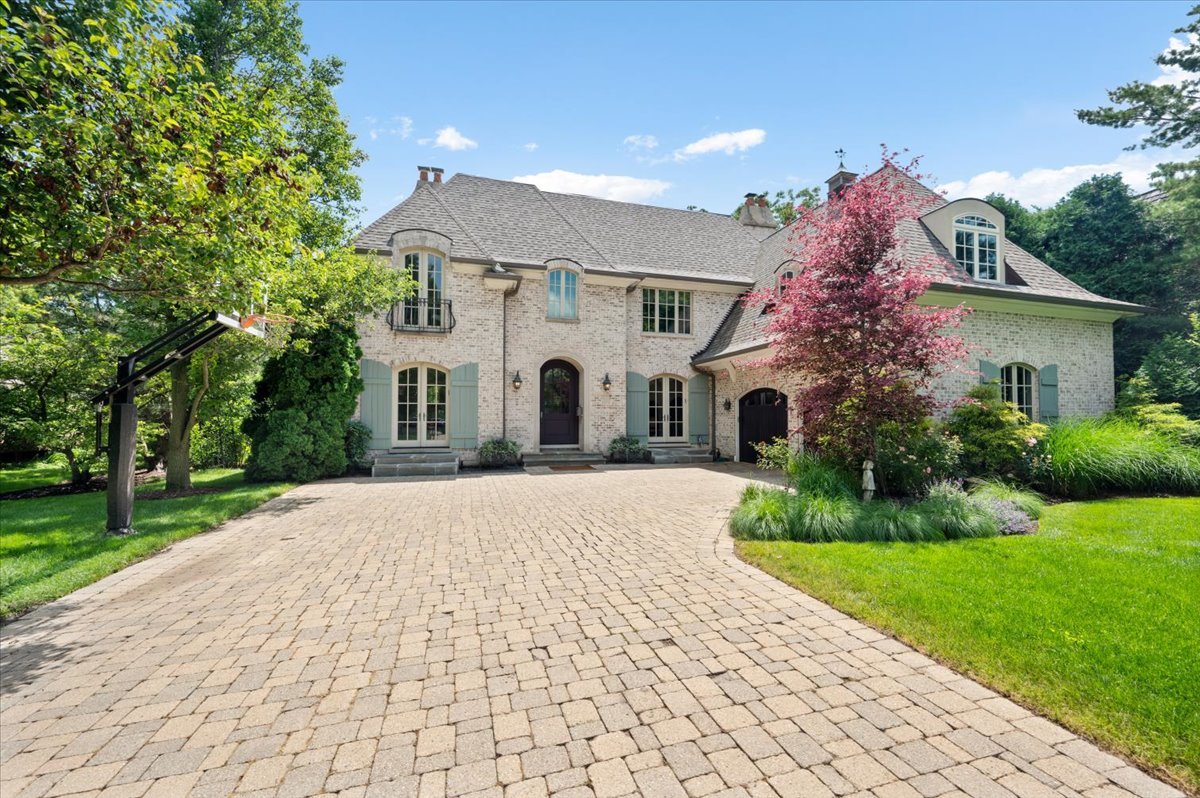
1235 Longmeadow Lane, Glencoe, IL 60022
Cook County
Key Facts
Description
Nestled on a quiet, tree-lined stretch of Glencoe's most coveted corridor and across from the golf course is more than just a home-it's a masterclass in North Shore elegance. This is where sophisticated architectural detail meets the easy, breezy flow of modern luxury living. From the moment you pull into the drive, the curb appeal commands attention, but the real magic happens once you step through the front door. You're greeted by soaring ceilings and a sun-drenched floor plan that feels both grand and incredibly intimate.The main level offers a living room, formal dining room, wet bar, 2 half baths, mudroom, laundry room and wood paneled office with french doors. The chef-caliber kitchen is the undisputed heart of the home, featuring top-tier appliances, custom cabinetry, and a massive island that practically begs for hosting holiday gatherings or casual Sunday brunches. Off the kitchen enjoy the grand family room with stunning views of the gloriously landscaped backyard. With a total of five generously scaled bedrooms and a thoughtful layout featuring four full baths and two powder rooms on the second level, the home offers an abundance of space for both privacy and guest hospitality. The primary suite is a true sanctuary, offering a spa-inspired retreat that feels worlds away from the daily grind. Each additional bedroom is designed with comfort in mind, ensuring every member of the household has a refined corner of their own. Downstairs, the finished lower level provides the ultimate flex space with a open family room, home gym, bedroom, full bath, loads of storage and an additional room perfect for a media room. Step outside and you'll find a backyard oasis designed for seamless indoor-outdoor entertaining. Whether you're sipping morning coffee on the patio or hosting a summer dinner party under the stars, the lush landscaping provides a level of privacy that's hard to find. Living here means you're just minutes from the vibrant heart of Glencoe-award-winning schools, the Metra, boutique shopping, restaurants, and the serene shores of Lake Michigan.
Property Information
Property Type
Residential
Sub-Type
Single Family Residence
Year Built
2000
Living Area
4,336 sq ft
Lot Dimensions
15428
Garage Spaces
2
Parking Spaces
2
Ownership
Fee Simple
Days on Market
8
MLS® Listing#
12672948
Property Features
Interior
Cooling
Heating
Flooring
Fireplace
Basement
Parking
Laundry
Construction
Sewer
Water Source
Rooms
- 24X26Basement
- 8X10Main
- 7X8Main
- Bedroom 213X19Second
- Bedroom 313X14Second
- Bedroom 413X20Second
- Bedroom 511X12Basement
- Bonus Room12X17Basement
- Dining Room13X16Main
- Exercise Room12X15Basement
- Family Room15X22Main
- Kitchen15X22Main
- Laundry8X8Main
- Living Room13X18Main
- Master Bedroom15X19Second
- Office12X13Main
Schools
- High:
- New Trier Twp H.S. Northfield/Wi
- District:
- New Trier Twp H.S. Northfield/Wi
Financial Details
Annual Taxes
$33,236
Tax year 2023
Parcel Number
04014030240000
Directions
Hohlfelder to Sunset. West on Sunset to Longmeadow. Right on Longmeadow to property.
Affordability Calculator
$599,800
Estimated monthly payment
$15,962/mo
Principal $2,399,200 · Est. interest $3,347,097 over 30 yrs
Neighborhood Market Statistics
How this home compares to active listings in Glencoe, IL
- $1,000,000
- Median Listing Price
- 35
- Median Days on Market
- 5,474
- Median Sq Ft
- $500
- Median Price / Sq Ft
- 24
- Active Listings
- This home’s price is 200% above the area median.
- Its price per sq ft is 38% above the area median.
Market statistics compiled from active EXIT Realty® and MLS listings in Glencoe, IL.
Location

Points of Interest in Glencoe, IL
Showing the Glencoe area map.
Nearby Schools
West School
Elementary · 0.4 mi away
Braeside School
Elementary · 1.0 mi away
Dayspring Montessori School
Elementary · 1.0 mi away
Marvin Lustbader Center
School · 1.2 mi away
Jewish Community Center Chicago
School · 1.2 mi away
North Shore Academy Elementary
Elementary · 1.2 mi away
Glencoe Pto
School · 1.3 mi away
Central School
Secondary · 1.3 mi away
Glencoe Montessori School
Elementary · 1.4 mi away
The Cove School
School · 1.7 mi away
Highland Park Montessori School
Elementary · 1.7 mi away
Ravinia School
Elementary · 1.7 mi away
South School
Elementary · 1.9 mi away
Edgewood Middle School
Secondary · 1.9 mi away
North Suburban Synagogue Beth El
School · 2.2 mi away
Northbrook Junior High School
Secondary · 2.2 mi away
Meadowbrook School
Elementary · 2.3 mi away
Sacred Heart School
Elementary · 2.5 mi away
Red Oak Elementary School
Elementary · 2.5 mi away
Sunset Ridge Elementary School
Secondary · 2.6 mi away
Commute Calculator
Nearby Homes


Similar Homes Nearby
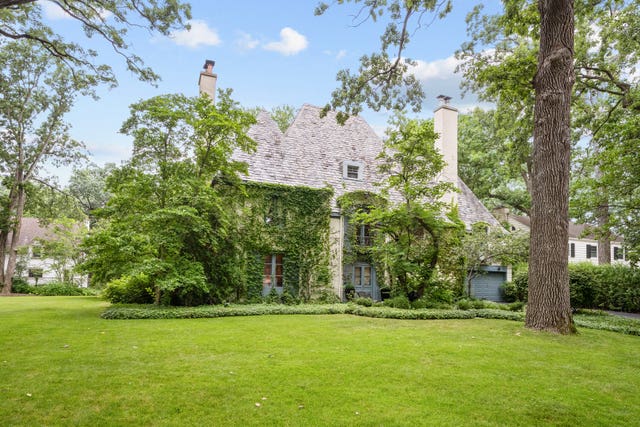

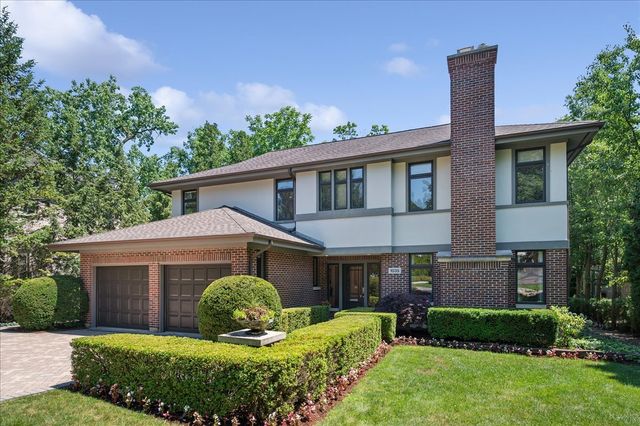
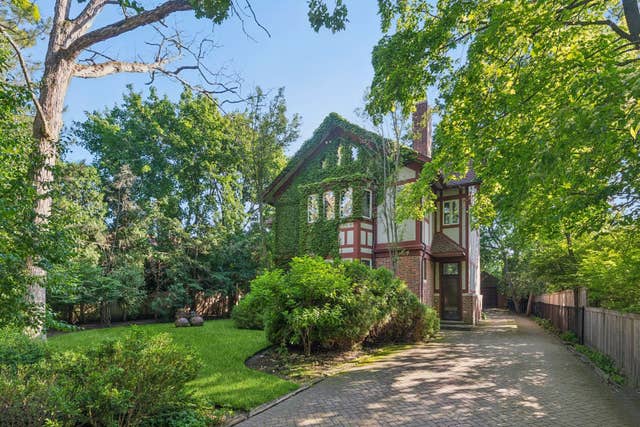
Similar Home Values
Comparable nearby listings and their asking prices.
| Address | Price | Beds | Baths | Sq Ft |
|---|---|---|---|---|
| 1109 Hohlfelder Road, Glencoe, IL | $2,149,000 | 4 | 5 | 4,300 |
| 908 Elm Place, Glencoe, IL | $2,250,000 | 6 | 5 | 4,736 |
| 1087 Bluff Road, Glencoe, IL | $2,295,000 | 7 | 8 | 6,239 |
| 1106 Astor Place, Glencoe, IL | $2,399,000 | 6 | 8 | 5,630 |
| 1035 Meadow Road, Glencoe, IL | $2,450,000 | 5 | 5 | 5,240 |
| 770 Sheridan Road, Glencoe, IL | $2,490,000 | 6 | 5 | 3,768 |
Moving Cost Estimate
EXIT Agents in Glencoe


Listing Courtesy: Compass - 8473795898
Last Updated: 2026-07-07