

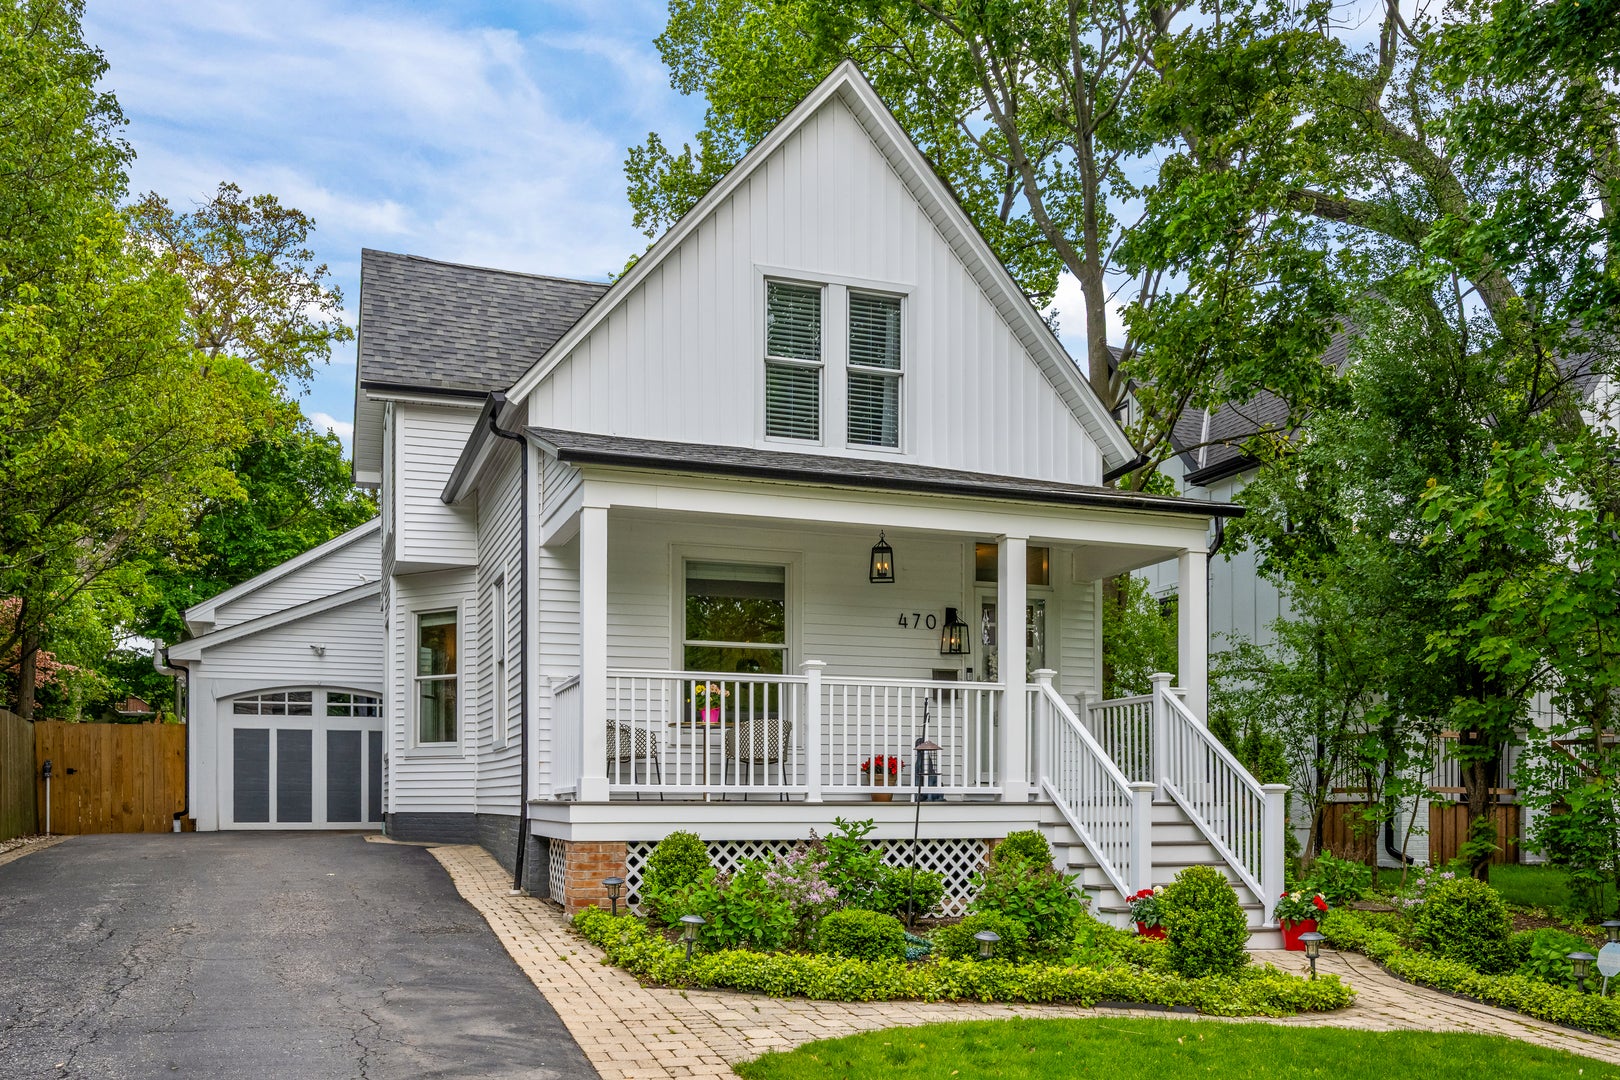
470 Park Avenue, Glencoe, IL 60022
Cook County
Key Facts
Description
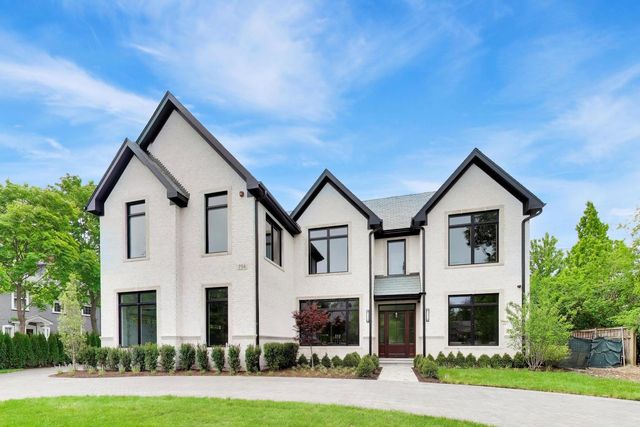
Move right into this beautifully renovated farmhouse, ideally situated in one of Glencoe's most coveted locations! From the moment you step onto the charming front porch, you'll fall in love with the warmth, character, and thoughtful updates throughout this exceptional 4-bedroom, 3.1-bath home. Designed for both everyday living and effortless entertaining, the sun-drenched first floor offers an inviting open layout with incredible flow. Gracious living and dining rooms anchor the front of the home, while a private office with elegant glass pocket doors provides the perfect work-from-home retreat. Lovely kitchen with white shaker cabinetry, newer stainless steel appliances, granite countertops, new backsplash, new hardware, breakfast bar seating, and a spacious eat-in area-all seamlessly opening to the expansive family room with bay window, window seat, and sliding doors. Step outside to your own private oasis featuring a fully fenced yard, oversized patio, lush new landscaping, storage shed, and a dedicated gas line for grilling. The second level boasts a spacious primary suite complete with two walk-in closets and a beautifully renovated spa-inspired bath with dual vanities and an oversized shower. Convenient second-floor laundry with newer washer and dryer adds everyday ease. Three additional generously sized bedrooms and an updated hall bathroom with tub complete the upper level. The lower level offers incredible space with a playroom, game room, full bath, and an impressive recreation/media room with 9-foot ceilings and a rare half indoor basketball court! A mudroom with updated flooring leads to the attached tandem 2-car garage, equipped with an EV charging outlet. Additional highlights include hardwood floors throughout the first and second levels, high ceilings, newer roof (2021), newer windows, maintenance-free TimberTech front porch decking, and sprinkler system in both front and back yards. Walk to downtown Glencoe, shops, restaurants, Metra, parks and beach. Don't miss this special home!
Property Information
Property Type
Residential
Sub-Type
Single Family Residence
Year Built
1889
Living Area
4,012 sq ft
Lot Dimensions
50 x 198
Garage Spaces
2
Parking Spaces
2
Ownership
Fee Simple
Days on Market
5
MLS® Listing#
12658048
Property Features
Interior
Appliances
Cooling
Heating
Flooring
Fireplace
Basement
Parking
Laundry
Patio
Construction
Windows
Community
Sewer
Water Source
Rooms
- 18X13Basement
- 05X12Main
- 15X15Basement
- 34X17Basement
- 09X14Basement
- 30X10Basement
- Bedroom 213X13Second
- Bedroom 311X13Second
- Bedroom 410X13Second
- Dining Room14X12Main
- Family Room19X24Main
- Kitchen19X13Main
- Laundry05X05Second
- Living Room16X18Main
- Master Bedroom19X17Second
- Office06X10Main
Schools
- Elementary:
- South Elementary School
- Middle:
- Central School
- High:
- New Trier Twp H.S. Northfield/Wi
- District:
- New Trier Twp H.S. Northfield/Wi
Financial Details
Annual Taxes
$22,966
Tax year 2024
Parcel Number
05071140070000
Directions
Park Ave. between Grove and Bluff
Affordability Calculator
$338,000
Estimated monthly payment
$8,995/mo
Principal $1,352,000 · Est. interest $1,886,160 over 30 yrs
Neighborhood Market Statistics
How this home compares to active listings in Glencoe, IL
- $1,000,000
- Median Listing Price
- 35
- Median Days on Market
- 5,552
- Median Sq Ft
- $506
- Median Price / Sq Ft
- 23
- Active Listings
- This home’s price is 69% above the area median.
- Its price per sq ft is 17% below the area median.
Market statistics compiled from active EXIT Realty® and MLS listings in Glencoe, IL.
Location

Points of Interest in Glencoe, IL
Showing the Glencoe area map.
Nearby Schools
Glencoe Pto
School · 0.2 mi away
Central School
Secondary · 0.2 mi away
Glencoe Montessori School
Elementary · 0.3 mi away
West School
Elementary · 0.7 mi away
South School
Elementary · 0.8 mi away
Sacred Heart School
Elementary · 1.4 mi away
Hubbard Woods School
Elementary · 1.5 mi away
Braeside School
Elementary · 1.7 mi away
Dayspring Montessori School
Elementary · 1.8 mi away
The Winnetka Public Schools District 36
Secondary · 2.0 mi away
Winnetka Public School Nursery
Elementary · 2.0 mi away
The Skokie School
Secondary · 2.0 mi away
Hyde Park Day School Northfield
School · 2.0 mi away
Middlefork Primary School
Elementary · 2.2 mi away
Winnetka Community Nursery School
Elementary · 2.2 mi away
Northfield Community Nursery School
Elementary · 2.3 mi away
Marvin Lustbader Center
School · 2.3 mi away
Jewish Community Center Chicago
School · 2.3 mi away
Sunset Ridge Elementary School
Secondary · 2.3 mi away
North Shore Academy Elementary
Elementary · 2.3 mi away
Commute Calculator
Nearby Homes

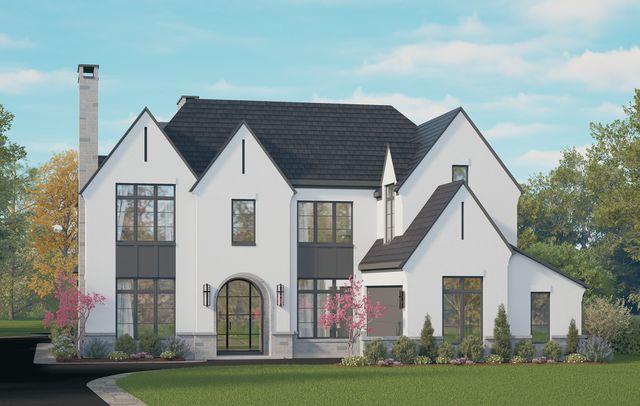
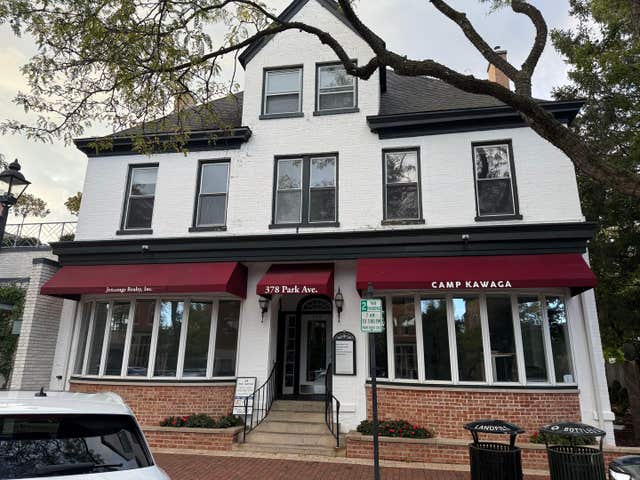

Similar Homes Nearby


Similar Home Values
Comparable nearby listings and their asking prices.
| Address | Price | Beds | Baths | Sq Ft |
|---|---|---|---|---|
| 431 Northwood Drive, Glencoe, IL | $1,299,900 | 4 | 3 | 2,674 |
| 1109 Hohlfelder Road, Glencoe, IL | $2,149,000 | 4 | 5 | 4,300 |
Moving Cost Estimate
EXIT Agents in Glencoe


Listing Courtesy: @properties Christie's International Real Estate - 7734720200
Last Updated: 2026-05-28