

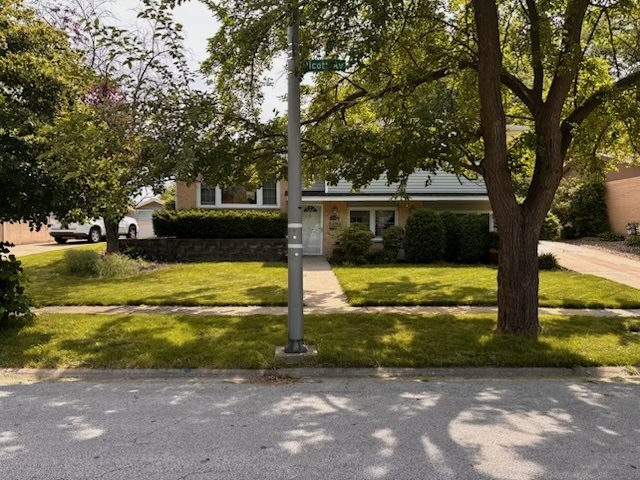
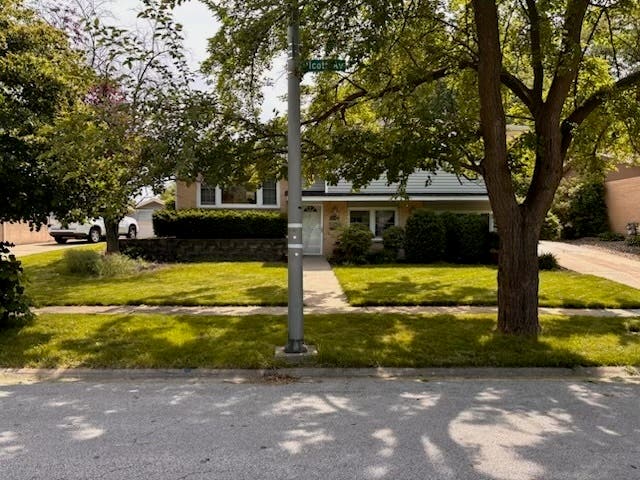
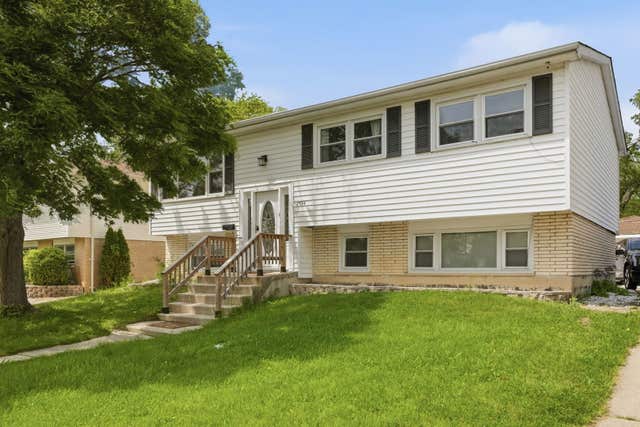
16401 Olcott Avenue, Tinley Park, IL 60477
Cook County
Key Facts
Property Information
Property Type
Residential
Sub-Type
Single Family Residence
Style
Split Level
Year Built
1971
Living Area
1,044 sq ft
Lot Size
0.21 acres
Lot Dimensions
60x149x61x148
Garage Spaces
2.5
Parking Spaces
2.5
Ownership
Fee Simple
Days on Market
7
MLS® Listing#
12682013
Property Features
Cooling
Heating
Basement
Parking
Construction
Foundation
Roof
Community
Sewer
Rooms
- 11X10Basement
- Bedroom 211X11Second
- Bedroom 310X12Second
- Bedroom 4
- Dining Room
- Family Room21X17Basement
- Kitchen16X12Main
- Laundry11X11Basement
- Living Room18X12Main
- Master Bedroom14X12Second
Financial Details
Annual Taxes
$3,914
Tax year 2025
Parcel Number
27244060100000
Directions
From Harlem Ave, head west on 159th St to Olcott Ave. Turn south on Olcott Ave and continue to 16401 Olcott Ave, Tinley Park.
Affordability Calculator
$70,000
Estimated monthly payment
$1,863/mo
Principal $280,000 · Est. interest $390,625 over 30 yrs
Neighborhood Market Statistics
How this home compares to active listings in Tinley Park, IL
- $346,632
- Median Listing Price
- 30
- Median Days on Market
- 1,653
- Median Sq Ft
- $210
- Median Price / Sq Ft
- 967
- Active Listings
- This home’s price is 1% above the area median.
- Its price per sq ft is 60% above the area median.
Market statistics compiled from active EXIT Realty® and MLS listings in Tinley Park, IL.
Location

Points of Interest in Tinley Park, IL
Showing the Tinley Park area map.
Nearby Schools
Helen Keller Elementary School
Elementary · 0.6 mi away
Bannes Elementary School
Elementary · 0.6 mi away
Trinity Lutheran Church and School
School · 0.9 mi away
Hope Montessori
Elementary · 1.1 mi away
Virgil I Grissom Middle School
Secondary · 1.1 mi away
KSD 140
School · 1.1 mi away
Easter Seals Therapeutic Day School
School · 1.2 mi away
Al Ibda3 Center
School · 1.2 mi away
Kruse Education Center
Elementary · 1.2 mi away
Fulton School
Elementary · 1.3 mi away
Fierke Education Center
Elementary · 1.5 mi away
Kimberly Heights School
Elementary · 1.5 mi away
Chicago Christian Schools
Secondary · 1.5 mi away
St George School
Elementary · 1.7 mi away
Fernway Park Elementary School
Elementary · 1.8 mi away
Prairie View Middle School
Secondary · 1.9 mi away
Memorial School
Elementary · 2.1 mi away
Tinley Park High School
Secondary · 2.1 mi away
Christian Hills School
Elementary · 2.1 mi away
Millennium Elementary School
Elementary · 2.2 mi away
Commute Calculator
Nearby Homes
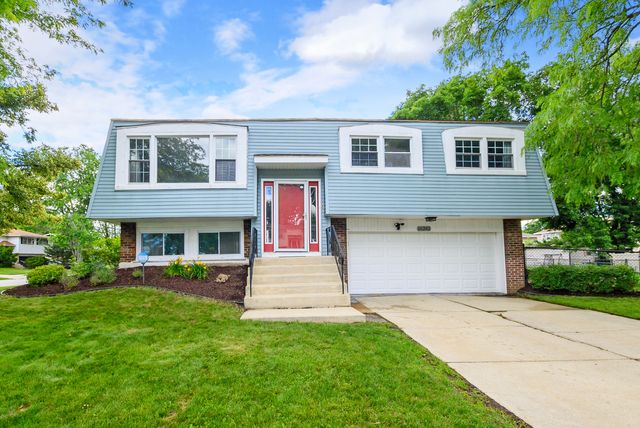
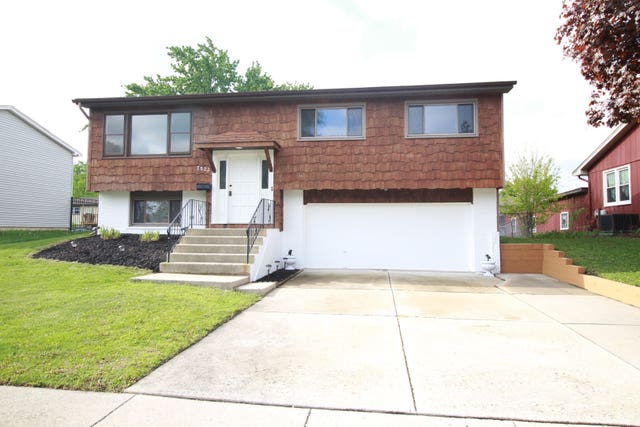

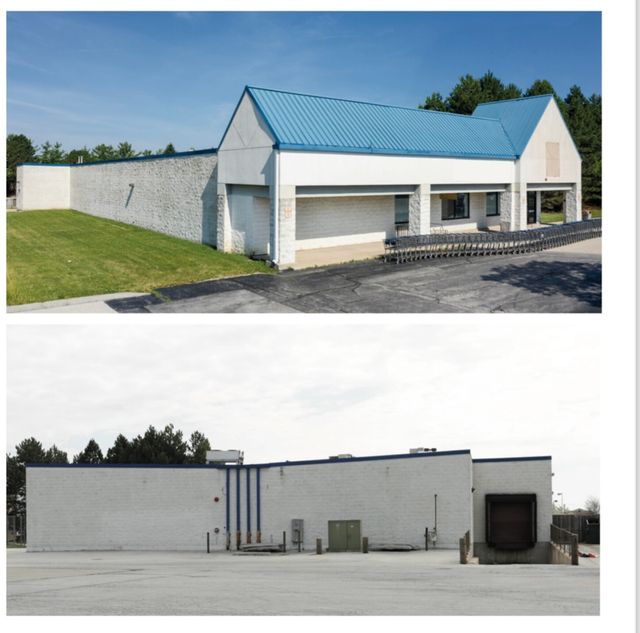
Similar Homes Nearby
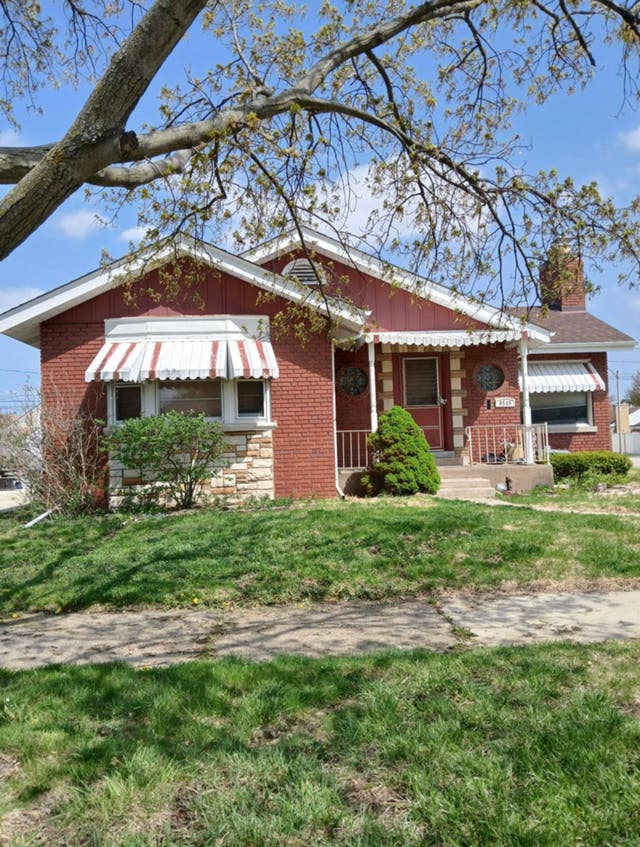
Similar Home Values
Comparable nearby listings and their asking prices.
| Address | Price | Beds | Baths | Sq Ft |
|---|---|---|---|---|
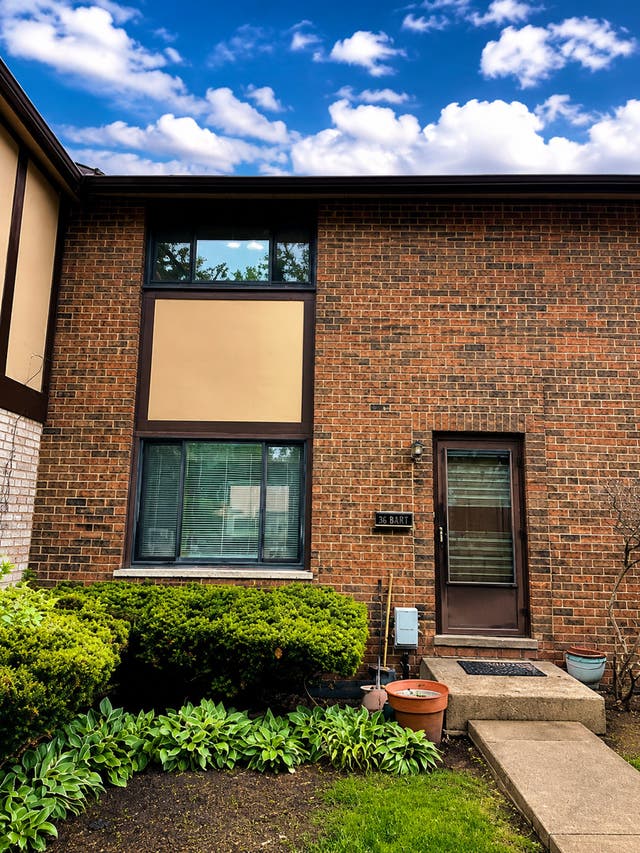
| 9549 S Richmond Avenue, Evergreen Park, IL | $245,000 | 3 | 2 | 1,741 |
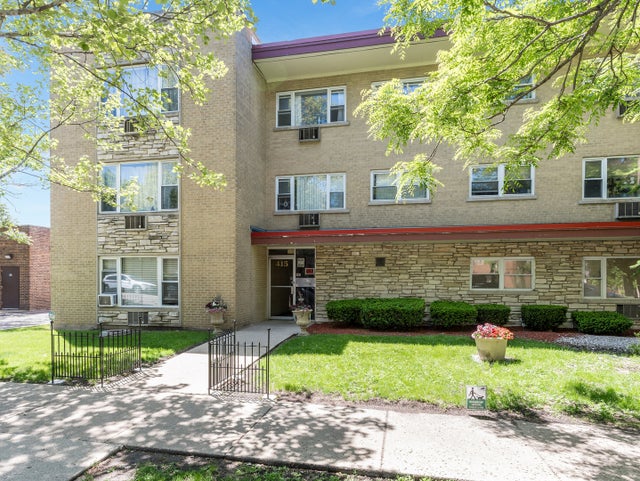
| 415 S Maple Avenue 202, Oak Park, IL | $245,000 | 3 | 2 | 1,425 |
| 18w158 16th Street, Villa Park, IL | $245,000 | 2 | 2 | 1,500 |
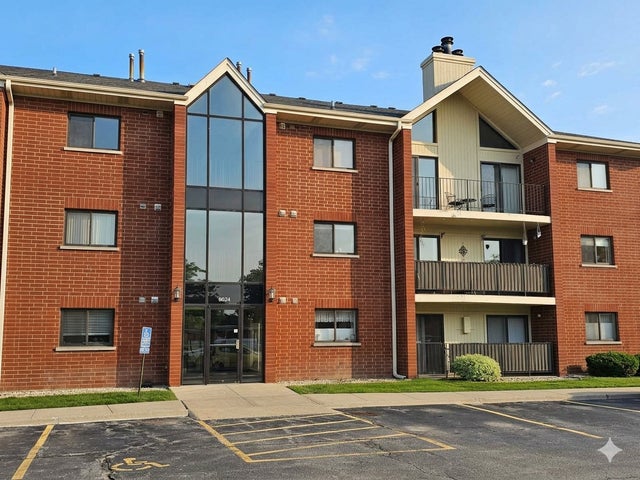
| 6624 Martin France Circle 3B, Tinley Park, IL | $245,000 | 2 | 2 | 1,600 |
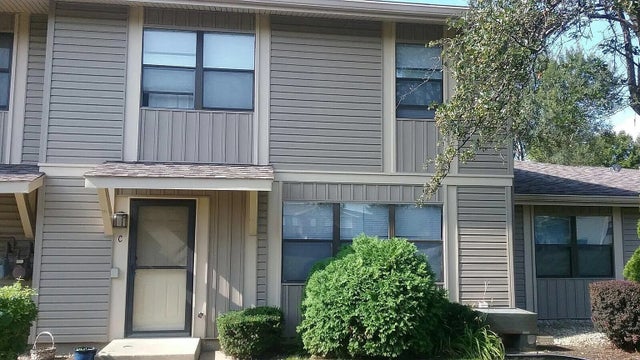
| 5715 Dutch Mill Court C, Hanover Park, IL | $245,000 | 3 | 2 | 1,152 |
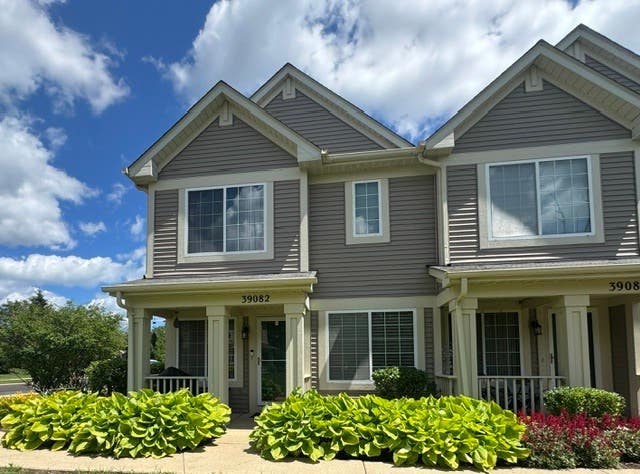
| 39082 Welsh Lane, Beach Park, IL | $245,000 | 3 | 3 | 1,445 |
Moving Cost Estimate
EXIT Agents in Tinley Park


Listing Courtesy: Realtopia Real Estate Inc - (708) 516-4787
Last Updated: 2026-06-18