

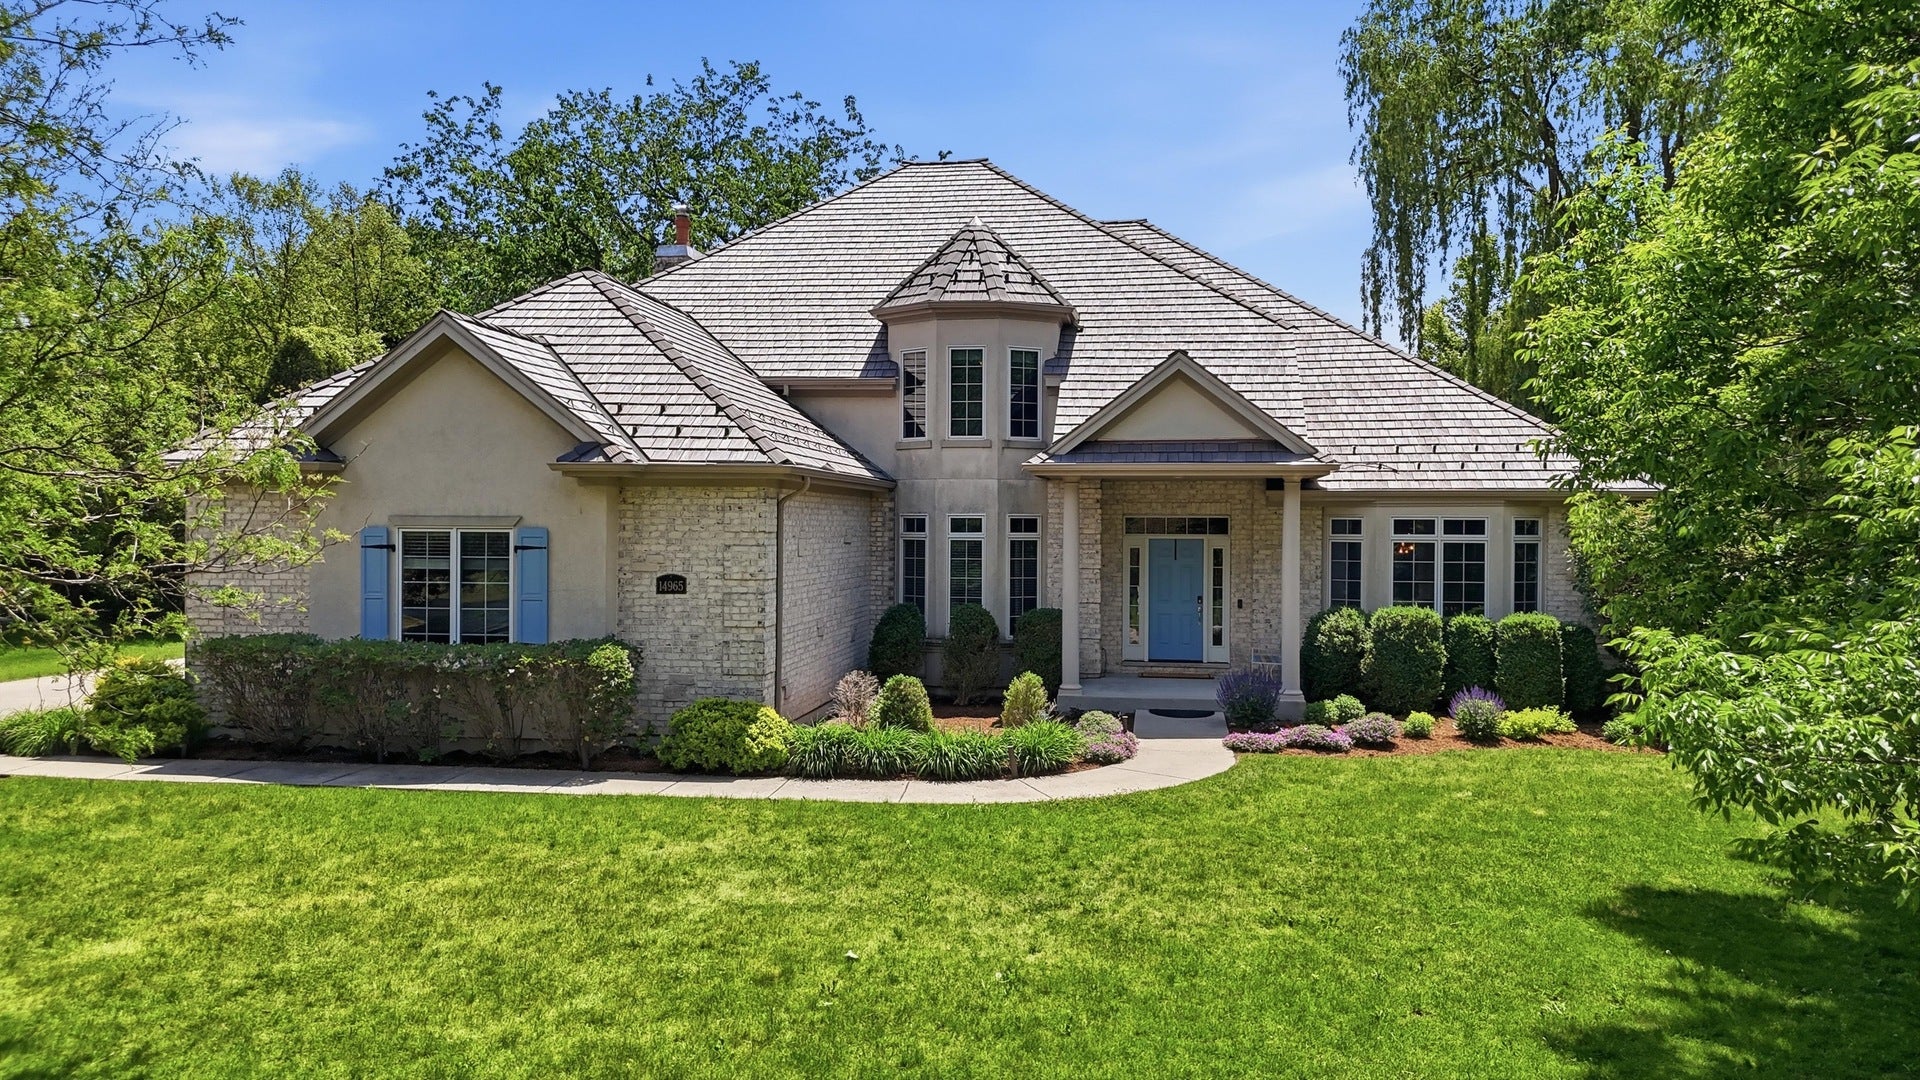
14965 Creekside Path, Libertyville, IL 60048
Lake County
Key Facts
Description
Welcome to this sophisticated 5 bedroom 4.5 bathroom residence nestled within the prestigious and picturesque Creekside community. Perfectly blending grand architecture with thoughtful modern updates this home offers an unparalleled living experience. A grand two story foyer with gleaming hardwood floors creates an immediate sense of elegance greeting you upon entry. To the left a sun drenched private office sits behind glass French doors while the oversized living room to the right is perfectly sized for a baby grand piano. The heart of the home is a sprawling open concept chef's kitchen featuring a high end cooktop granite countertops stainless steel appliances and a large center island with a breakfast bar. This space flows seamlessly into the eating area and a bright and airy family room where a fireplace and expansive windows flood the home with natural light. The second floor serves as a sanctuary featuring four generously sized bedrooms including an enormous primary suite with tray ceilings a private sitting area two expansive walk in closets with custom shelving and a spa like ensuite with a whirlpool tub and glass enclosed shower. One additional bedroom enjoys its own private en suite while two more bedrooms share a convenient Jack and Jill bath and a dedicated bonus room. The newly transformed fully finished basement completed in 2025 is a true showstopper offering a sleek wet bar a dedicated exercise room an entertainment space and the fifth bedroom with a full bathroom. Major recent improvements include a new roof in 2025 updated windows and plumbing and professional landscaping. Complete with a rare 4 car garage and easy access to Independence Grove Forest Preserve and local highways this home offers the perfect combination of luxury and location.
Property Information
Property Type
Residential Lease
Year Built
2003
Living Area
3,646 sq ft
Lot Dimensions
199X148X224X125X39
Garage Spaces
4
Parking Spaces
4
Days on Market
22
MLS® Listing#
12676178
Property Features
Exterior
Appliances
Cooling
Heating
Flooring
Fireplace
Basement
Parking
Laundry
Patio
Lot Features
Construction
Foundation
Roof
Sewer
Rooms
- 35X20Basement
- 10X9Basement
- 16X11Main
- Bedroom 215X12Second
- Bedroom 316X11Second
- Bedroom 418X12Second
- Bedroom 515X12Basement
- Bonus Room18X14Second
- Dining Room15X13Main
- Exercise Room21X11Basement
- Family Room22X16Main
- Kitchen21X13Main
- Laundry8X4Main
- Living Room17X14Main
- Master Bedroom20X19Second
- Office16X12Main
Schools
- Elementary:
- Oak Grove Elementary School
- Middle:
- Oak Grove Elementary School
- High:
- Libertyville High School
- District:
- Libertyville High School
Directions
137 East of 21 to River Road, N to Guerin, E to Hanlon to Creekside Path.
Affordability Calculator
$60,000
Estimated monthly payment
$1,597/mo
Principal $240,000 · Est. interest $334,821 over 30 yrs
Neighborhood Market Statistics
How this home compares to active listings in Libertyville, IL
- $710,000
- Median Listing Price
- 26
- Median Days on Market
- 2,661
- Median Sq Ft
- $284
- Median Price / Sq Ft
- 45
- Active Listings
Market statistics compiled from active EXIT Realty® and MLS listings in Libertyville, IL.
Location

Points of Interest in Libertyville, IL
Showing the Libertyville area map.
Nearby Schools
Oak Grove School
Elementary · 1.3 mi away
Holy Cross Lutheran Church
Elementary · 1.8 mi away
Adler Park School
Elementary · 2.1 mi away
Village Green Montessori
Elementary · 2.8 mi away
Green Bay School
School · 2.8 mi away
St Joseph Catholic School
School · 2.9 mi away
Libertyville Cooperative Nursery School
School · 3.0 mi away
Rondout Elementary School
Elementary · 3.1 mi away
River Trail School
Elementary · 3.1 mi away
AJ Katzenmaier Academy
School · 3.2 mi away
Safe Haven School Lake Bluff
Secondary · 3.2 mi away
Woodland Elementary
Elementary · 3.2 mi away
Forrestal Elementary School
Elementary · 3.2 mi away
St. John School
Elementary · 3.2 mi away
Libertyville School District 70
Elementary · 3.3 mi away
Champions at Rockland School
School · 3.3 mi away
Libertyville High School
Secondary · 3.3 mi away
Warren Township High School
Secondary · 3.3 mi away
Woodland Elementary West
Elementary · 3.3 mi away
Highland Middle School
Secondary · 3.3 mi away
Commute Calculator
Nearby Homes

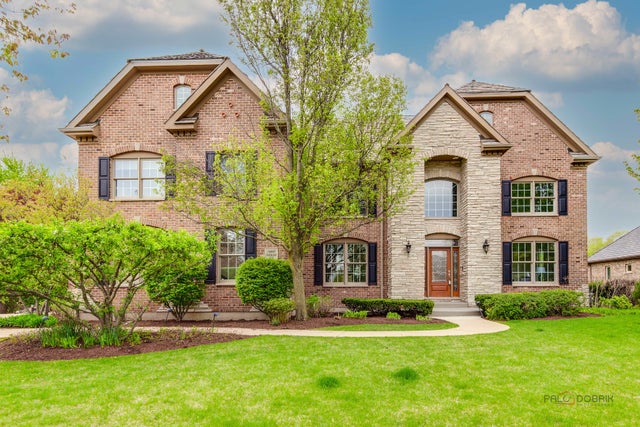


Similar Homes Nearby

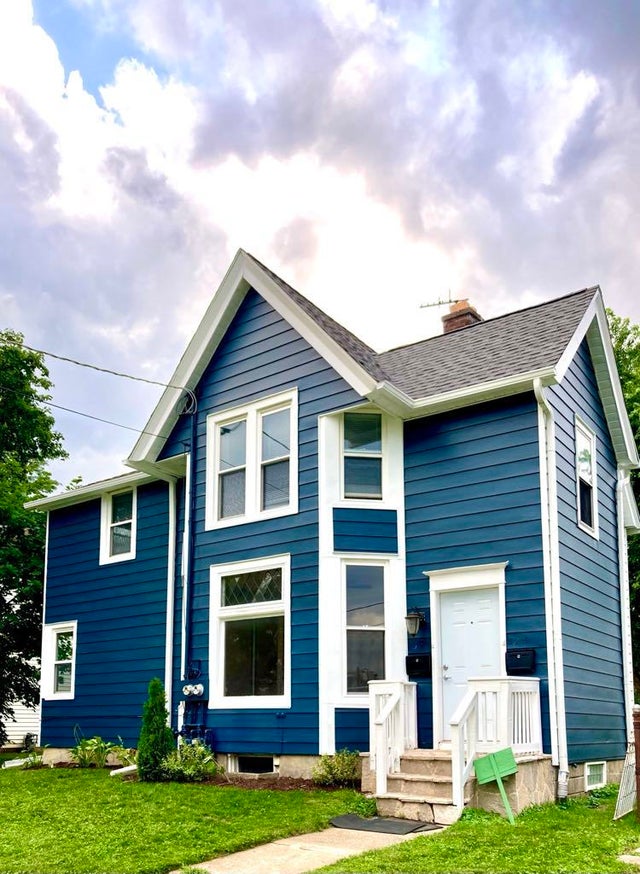

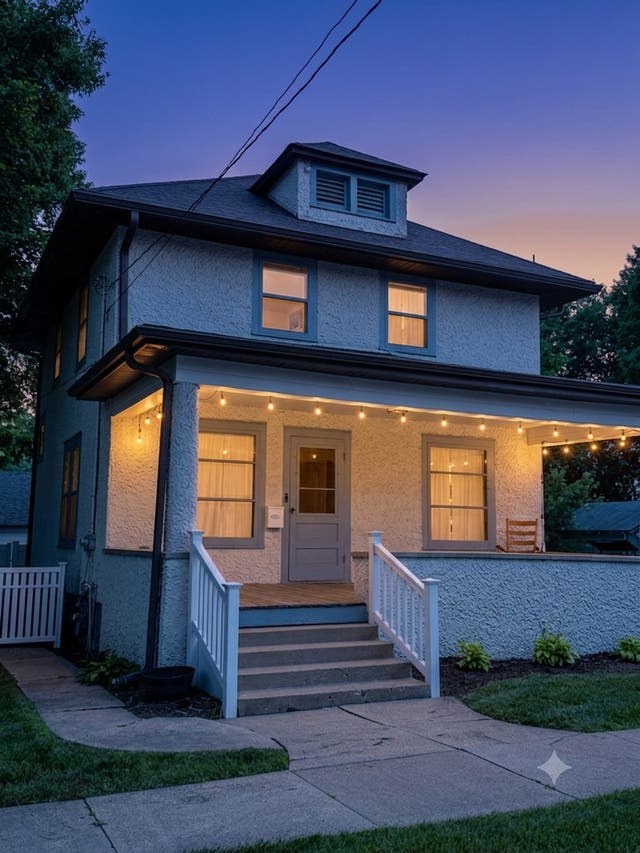


Similar Home Values
Comparable nearby listings and their asking prices.
| Address | Price | Beds | Baths | Sq Ft |
|---|---|---|---|---|
| 551 W Park Avenue F, Libertyville, IL | $2,700/mo | 3 | 1 | 1,800 |
| 325 3rd Street 2, Libertyville, IL | $2,250/mo | 3 | 1 | 1,200 |
| 553 W Park Avenue D, Libertyville, IL | $2,700/mo | 3 | 2 | 1,026 |
| 124 E Sunnyside Avenue, Libertyville, IL | $3,500/mo | 3 | 2 | 1,248 |
| 471 S Saint Marys Road, Libertyville, IL | $3,495/mo | 3 | 2 | 1,738 |
| 115 Lake Street 313, Libertyville, IL | $3,870/mo | 3 | 2 | 1,789 |
Moving Cost Estimate
EXIT Agents in Libertyville


Listing Courtesy: Baird & Warner - 8473921855
Last Updated: 2026-06-12