

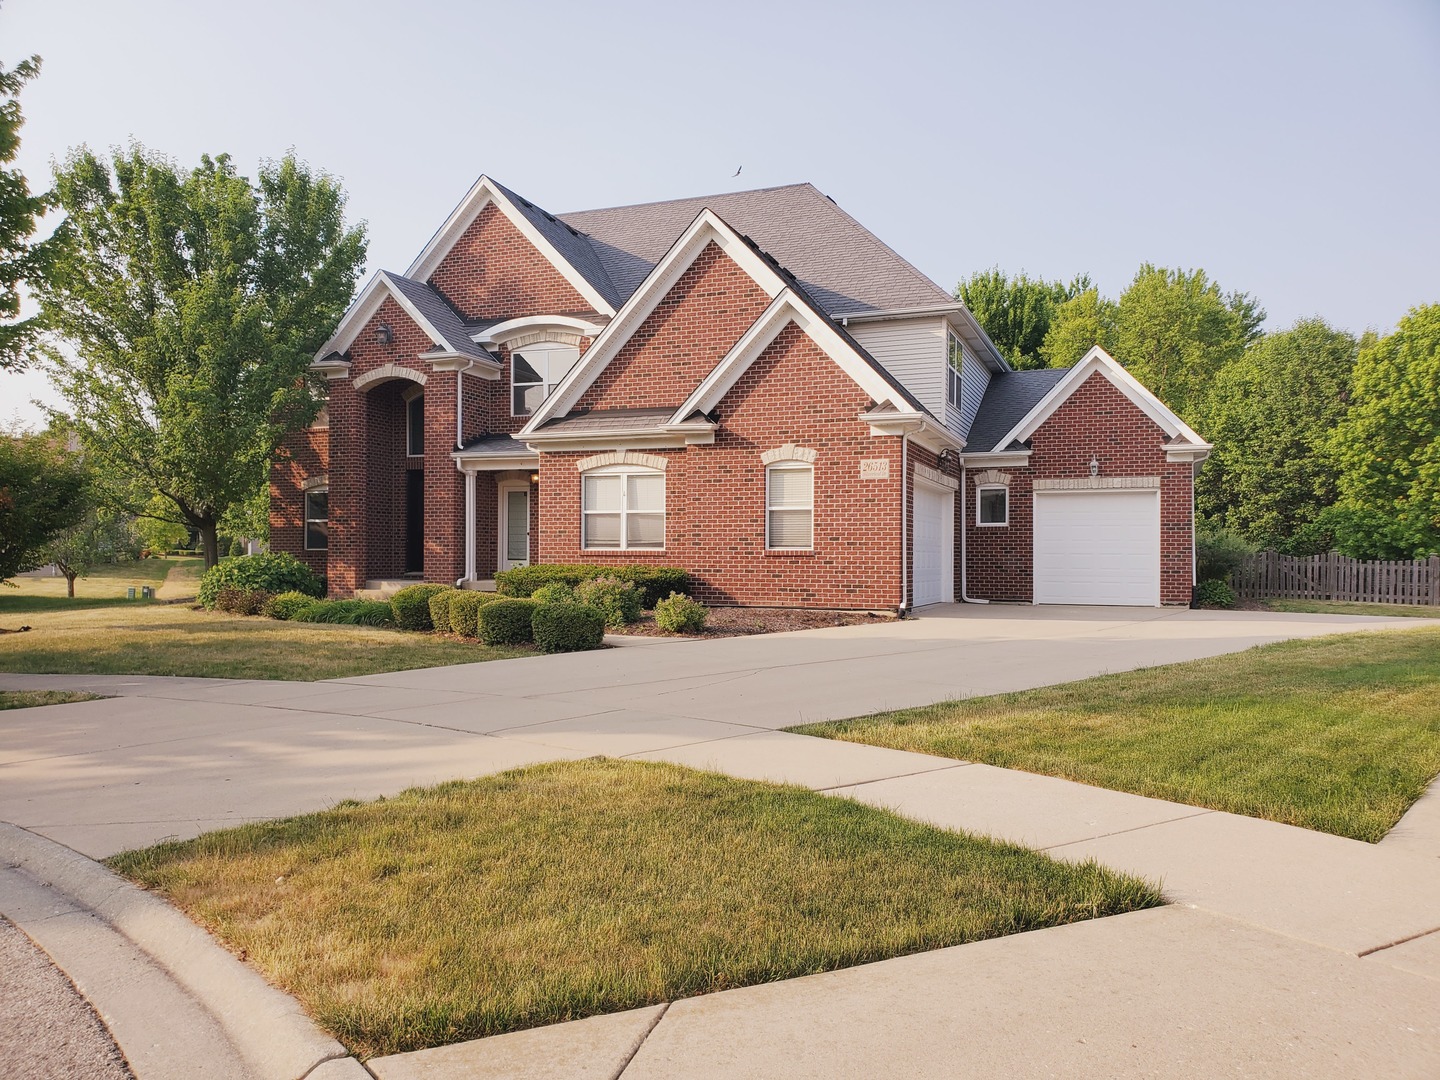
26513 Silverleaf Drive, Plainfield, IL 60585
Kendall County
Key Facts
Property Information
Property Type
Residential
Sub-Type
Single Family Residence
Year Built
2008
Living Area
4,300 sq ft
Lot Dimensions
32 X 24 X 124 X 55 X 110 X 17 X 132
Garage Spaces
3.5
Parking Spaces
3.5
Ownership
Fee Simple
Days on Market
7
MLS® Listing#
12670112
Property Features
Interior
Appliances
Cooling
Heating
Flooring
Fireplace
Basement
Parking
Laundry
Patio
Lot Features
Construction
Foundation
Roof
Community
Sewer
Water Source
Rooms
- 5X8Main
- 12X15Main
- 10X8Main
- 12X10Main
- 4X8Main
- Bedroom 216X12Second
- Bedroom 313X12Second
- Bedroom 414X13Second
- Bedroom 514X14Main
- Bonus Room20X16Second
- Dining Room15X13Main
- Family Room20X17Main
- Kitchen20X17Main
- Laundry12X10Main
- Living Room14X12Main
- Master Bedroom21X15Second
Financial Details
HOA
$1,250 / Annually
Annual Taxes
$18,376
Tax year 2022
Parcel Number
0336227021
Directions
127th St to Poplar to Silverleaf Drive
Affordability Calculator
$155,800
Estimated monthly payment
$4,146/mo
Principal $623,200 · Est. interest $869,419 over 30 yrs
Neighborhood Market Statistics
How this home compares to active listings in Plainfield, IL
- $502,581
- Median Listing Price
- 25
- Median Days on Market
- 2,322
- Median Sq Ft
- $213
- Median Price / Sq Ft
- 316
- Active Listings
- This home’s price is 55% above the area median.
- Its price per sq ft is 15% below the area median.
Market statistics compiled from active EXIT Realty® and MLS listings in Plainfield, IL.
Location

Points of Interest in Plainfield, IL
Showing the Plainfield area map.
Nearby Schools
Murphy Junior High School
Secondary · 0.8 mi away
Grande Park Elementary School
Elementary · 0.8 mi away
Goddard School
School · 2.1 mi away
Walkers Grove Elementary School
Elementary · 2.1 mi away
Eagle Pointe Elementary School
Elementary · 2.3 mi away
Plainfield North High School
Secondary · 2.3 mi away
Kla Schools of Plainfield
School · 2.4 mi away
Heritage Grove Middle School
Secondary · 2.6 mi away
Extraordinary Kydz Learning Center
School · 2.7 mi away
Crone Middle School
Secondary · 2.7 mi away
Lincoln Elementary School
Elementary · 2.9 mi away
Freedom Elementary School
Elementary · 3.0 mi away
Bednarcik Junior High School
Secondary · 3.1 mi away
Wolf's Crossing Elementary School
Elementary · 3.2 mi away
Primrose Schools
Elementary · 3.4 mi away
Peterson Elementary School
Elementary · 3.4 mi away
Plank Junior High
Secondary · 3.5 mi away
Brokaw Early Learning Center
School · 3.6 mi away
Churchill Elementary School
Elementary · 3.6 mi away
Oswego East High School
Secondary · 3.6 mi away
Commute Calculator
Nearby Homes


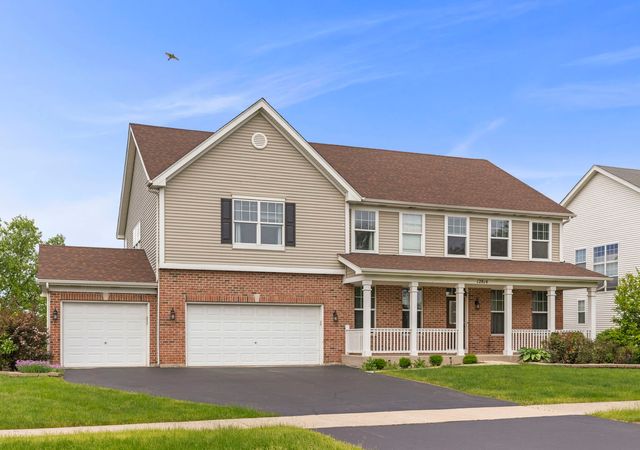

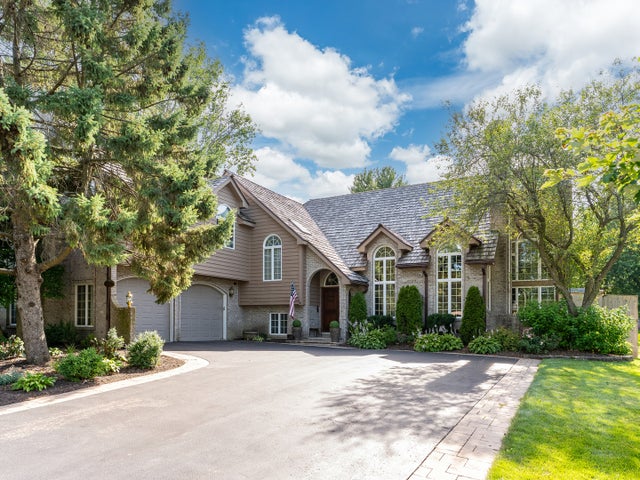

Similar Homes Nearby

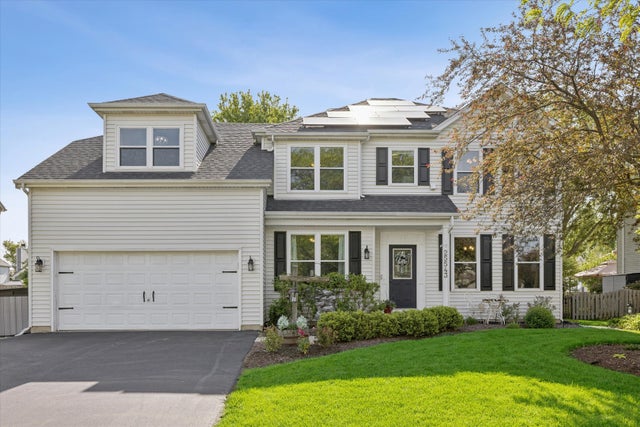
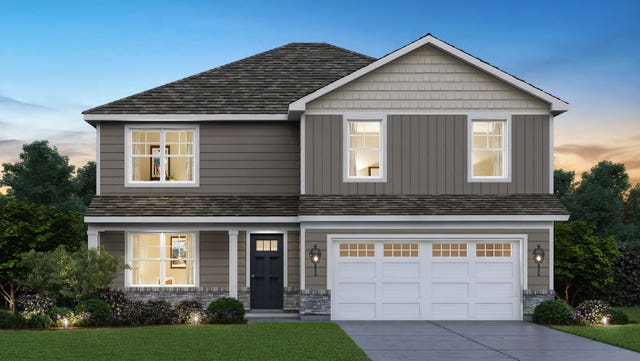
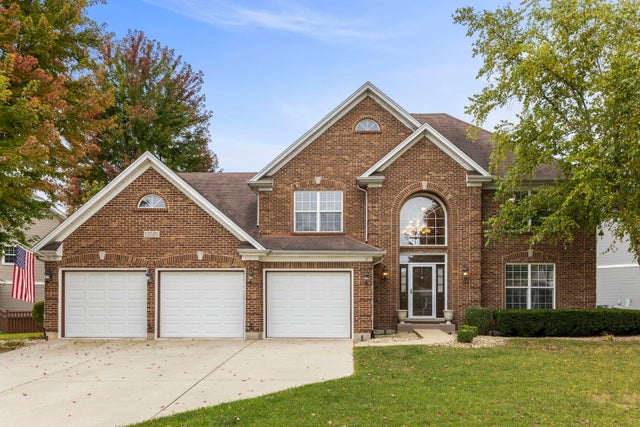
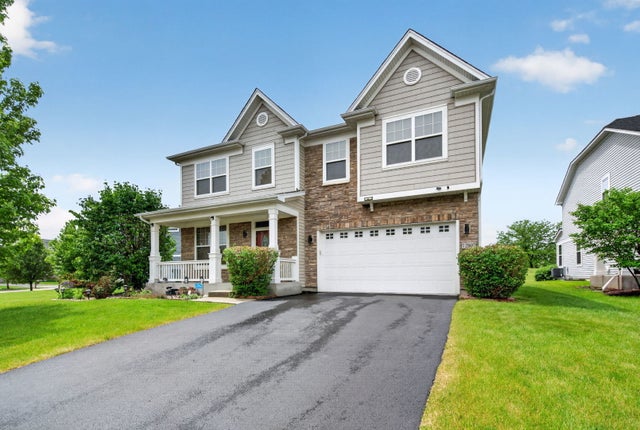
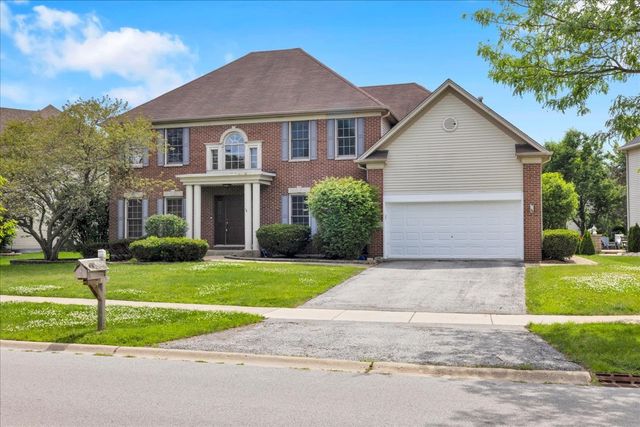
Similar Home Values
Comparable nearby listings and their asking prices.
| Address | Price | Beds | Baths | Sq Ft |
|---|---|---|---|---|
| 24931 Blakely Drive, Plainfield, IL | $550,000 | 4 | 3 | 2,298 |
| 25543 W Gateway Circle, Plainfield, IL | $550,000 | 4 | 3 | 2,366 |
| 14820 S Parkview Drive, Plainfield, IL | $554,990 | 4 | 3 | 2,600 |
| 13521 Arborview Circle, Plainfield, IL | $559,900 | 5 | 3 | 3,200 |
| 12807 Timber Wood Circle, Plainfield, IL | $569,000 | 4 | 3 | 2,704 |
| 24963 Heritage Oaks Drive, Plainfield, IL | $574,900 | 4 | 3 | 3,100 |
Moving Cost Estimate
EXIT Agents in Plainfield


Listing Courtesy: United Real Estate - Chicago - 6307484660
Last Updated: 2026-07-13