

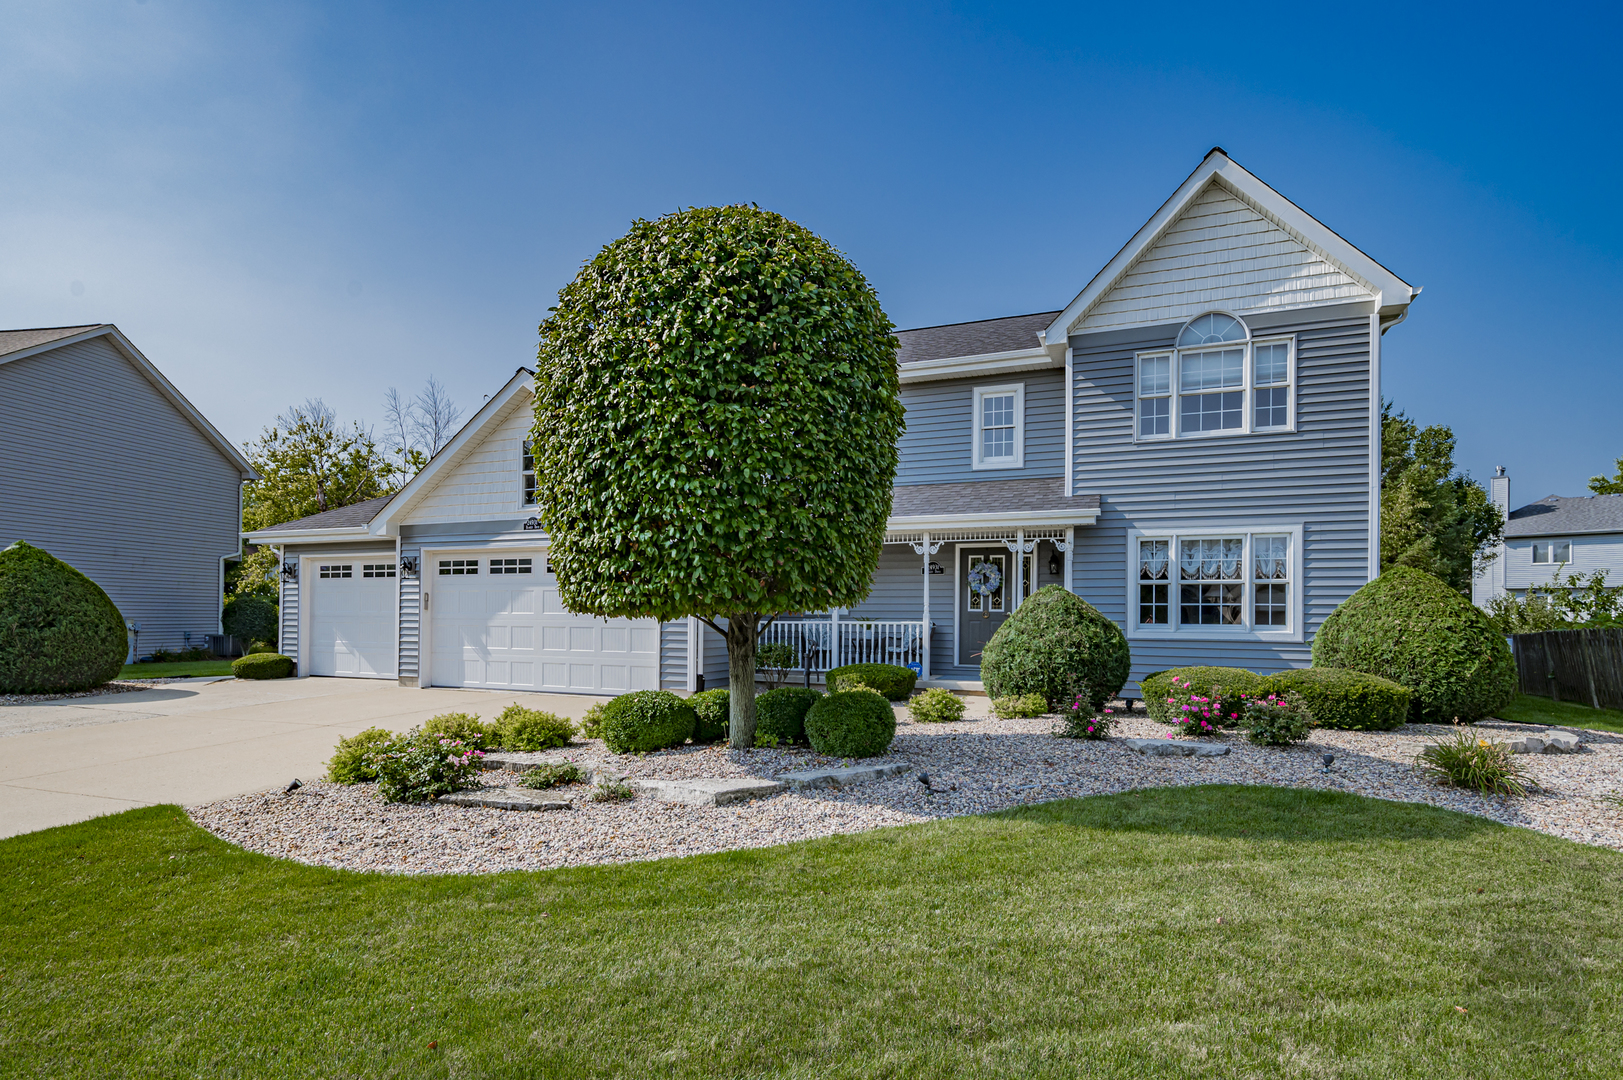
24931 Blakely Drive, Plainfield, IL 60585
Walkers Grove · Will County
Key Facts
Description
**Newer roof, Newer siding, fascia, soffit & gutters. GORGEOUS CUSTOM woodwork throughout this beautifully maintained home in HIGHLY desirable Walkers Grove!!**Attractive crown moldings, built-in shelving, beams, cabinets, desk, bar, fine paneling, and trim!! Inviting Living room with decorative ceiling, crown molding, and French doors leading to a MORE than desirable kitchen with SS appliances, walk-in DREAM pantry, ample cabinet/counter space with granite tops PLUS a Butler's pantry!! The generous eating area is open to the family room which is complimented by wood beams, palladium windows, and a fireplace. The 1st-floor laundry with sink and built-in ironing board leads out to the oversized 3-car garage with epoxy flooring ('22) and 8' insulated garage doors. The partially finished basement offers another great space to entertain with a wet bar, kegerator, and rec area. Plenty of storage space is available as well!! Master Suite with volume ceiling, crown molding, walk-in closet, and en-suite with whirlpool tub, separate shower, and dual vanity. The secondary bedrooms offer great closet space and are complimented with beautiful cabinets and shelving that not only enhance the storage but the beauty of each room. HUGE maintenance-free deck overlooking mature, quiet, private, and well-maintained yard with fountain/koi pond. (Furnace & AC '17/ Ejector pump & Sump pump '21/Attic Fan '20/ Water Heater '26) Walk to grade school and close to JH and highly desirable Plainfield North H.S.!! Close to shopping, restaurants, and downtown Plainfield with easy access to I55!!
Property Information
Property Type
Residential
Sub-Type
Single Family Residence
Year Built
1996
Living Area
2,298 sq ft
Lot Dimensions
70X43X142X24X24X24X135
Garage Spaces
3
Parking Spaces
3
Ownership
Fee Simple w/ HO Assn.
Days on Market
35
MLS® Listing#
12638421
Property Features
Interior
Appliances
Cooling
Heating
Flooring
Fireplace
Basement
Parking
Laundry
Construction
Community
Sewer
Rooms
- 14X12Basement
- 21X12Basement
- Bedroom 210X9Second
- Bedroom 314X9Second
- Bedroom 416X13Second
- Dining Room
- Family Room26X13Main
- Kitchen13X11Main
- Laundry8X5Main
- Living Room15X12Main
- Master Bedroom15X11Second
Schools
- Elementary:
- Walkers Grove Elementary School
- Middle:
- Ira Jones Middle School
- High:
- Plainfield North High School
- District:
- Plainfield North High School
Financial Details
HOA
$210 / Annually
Annual Taxes
$9,885
Tax year 2025
Parcel Number
0701324070110000
Directions
135th to Round Barn to Burdick to Ambrose to Blakely to Home
Affordability Calculator
$110,000
Estimated monthly payment
$2,927/mo
Principal $440,000 · Est. interest $613,839 over 30 yrs
Neighborhood Market Statistics
How this home compares to active listings in Plainfield, IL
- $505,960
- Median Listing Price
- 26
- Median Days on Market
- 2,356
- Median Sq Ft
- $212
- Median Price / Sq Ft
- 309
- Active Listings
- This home’s price is 9% above the area median.
- Its price per sq ft is 13% above the area median.
Market statistics compiled from active EXIT Realty® and MLS listings in Plainfield, IL.
Location
- 24931 Blakely Drive, Plainfield, IL 60585
Points of Interest in Plainfield, IL
Showing the Plainfield area map.
Nearby Schools
Walkers Grove Elementary School
Elementary · 0.3 mi away
Goddard School
School · 0.3 mi away
Eagle Pointe Elementary School
Elementary · 0.5 mi away
Kla Schools of Plainfield
School · 1.2 mi away
Heritage Grove Middle School
Secondary · 1.3 mi away
Primrose Schools
Elementary · 1.5 mi away
Plainfield North High School
Secondary · 1.7 mi away
Extraordinary Kydz Learning Center
School · 1.7 mi away
Lincoln Elementary School
Elementary · 1.9 mi away
Freedom Elementary School
Elementary · 2.3 mi away
Grande Park Elementary School
Elementary · 2.3 mi away
Murphy Junior High School
Secondary · 2.3 mi away
Indian Trail Middle School
Secondary · 2.5 mi away
Richard Ira Jones Middle School
Secondary · 2.5 mi away
Plainfield Academy
School · 2.6 mi away
Crone Middle School
Secondary · 2.6 mi away
Plainfield Central
Secondary · 2.9 mi away
Plainfield High School
Secondary · 2.9 mi away
Plainfield East High School
Secondary · 3.2 mi away
Liberty Elementary School
Elementary · 3.2 mi away
Commute Calculator
Nearby Homes

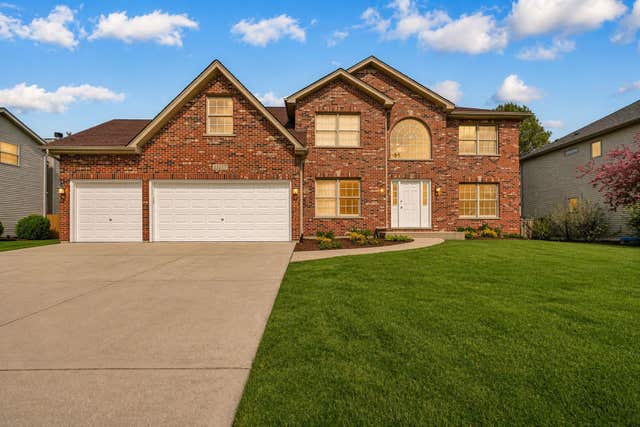

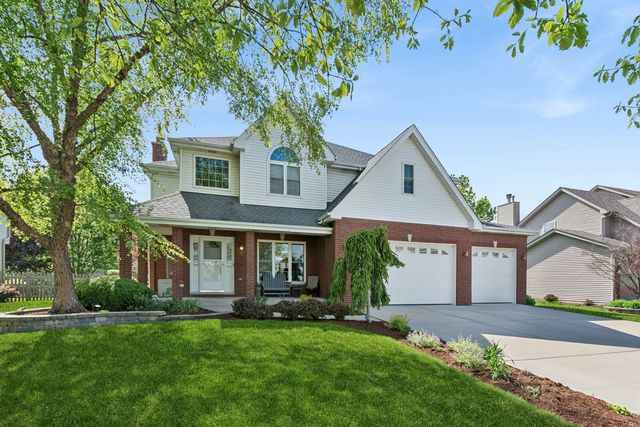

Similar Homes Nearby


Similar Home Values
Comparable nearby listings and their asking prices.
| Address | Price | Beds | Baths | Sq Ft |
|---|---|---|---|---|
| 24218 Apple Creek Lane, Plainfield, IL | $385,000 | 4 | 2 | 1,882 |
| 1919 Spring Ridge Drive, Plainfield, IL | $386,000 | 4 | 3 | 2,063 |
| 1301 Brookfield Drive, Plainfield, IL | $388,888 | 4 | 3 | 2,221 |
| 5301 Whisper Meadow Court, Plainfield, IL | $389,900 | 4 | 3 | 2,324 |
| 14323 S Charlton Place, Plainfield, IL | $389,990 | 3 | 3 | 1,925 |
| 25529 W Alabaster Circle, Plainfield, IL | $389,990 | 3 | 2 | 1,668 |
Moving Cost Estimate
EXIT Agents in Plainfield


Listing Courtesy: Re/Max Ultimate Professionals - 8155561077
Last Updated: 2026-05-26