

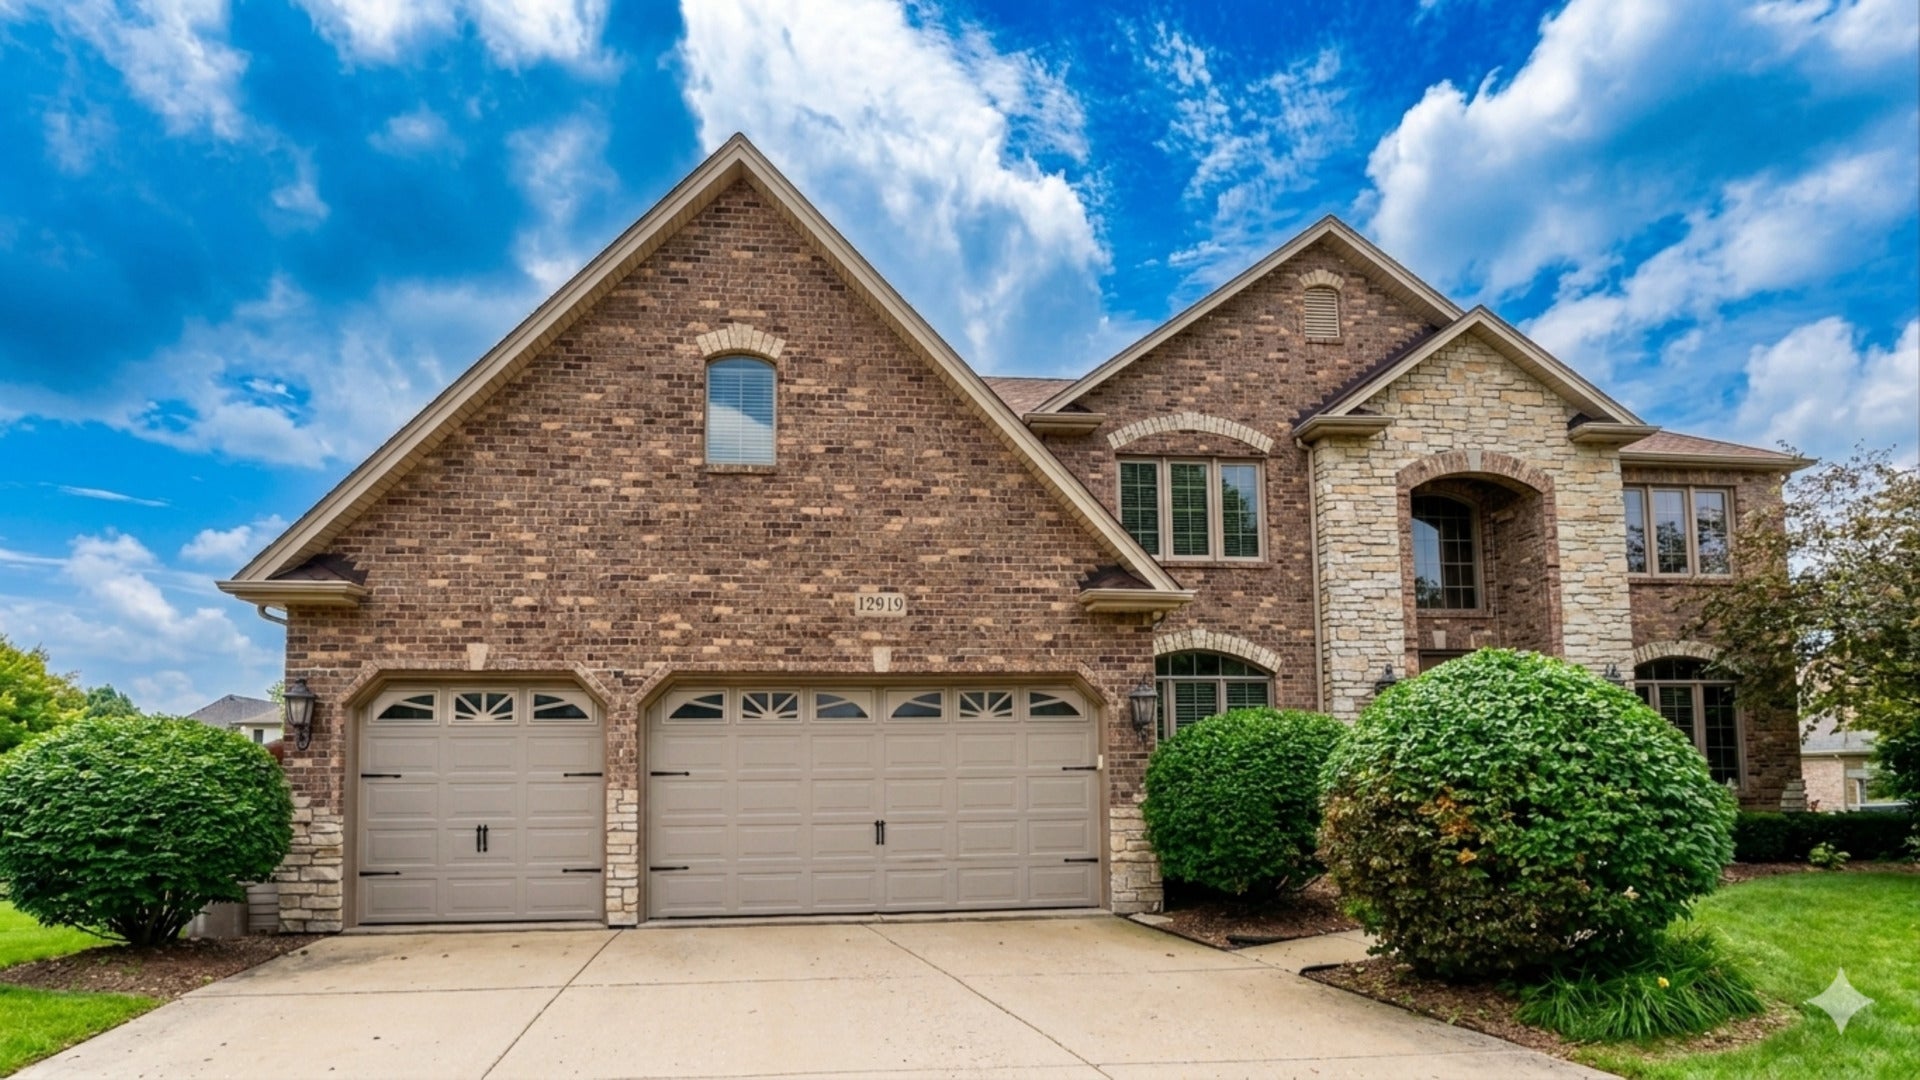
12919 Grande Pines Boulevard, Plainfield, IL 60585
Kendall County
Key Facts
Description
Rarely available and arguably one of the most desirable floor plans in the entire community, this exceptional home is the only model currently available featuring a true walkout basement. Nestled in a highly sought-after neighborhood with outstanding community amenities including a clubhouse, swimming pool, tennis courts, basketball courts, parks, and scenic walking trails, it also offers the convenience of both the elementary and middle schools located within the community. Designed for both luxury and functionality, the home features 5 spacious bedrooms and 5.1 bathrooms, including two private en-suite bedrooms on the second floor and a main-level bedroom with a dedicated full bath conveniently located adjacent to it-ideal for guests, extended family, or a home office. The expansive primary suite serves as a true retreat, complete with an oversized spa-inspired bathroom and an extraordinary walk-in closet comparable in size to a small room. Rich hardwood flooring extends throughout both the main and second levels, creating a seamless and elegant living space. The gourmet kitchen is equipped with professional-grade appliances, including a commercial-style range hood with a pre-installed large-diameter exhaust duct-an exceptional feature for serious home chefs. Just off the kitchen and family room, an elevated balcony offers beautiful open views of the surrounding neighborhood. The walkout basement presents endless possibilities with its expansive open recreation area, separate enclosed room, and a full bathroom with a walk-in shower-perfect for a home theater, fitness studio, guest suite, office, or additional entertaining space. Step outside to a thoughtfully designed backyard featuring both a deck and patio, complemented by mature landscaping and natural tree-lined privacy that creates a peaceful outdoor retreat. Combining an exceptional floor plan, versatile living spaces, premium finishes, and an unbeatable community location, this home offers a rare blend of luxury, functionality, and flexibility-an outstanding opportunity to own one of the community's most desirable residences.
Property Information
Property Type
Residential
Sub-Type
Single Family Residence
Year Built
2007
Living Area
3,675 sq ft
Lot Dimensions
0.25
Garage Spaces
3
Parking Spaces
3
Ownership
Fee Simple
Days on Market
9
MLS® Listing#
12692050
Property Features
Interior
Exterior
Cooling
Heating
Fireplace
Basement
Parking
Laundry
Patio
Construction
Sewer
Water Source
Rooms
- 20X17
- Bedroom 213X11Second
- Bedroom 313X11Second
- Bedroom 413X12Second
- Bedroom 513X11Main
- Dining Room14X13Main
- Family Room19X18Main
- Game Room32X12
- Kitchen14X13Main
- Laundry11X10Main
- Living Room14X13Main
- Master Bedroom24X16Second
Schools
- Elementary:
- Grande Park Elementary School
- Middle:
- Murphy Junior High School
- High:
- Oswego East High School
- District:
- Oswego East High School
Financial Details
HOA
$104 / Monthly
Annual Taxes
$17,598
Tax year 2024
Parcel Number
0336229005
Directions
127th street ( East of Ridge) to Poplar Crossing South to Silverleaf East to Grande Pines South
Affordability Calculator
$146,000
Estimated monthly payment
$3,885/mo
Principal $584,000 · Est. interest $814,732 over 30 yrs
Neighborhood Market Statistics
How this home compares to active listings in Plainfield, IL
- $502,581
- Median Listing Price
- 25
- Median Days on Market
- 2,322
- Median Sq Ft
- $213
- Median Price / Sq Ft
- 316
- Active Listings
- This home’s price is 45% above the area median.
- Its price per sq ft is 7% below the area median.
Market statistics compiled from active EXIT Realty® and MLS listings in Plainfield, IL.
Location

Points of Interest in Plainfield, IL
Showing the Plainfield area map.
Nearby Schools
Murphy Junior High School
Secondary · 0.7 mi away
Grande Park Elementary School
Elementary · 0.7 mi away
Goddard School
School · 2.1 mi away
Walkers Grove Elementary School
Elementary · 2.1 mi away
Eagle Pointe Elementary School
Elementary · 2.3 mi away
Plainfield North High School
Secondary · 2.4 mi away
Kla Schools of Plainfield
School · 2.5 mi away
Heritage Grove Middle School
Secondary · 2.7 mi away
Extraordinary Kydz Learning Center
School · 2.7 mi away
Lincoln Elementary School
Elementary · 2.8 mi away
Crone Middle School
Secondary · 2.8 mi away
Freedom Elementary School
Elementary · 3.1 mi away
Bednarcik Junior High School
Secondary · 3.2 mi away
Wolf's Crossing Elementary School
Elementary · 3.3 mi away
Primrose Schools
Elementary · 3.4 mi away
Peterson Elementary School
Elementary · 3.6 mi away
Plank Junior High
Secondary · 3.6 mi away
Richard Ira Jones Middle School
Secondary · 3.6 mi away
Churchill Elementary School
Elementary · 3.7 mi away
Brokaw Early Learning Center
School · 3.7 mi away
Commute Calculator
Nearby Homes


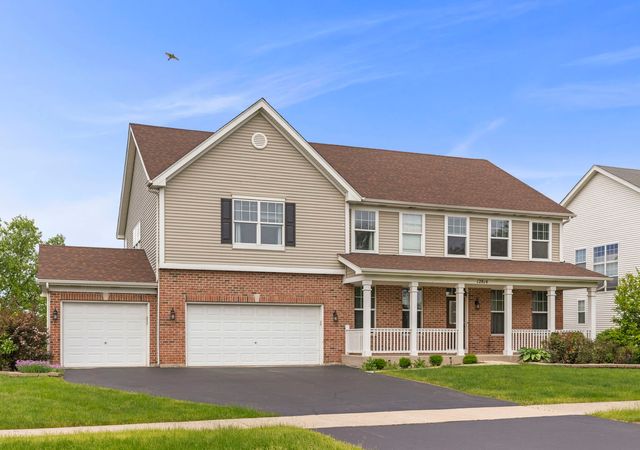
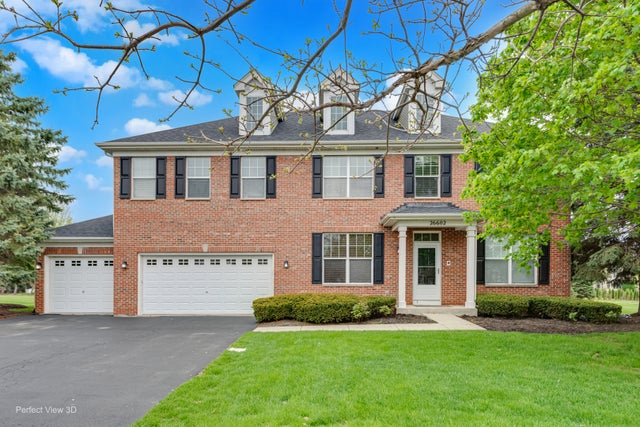

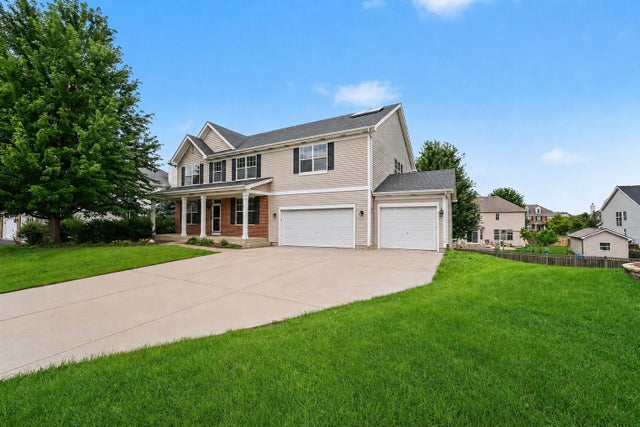
Similar Homes Nearby



Similar Home Values
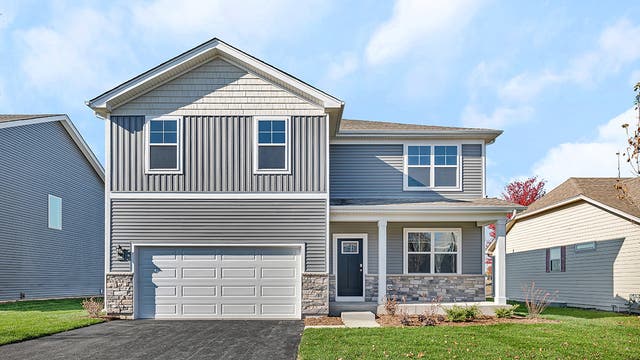
Comparable nearby listings and their asking prices.
| Address | Price | Beds | Baths | Sq Ft |
|---|---|---|---|---|
| 2217 Daly Lane, Plainfield, IL | $519,900 | 4 | 4 | 2,600 |
| 24221 Brown Lane, Plainfield, IL | $519,900 | 4 | 4 | 2,200 |
| 13613 S Carmel Boulevard, Plainfield, IL | $519,990 | 4 | 3 | 2,600 |
| 25409 Pastoral Drive, Plainfield, IL | $524,900 | 4 | 3 | 2,412 |
| 13610 S Coronado Circle, Plainfield, IL | $524,990 | 4 | 3 | 2,600 |
| 16020 S Howard Street, Plainfield, IL | $529,900 | 5 | 3 | 3,176 |
Moving Cost Estimate
EXIT Agents in Plainfield


Listing Courtesy: Frog City Realty LLC - 4153193633
Last Updated: 2026-06-30