

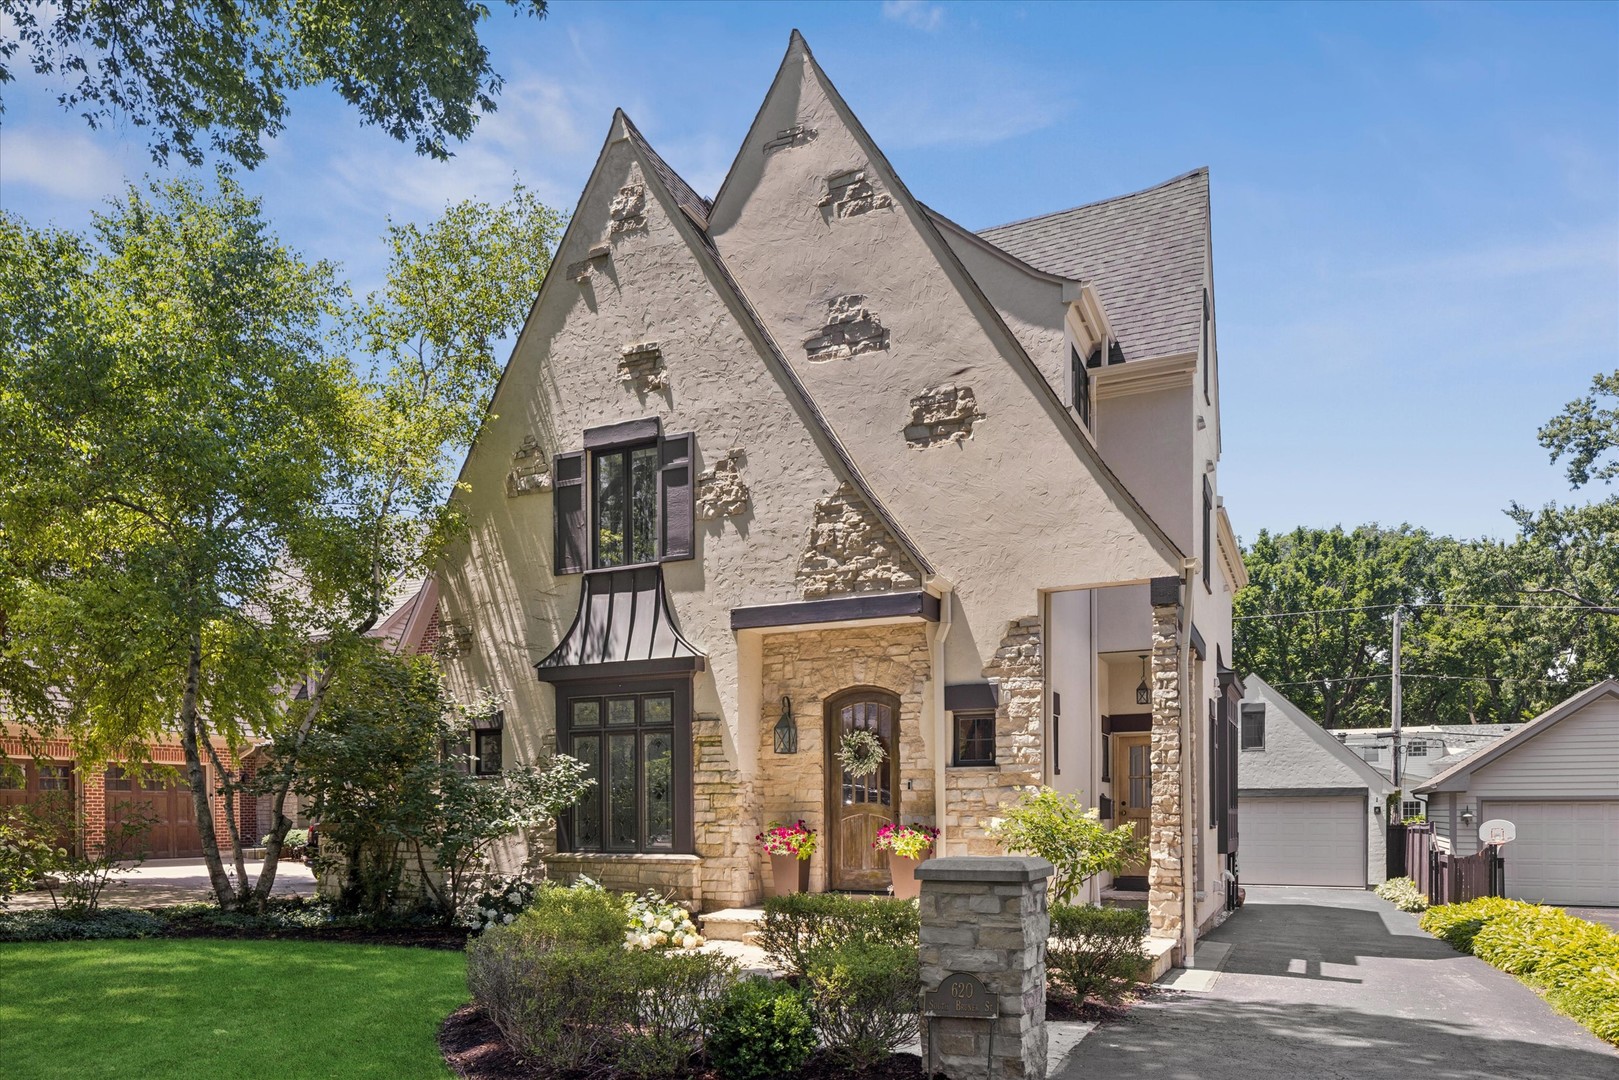
620 S Bruner Street, Hinsdale, IL 60521
DuPage County
Key Facts
Description
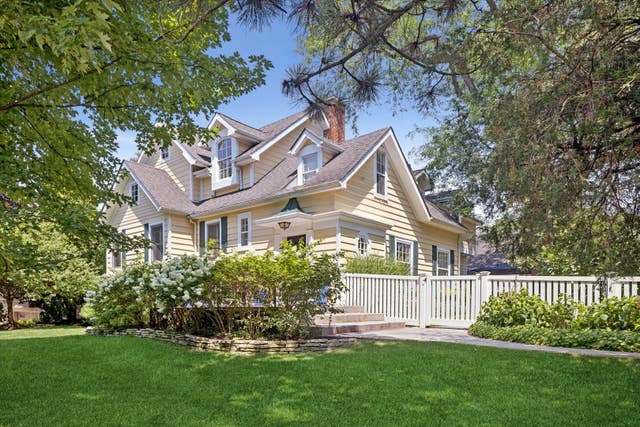
With its storybook architecture, picturesque landscaping, and timeless curb appeal, 620 S. Bruner is the kind of home that quietly captures your attention. Set along one of Hinsdale's most cherished streets, it evokes the warmth and character of a classic neighborhood where tree-lined sidewalks, front porches, and friendly waves are simply part of daily life. Inside, gracious living spaces unfold with an effortless sense of comfort. Sunlight fills the home, creating inviting rooms that are equally suited for lively celebrations and quiet evenings at home. The heart of the home is a spacious kitchen with breakfast nook that opens naturally to the family room, while formal living and dining rooms provide timeless spaces for gathering. The second floor includes a spacious primary suite with a cozy fireplace, two additional bedrooms with a hall bath and a convenient second floor laundry room. The third floor includes a 4th bedroom suite or office space along with plenty of storage. The lower level allows for a 5th bedroom space adjacent to a spacious rec room and a full bath. There is also fantastic storage and an additional laundry room. Outside, the private backyard feels like a natural extension of the home-offering generous patio space, mature landscaping, and room to relax, entertain, and enjoy every season. Perhaps the greatest luxury is the lifestyle that accompanies this address. Just blocks from downtown Hinsdale, the Metra, award-winning schools, parks, and beloved neighborhood destinations, 620 S. Bruner offers the rare opportunity to enjoy the very best of village living while coming home each day to a residence that feels both timeless and deeply welcoming. There is an authenticity to this home that cannot be replicated. It isn't defined by trends or fleeting design moments, but by enduring character, exceptional livability, and the unmistakable charm that has long made Bruner Street one of Hinsdale's most admired streets.
Property Information
Property Type
Residential
Sub-Type
Single Family Residence
Year Built
2002
Living Area
4,065 sq ft
Lot Dimensions
50 X 130.5
Garage Spaces
2
Parking Spaces
2
Ownership
Fee Simple
Days on Market
8
MLS® Listing#
12700777
Property Features
Interior
Appliances
Cooling
Heating
Flooring
Fireplace
Basement
Parking
Construction
Foundation
Roof
Security
Utilities
Sewer
Rooms
- 8X7Main
- 24X23Basement
- 13X9Main
- Bedroom 212X11Second
- Bedroom 314X12Second
- Bedroom 415X12Third
- Bedroom 514X13Basement
- Dining Room14X12Main
- Family Room17X17Main
- Kitchen15X14Main
- Laundry13X6Second
- Living Room14X13Main
- Master Bedroom17X17Second
Schools
- Elementary:
- Madison Elementary School
- Middle:
- Hinsdale Middle School
- High:
- Hinsdale Central High School
- District:
- Hinsdale Central High School
Financial Details
Annual Taxes
$19,616
Tax year 2024
Parcel Number
0911402028
Directions
Madison Street (South of the Tracks); 6th Street West; Bruner Street South to Home
Affordability Calculator
$329,800
Estimated monthly payment
$8,777/mo
Principal $1,319,200 · Est. interest $1,840,401 over 30 yrs
Neighborhood Market Statistics
How this home compares to active listings in Hinsdale, IL
- $1,000,000
- Median Listing Price
- 19
- Median Days on Market
- 4,244
- Median Sq Ft
- $396
- Median Price / Sq Ft
- 49
- Active Listings
- This home’s price is 65% above the area median.
- Its price per sq ft is 2% above the area median.
Market statistics compiled from active EXIT Realty® and MLS listings in Hinsdale, IL.
Location

Points of Interest in Hinsdale, IL
Showing the Hinsdale area map.
Nearby Schools
Madison School
Elementary · 0.4 mi away
St Isaac Jogues Elementary School
Elementary · 0.4 mi away
Notre Dame School
Elementary · 0.6 mi away
Zion Lutheran School
School · 0.6 mi away
Clarendon Hills Middle School
School · 0.7 mi away
Walker School
Elementary · 0.7 mi away
Prospect Elementary School
Elementary · 0.8 mi away
Hinsdale Central High School
Secondary · 0.8 mi away
Monroe Elementary School
Elementary · 0.8 mi away
Hinsdale Middle School
Secondary · 0.9 mi away
Clarendon Hills Middle School
Secondary · 0.9 mi away
Holmes Primary School
Elementary · 1.0 mi away
Kensington School of Hinsdale
School · 1.1 mi away
Oak Elementary School
Elementary · 1.2 mi away
Elementary School District Adm
Elementary · 1.5 mi away
The Lane Elementary School
Elementary · 1.5 mi away
Elm School Pto
School · 1.5 mi away
Elm Elementary School
Elementary · 1.5 mi away
Holy Trinity Catholic Parish
School · 1.6 mi away
JT Manning Elementary School
Elementary · 1.7 mi away
Commute Calculator
Nearby Homes



Similar Homes Nearby



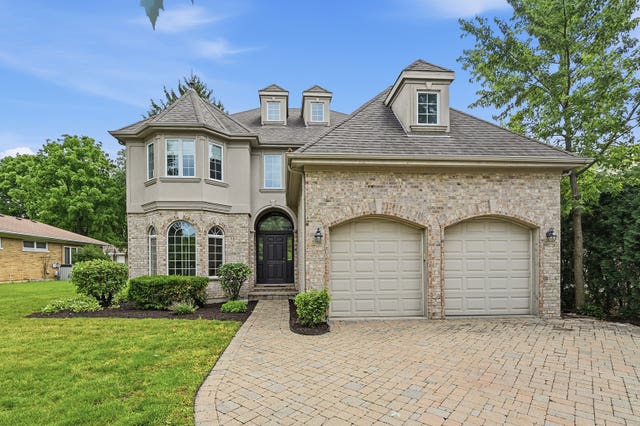
Similar Home Values
Comparable nearby listings and their asking prices.
| Address | Price | Beds | Baths | Sq Ft |
|---|---|---|---|---|
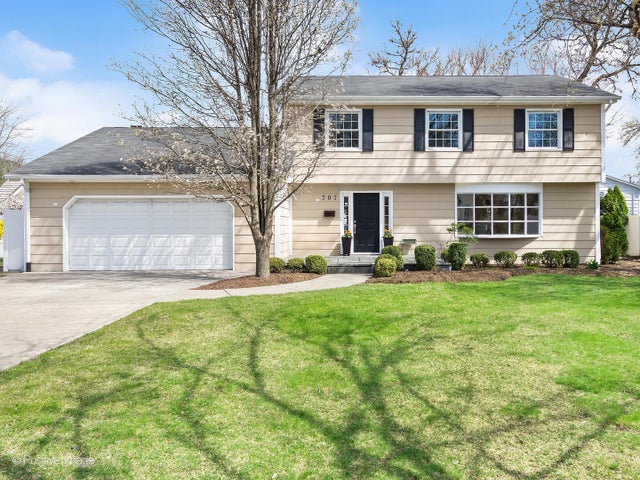
| 707 Jefferson Street, Hinsdale, IL | $1,228,000 | 4 | 4 | 2,342 |
| 501 Wedgewood Court, Hinsdale, IL | $1,299,993 | 4 | 4 | 5,295 |
| 801 N MADISON Street, Hinsdale, IL | $1,300,000 | 5 | 4 | 3,828 |
| 310 N County Line Road, Hinsdale, IL | $1,359,000 | 4 | 4 | 3,972 |
| 740 Phillippa Street, Hinsdale, IL | $1,375,000 | 4 | 6 | — |
| 5705 S Elm Street, Hinsdale, IL | $1,399,000 | 5 | 6 | 5,532 |
Moving Cost Estimate
EXIT Agents in Hinsdale


Listing Courtesy: Compass - 6308611800
Last Updated: 2026-07-13