

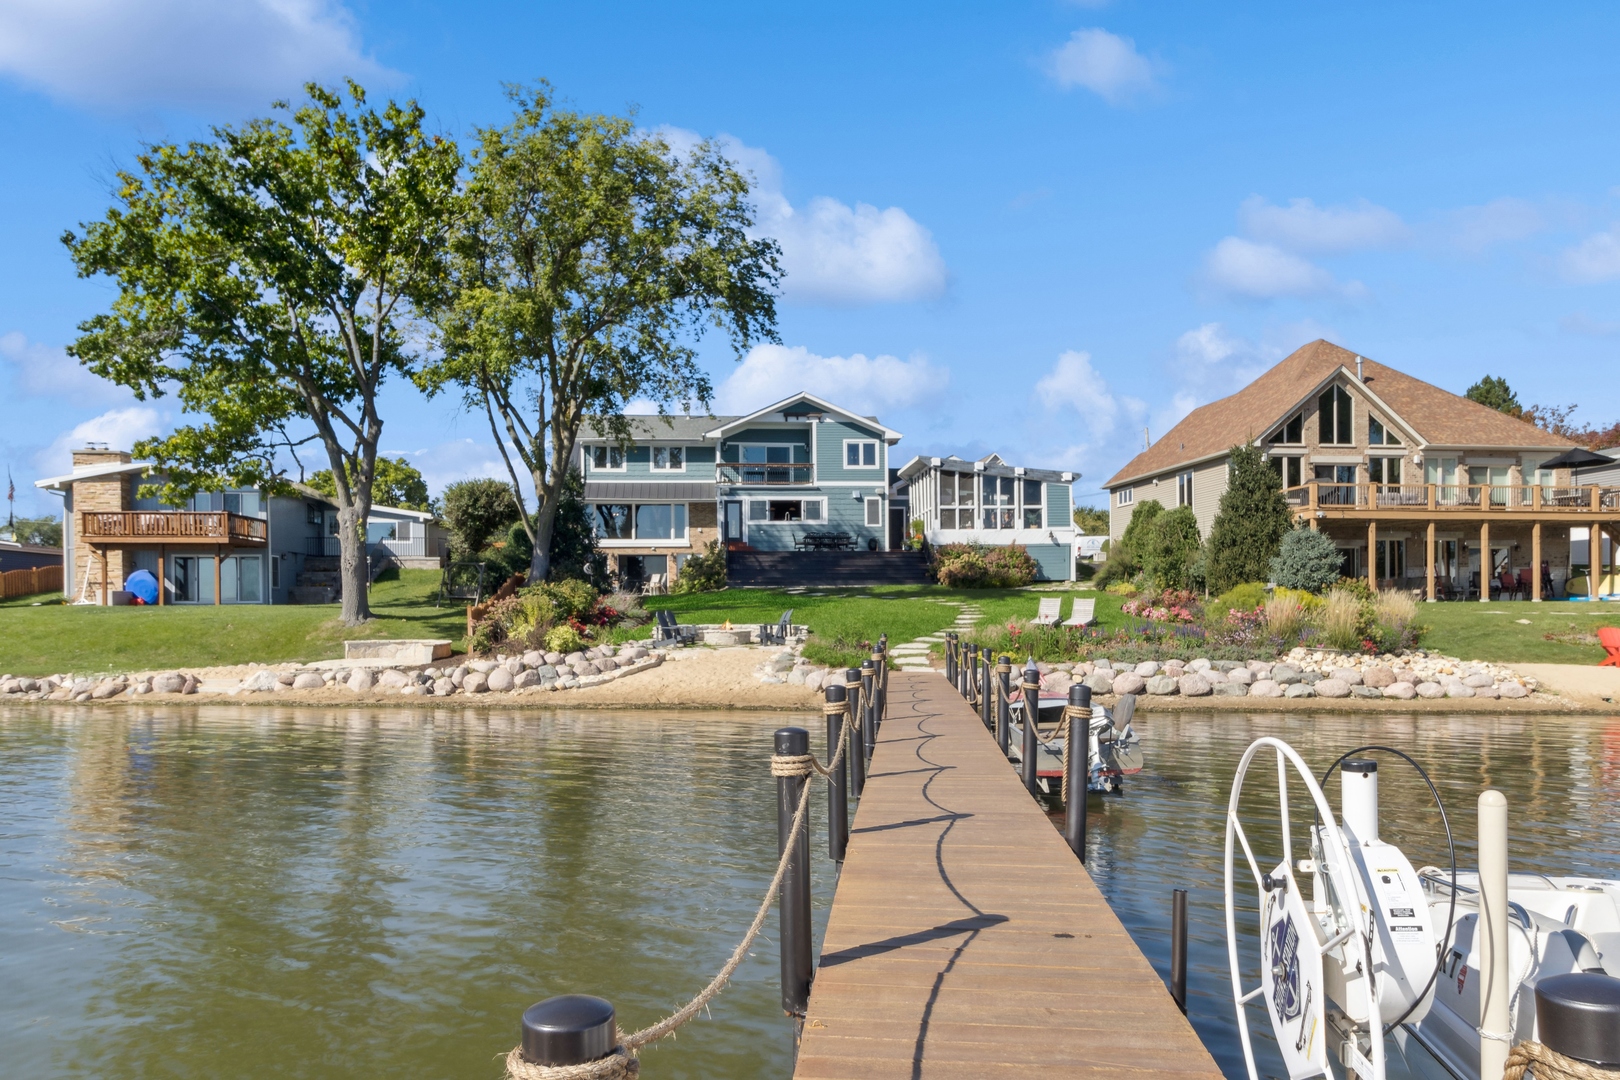
245 Sunrise Lane, Lake Zurich, IL 60047
Lake County
Key Facts
Description
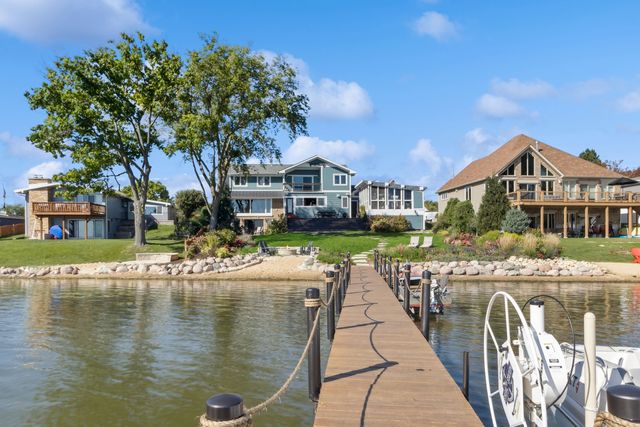
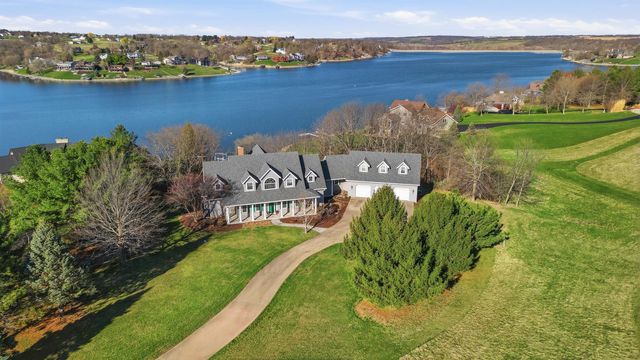
Experience true lakefront living in this extensively renovated three-level home with 5 Bedroom /4 baths, perfectly suited as a full-time residence or weekend retreat. With 80 feet of shoreline and nearly three-quarters of an acre, this exceptional property offers the best waterfront living on Lake Zurich, a private 228-acre spring-fed lake known for motor boating, swimming, fishing, water skiing, and winter ice fishing-all just an hour from downtown Chicago. Complete with a 3-season room, a huge backyard deck, a private boat dock and lift, a sandy beach, a limestone fire pit and patio, and an expansive backyard designed for family gatherings and unforgettable summer entertaining. Panoramic lake views and distinctive custom design features define this exceptional lakefront residence. The main level embraces the spectacular lakefront setting, showcasing a thoughtfully conceived open floor plan that seamlessly connects the living spaces to the surrounding landscape. A dramatic foyer with vaulted ceilings creates an unforgettable first impression, welcoming guests with breathtaking sightlines. Custom oversized windows flood the interior with natural light, while exposed timber beams, stone and brick accents, and wide-plank French oak flooring add warmth, character, and timeless architectural appeal. The kitchen is a true design statement and entertaining haven, appointed with Wood-Mode cabinetry and high-end appliances, including a La Cornue range and oven, stainless steel range hood, a Miele combination steam convection oven, and an extraordinary, oversized Quartz island (6'3" x 8'4"). A custom sliding window opens directly onto an expansive deck overlooking the extensively landscaped yard and lakefront, creating a functional indoor-outdoor setting and showplace for family and friends, enhanced by a built-in sound system that provides audio throughout the main living spaces, indoor and out. A wine room enriched with reclaimed elements, Chicago brick flooring, built-in custom legacy cabinetry, wine coolers, and additional wine storage, anchored by an original Italian hand-painted mural, exude craftsmanship, warmth, and old-world charm. The top floor features four spacious bedrooms and two full baths, including a primary suite with a walk-in closet, private balcony, and a spa-inspired master bathroom with heated floors and an oversized, glass-enclosed shower finished with a river-rock decorative base. The main level features the fifth bedroom, currently styled as an office, complemented by a full bath. The lower-level family room offers a warm and inviting atmosphere centered around a gas fireplace, built-in cabinetry with a white quartz countertop, generous storage, and a fully updated bath. An 8-foot sliding patio door opens to a limestone patio and expansive grounds framed by lush perennial gardens, a limestone fire pit seating area and beach, a granite boulder shoreline, and river rock borders. Overlooking the lake, the three-season room frames the water from nearly every angle and offers an exceptional setting for relaxed mornings, long conversations, and evenings shaped by the view. Beyond the lake, enjoy the charm of downtown Lake Zurich, where local restaurants, boutique shops, parks, beaches, walking paths, and year-round community events create a warm and welcoming small-town atmosphere. It's the perfect complement to an exceptional lakefront lifestyle.
Property Information
Property Type
Residential
Sub-Type
Single Family Residence
Style
Contemporary
Year Built
2000
Living Area
3,575 sq ft
Lot Size
0.68 acres
Lot Dimensions
85x367x263x81
Garage Spaces
2
Parking Spaces
2
Ownership
Fee Simple
Days on Market
48
MLS® Listing#
12665220
Property Features
Interior
Exterior
Appliances
Cooling
Heating
Flooring
Fireplace
Basement
Parking
Laundry
Patio
Fencing
Lot Features
Construction
Foundation
Roof
Community
Sewer
Water Source
Rooms
- 19X19Main
- 10X17Lower
- 2X7Second
- 5X15Second
- 4X16Main
- 15X28Main
- 17X8Main
- 2X7Second
- 6X10Second
- Bedroom 211X14Second
- Bedroom 316X10Second
- Bedroom 412X10Second
- Bedroom 511X11Main
- Dining Room12X17Main
- Family Room19X24Lower
- Kitchen16X19Main
- Laundry13X9Lower
- Living Room14X26Main
- Master Bedroom15X14Second
Schools
- Elementary:
- Seth Paine Elementary School
- Middle:
- Lake Zurich Middle - N Campus
- High:
- Lake Zurich High School
- District:
- Lake Zurich High School
Financial Details
Annual Taxes
$16,233
Tax year 2024
Parcel Number
14184000200000
Directions
Rt 12 North of 22 to Wilmette E to Sunrise
Affordability Calculator
$349,800
Estimated monthly payment
$9,309/mo
Principal $1,399,200 · Est. interest $1,952,009 over 30 yrs
Neighborhood Market Statistics
How this home compares to active listings in Lake Zurich, IL
- $436,364
- Median Listing Price
- 32
- Median Days on Market
- 2,043
- Median Sq Ft
- $214
- Median Price / Sq Ft
- 437
- Active Listings
- This home’s price is 301% above the area median.
- Its price per sq ft is 129% above the area median.
Market statistics compiled from active EXIT Realty® and MLS listings in Lake Zurich, IL.
Location

Points of Interest in Lake Zurich, IL
Showing the Lake Zurich area map.
Nearby Schools
Seth Paine Elementary School
Elementary · 1.0 mi away
Public Schools Community Unit School Dist 95
School · 1.1 mi away
May Whitney Elementary School
Elementary · 1.2 mi away
May Whitney After School Program
School · 1.2 mi away
St Francis de Sales School
School · 1.4 mi away
Lake Zurich Senior High School
Secondary · 1.4 mi away
Lake Zurich Community Unit School District 95
School · 1.6 mi away
North Barrington Elementary School
Elementary · 1.8 mi away
Tree of Life Lutheran Preschool
School · 1.9 mi away
Sarah Adams Elementary School
Elementary · 2.0 mi away
Spencer Loomis Elementary School
Elementary · 2.0 mi away
Lake Zurich Middle School North Pto
Secondary · 2.0 mi away
Middle School South
Secondary · 2.1 mi away
Isaac Fox Elementary School
Elementary · 2.1 mi away
Roslyn Road Elementary School
Elementary · 2.7 mi away
Goddard School
School · 2.7 mi away
St Matthew Lutheran School
School · 2.8 mi away
Atonement Christian Day School
Elementary · 3.2 mi away
St. Anne Parish School
Elementary · 3.2 mi away
Arnett C Lines Elementary School
Elementary · 3.3 mi away
Commute Calculator
Nearby Homes
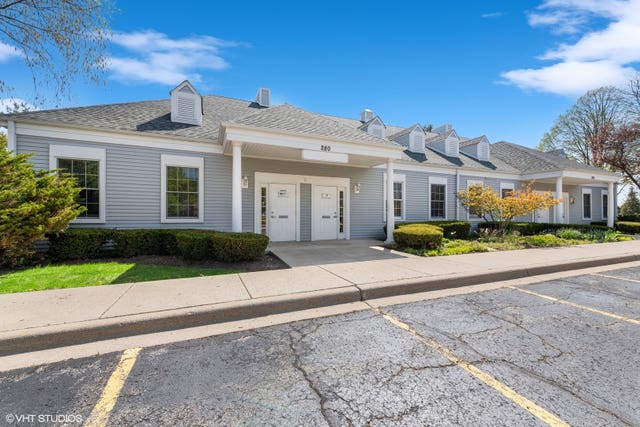
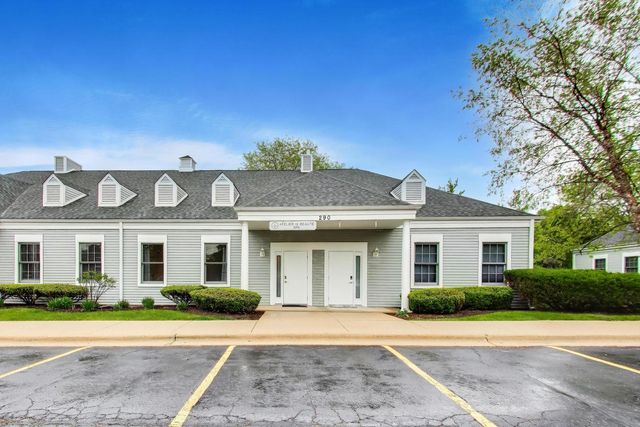

Similar Homes Nearby


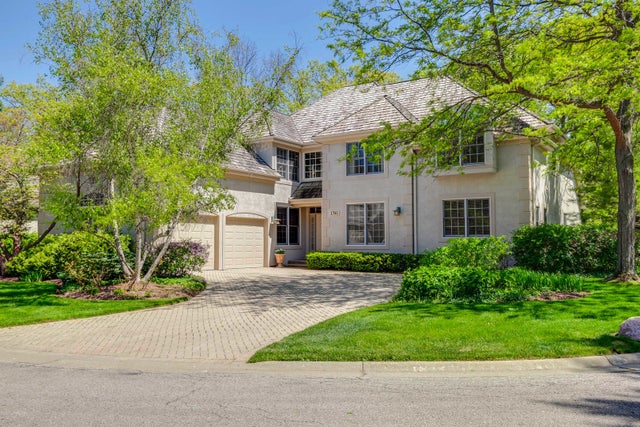
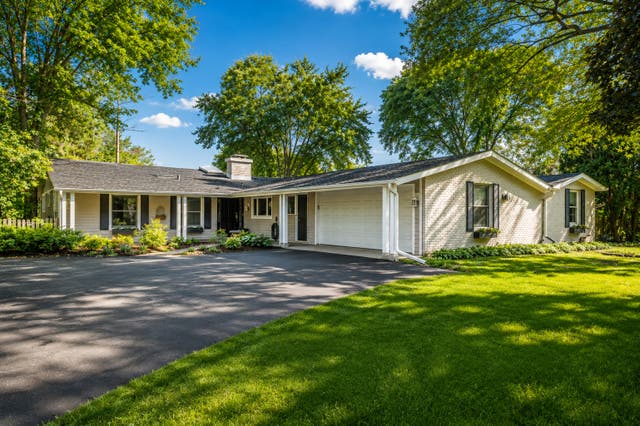

Similar Home Values
Comparable nearby listings and their asking prices.
| Address | Price | Beds | Baths | Sq Ft |
|---|---|---|---|---|
| 355 Oakdale Avenue, Lake Forest, IL | $1,249,000 | 6 | 4 | 4,175 |
| 126 Schooner Lane, Lake Barrington, IL | $1,249,500 | 5 | 6 | 6,633 |
| 1741 Stanford Court, Lake Forest, IL | $1,250,000 | 4 | 4 | 3,642 |
| 1161 Winwood Drive, Lake Forest, IL | $1,349,000 | 4 | 6 | 4,817 |
| 3204 Stonegate Drive, Crystal Lake, IL | $1,350,000 | 7 | 10 | 8,400 |
| 23-48 Barrington Court, LAKE CARROLL, IL | $1,390,000 | 5 | — | 5,675 |
Moving Cost Estimate
EXIT Agents in Lake Zurich


Listing Courtesy: Jameson Sotheby's Intl Realty - (312) 505-3474
Last Updated: 2026-06-02