

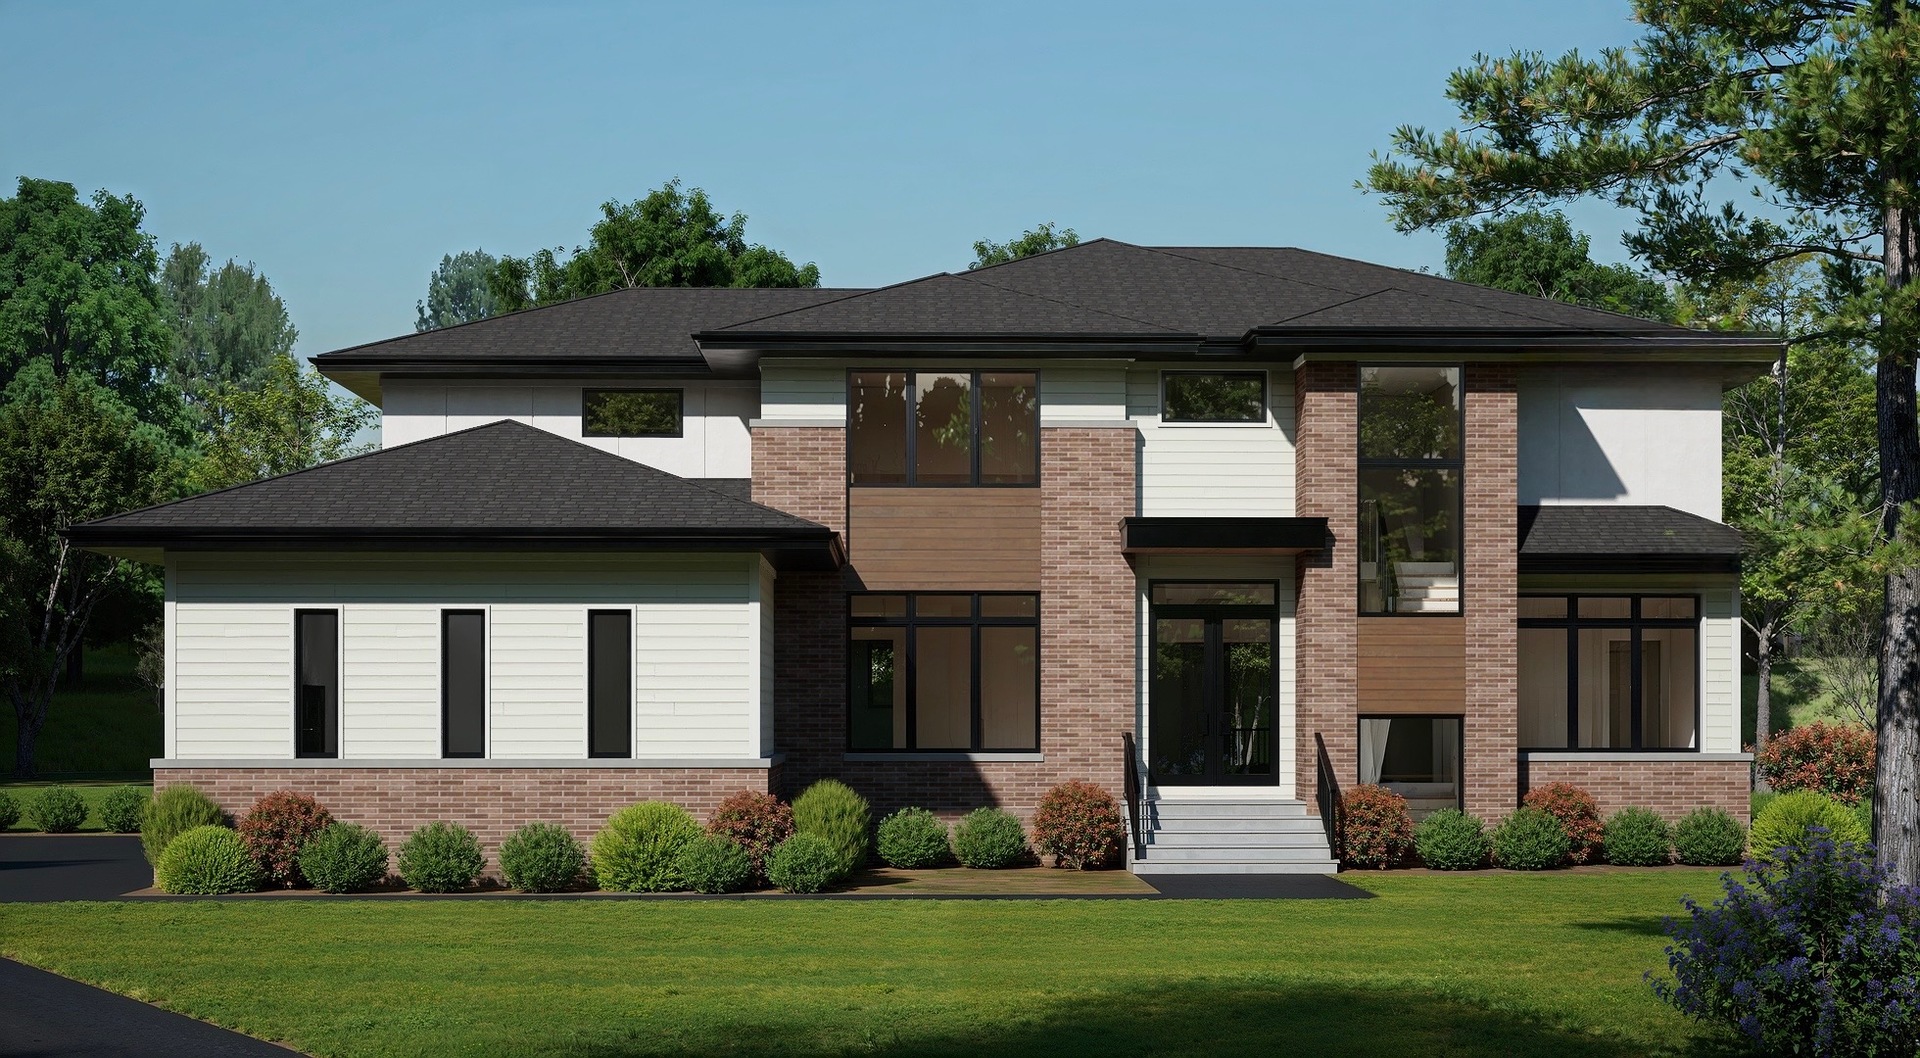
23589 N Owl Court, Lake Barrington, IL 60010
Walnut Grove Estates · Lake County
Key Facts
Description
Experience refined modern living in this brand-new custom construction, perfectly positioned on a quiet street in desirable Lake Barrington. Thoughtfully designed with clean architectural lines, quality craftsmanship, and everyday comfort in mind, this Transitional-style home offers 4 bedrooms and 4.5 baths a full unfinished basement, and a spacious heated 4-car garage.---Step inside to a bright, open-concept main level featuring a chef-inspired kitchen that flows seamlessly into the family room and dining area. The kitchen is appointed with premium appliances, a large island, and a convenient butler's pantry. A private study, powder room, and functional mudroom complete the first floor, creating an ideal layout for both everyday living and entertaining.---Upstairs, the private bedroom wing includes four generously sized bedrooms. The primary suite serves as a true retreat, complete with a spa-like bath with heated floors and a large walk-in closet. Three additional bedrooms share well-appointed baths, while a convenient second-floor laundry room adds ease to daily living.---The lower level is currently unfinished and offers excellent potential for future customization, with exterior access, radiant heated floors, high ceilings, and space already envisioned for a gym, recreation room, wine cellar, sauna, bar area, full bath with steamer, or additional living space.---Outdoor living is just as thoughtfully designed, with a covered Trex deck featuring a built-in grill, cabinetry, and ice chest, overlooking the professionally landscaped yard with a full irrigation system. The oversized heated 4-car garage with 13 ft ceilings and a high-lift garage door track system offers ample room for vehicles and storage, gas rough-ins for a future generator or pool.---Built with energy efficiency and modern convenience in mind, this home includes high-performance windows, reverse-osmosis water-filtration system, spray foam insulation, fresh-air intake in both HVAC systems, radiant heated floors, LED lighting with dimmers, and prewiring for Sonos surround sound, cameras, smart controls, and smart home technology.---Construction is approximately three months from completion,.---Set within the highly regarded Barrington 220 School District, this new home combines timeless design, modern functionality, and quality craftsmanship-an outstanding opportunity to own a custom-built residence in one of Lake Barrington's most sought-after communities.
Property Information
Property Type
Residential
Sub-Type
Single Family Residence
Style
Traditional
Year Built
2026
Living Area
3,956 sq ft
Lot Size
1.20 acres
Lot Dimensions
329.54 X 158 X 86.15 X 150 X 88.23 X 168.06
Garage Spaces
4
Parking Spaces
4
Ownership
Fee Simple
Days on Market
8
MLS® Listing#
12696583
Property Features
Interior
Appliances
Cooling
Heating
Basement
Parking
Patio
Lot Features
Construction
Foundation
Roof
Sewer
Water Source
Rooms
- 8X8Main
- 10X6Second
- 12X8Main
- 6X5Main
- 20X18Main
- Bedroom 214X12Second
- Bedroom 314X12Second
- Bedroom 413X12Second
- Dining Room14X13Main
- Family Room20X20Basement
- Kitchen18X16Main
- Laundry10X8Second
- Living Room20X18Main
- Master Bedroom18X16Second
- Office12X11Main
Schools
- Elementary:
- Roslyn Road Elementary School
- Middle:
- Barrington Middle School-Station
- High:
- Barrington High School
- District:
- Barrington High School
Financial Details
Annual Taxes
$286
Tax year 2023
Parcel Number
13162060130000
Directions
Kelsey Road north of Route 22 to Owl Court
Affordability Calculator
$350,000
Estimated monthly payment
$9,314/mo
Principal $1,400,000 · Est. interest $1,953,125 over 30 yrs
Neighborhood Market Statistics
How this home compares to active listings in Lake Barrington, IL
- $490,667
- Median Listing Price
- 34
- Median Days on Market
- 2,128
- Median Sq Ft
- $220
- Median Price / Sq Ft
- 575
- Active Listings
- This home’s price is 257% above the area median.
- Its price per sq ft is 101% above the area median.
Market statistics compiled from active EXIT Realty® and MLS listings in Lake Barrington, IL.
Location

Points of Interest in Lake Barrington, IL
Showing the Lake Barrington area map.
Nearby Schools
The Little Garden School
School · 1.3 mi away
Fox River Grove Middle School
Secondary · 1.6 mi away
St Mark's Day School
Elementary · 2.0 mi away
North Barrington Elementary School
Elementary · 2.4 mi away
Cary Community Consolidated School District
Elementary · 2.5 mi away
Algonquin Road Elementary School
Elementary · 2.5 mi away
Prairie Hill School
Elementary · 2.5 mi away
Trinity Oaks Christian Academy
School · 2.5 mi away
Oak Knoll Elementary School
Elementary · 2.7 mi away
SS. Peter & Paul Catholic Church, Cary, Il
School · 2.8 mi away
Holy Cross Lutheran Church
School · 2.9 mi away
Cary-Grove High School
Secondary · 3.1 mi away
Cary Community Consolidated School District 26
Secondary · 3.4 mi away
Deer Path Elementary School
Elementary · 3.4 mi away
Briargate Elementary School
Elementary · 3.5 mi away
Roslyn Road Elementary School
Elementary · 3.6 mi away
Countryside Elementary School
Elementary · 3.7 mi away
Barrington High School
Secondary · 4.0 mi away
Wauconda Public Schools
School · 4.1 mi away
Transfiguration Catholic School
School · 4.1 mi away
Commute Calculator
Nearby Homes
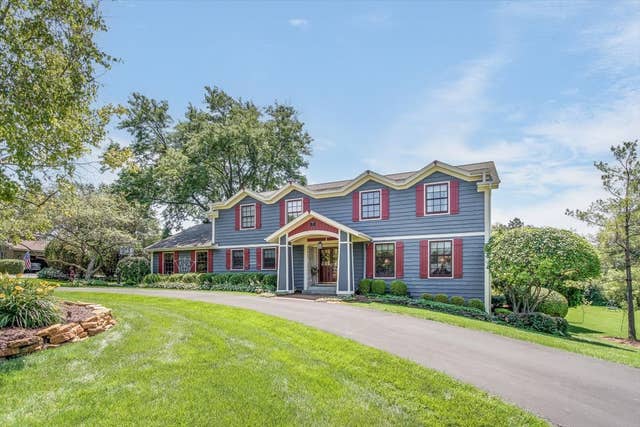

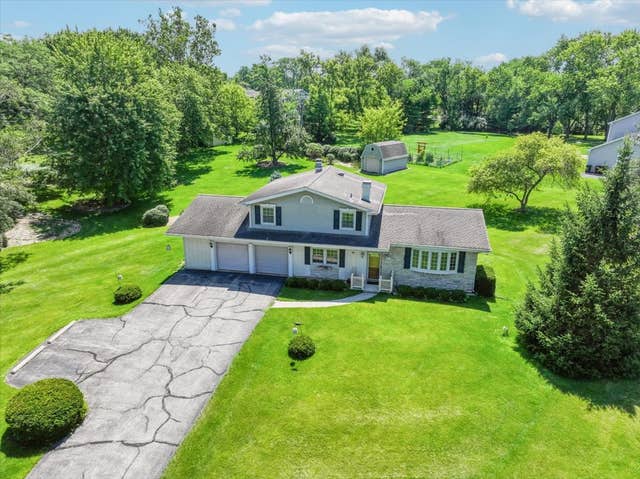

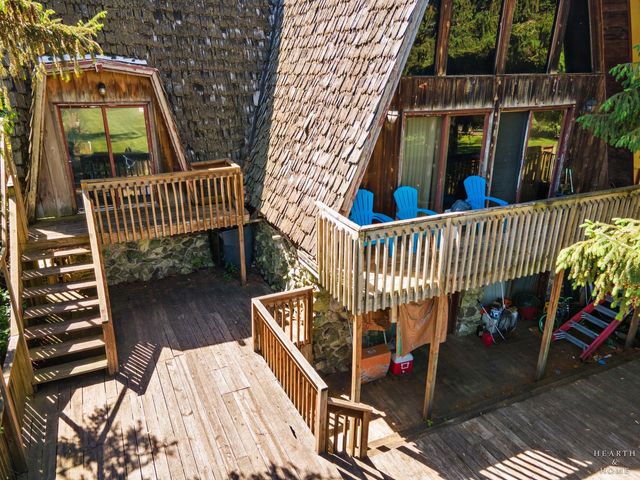
Similar Homes Nearby

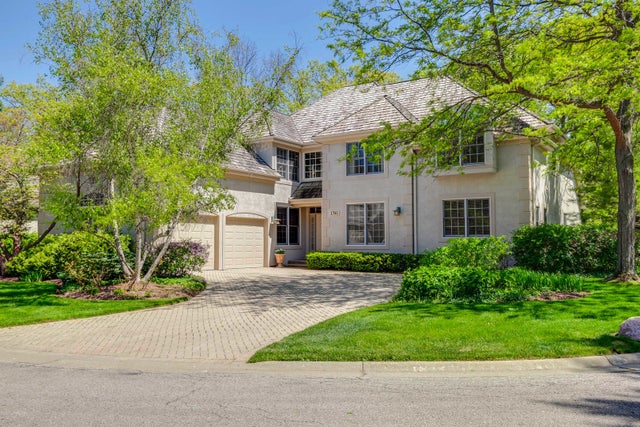
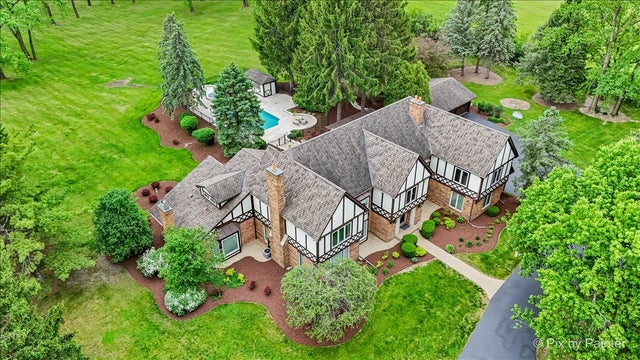
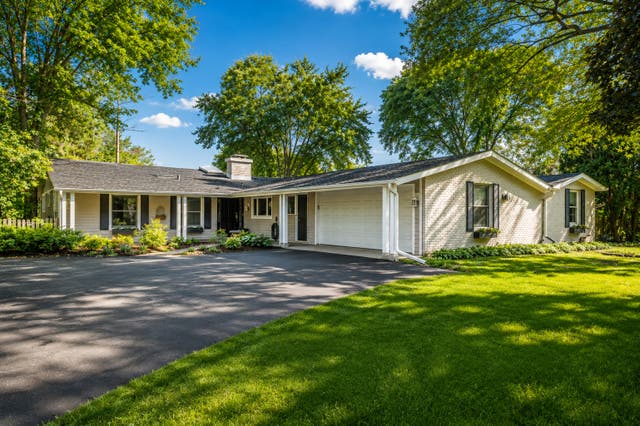

Similar Home Values
Comparable nearby listings and their asking prices.
| Address | Price | Beds | Baths | Sq Ft |
|---|---|---|---|---|
| 355 Oakdale Avenue, Lake Forest, IL | $1,249,000 | 6 | 4 | 4,175 |
| 126 Schooner Lane, Lake Barrington, IL | $1,249,500 | 5 | 6 | 6,633 |
| 1741 Stanford Court, Lake Forest, IL | $1,250,000 | 4 | 4 | 3,642 |
| 3 Auburn Lane, Barrington Hills, IL | $1,325,000 | 5 | 7 | 6,600 |
| 1161 Winwood Drive, Lake Forest, IL | $1,349,000 | 4 | 6 | 4,817 |
| 3204 Stonegate Drive, Crystal Lake, IL | $1,350,000 | 7 | 10 | 8,400 |
Moving Cost Estimate
EXIT Agents in Lake Barrington


Listing Courtesy: Hometown Real Estate Group - 7736251121
Last Updated: 2026-07-06