

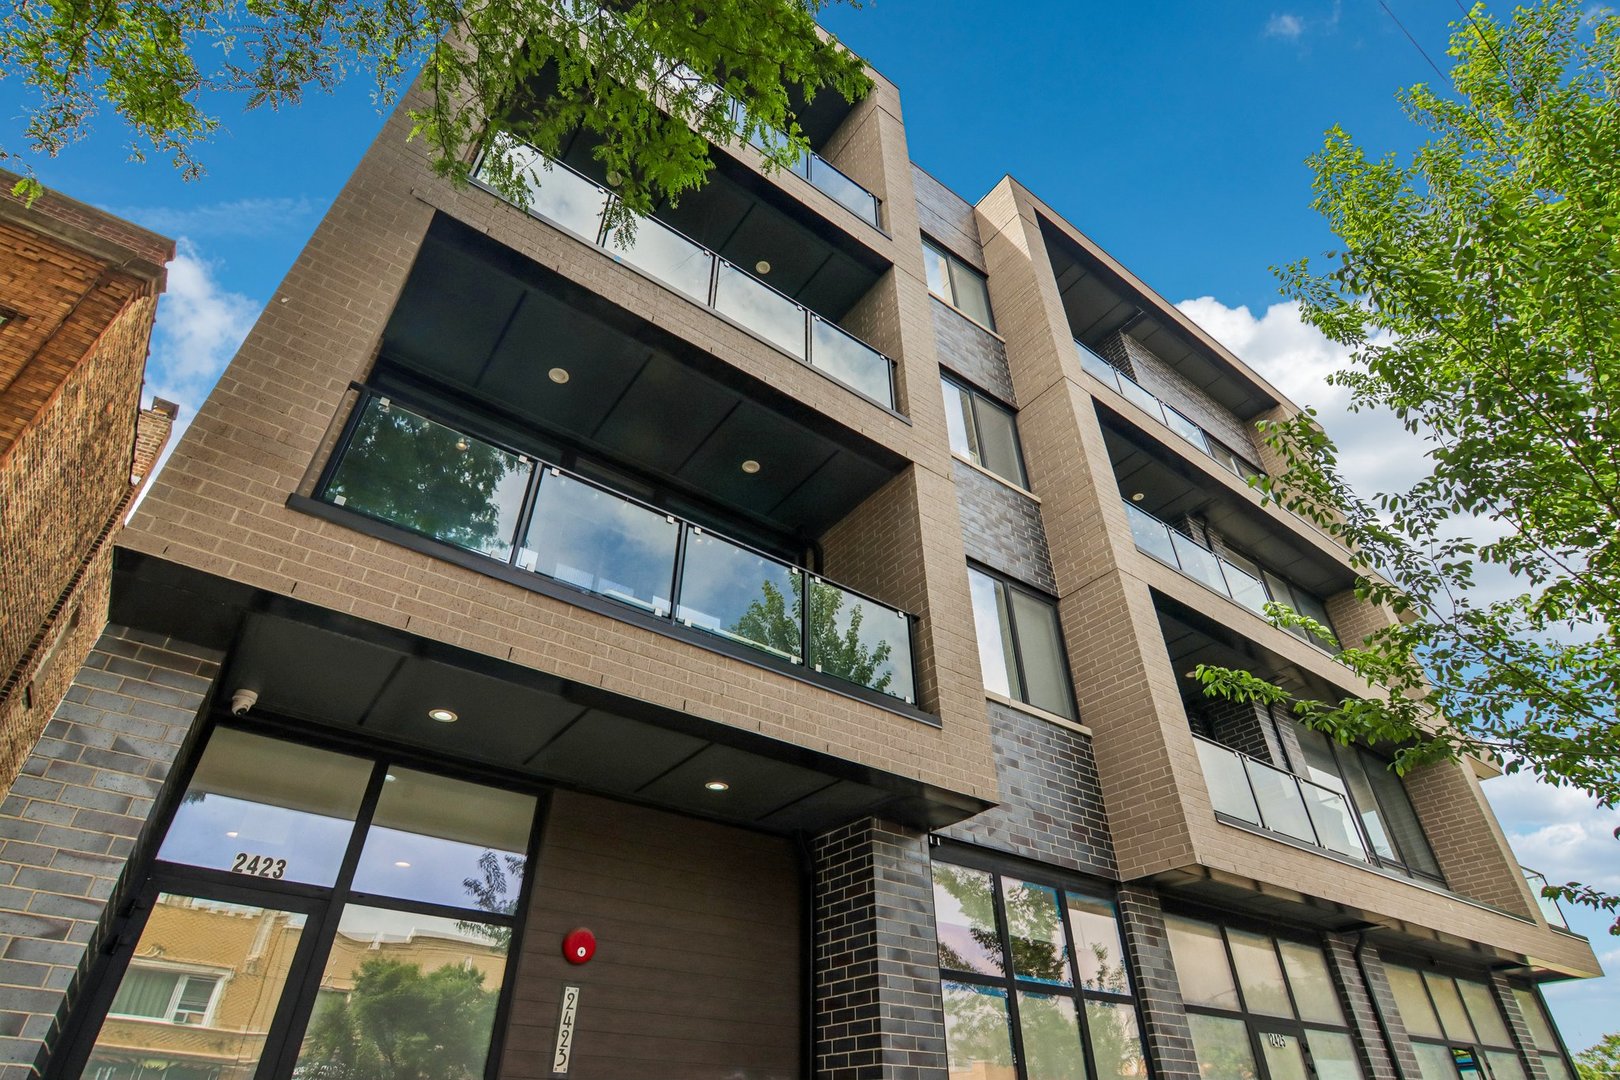
2423 W Fullerton Avenue 4F, Chicago, IL 60647
Cook County
Key Facts
Description
Stunning 2 bed, 2 bath corner condo in a boutique elevator building with bright southwest exposure and exceptional finishes throughout! This sun-filled home features oversized floor-to-ceiling windows, engineered hardwood floors, and an open-concept living area with ample space for both living and dining. Gorgeous kitchen boasts Bosch appliances and a waterfall peninsula with breakfast bar seating for four. Spacious primary suite includes a walk-in closet and spa-like ensuite bath with dual vanity, heated floors, and tiled walk-in shower. Generous second bedroom, full hall bath, and convenient laundry closet complete the interior. Enjoy both a private balcony and a designated private rooftop deck space exclusive to this unit. One heated attached garage parking space and on-site bike storage included. Amazing location with easy access to 90/94, Fullerton and Western buses just outside your door, the California Blue Line, and all the shopping, dining, and nightlife Logan Square has to offer!
Property Information
Property Type
Residential
Sub-Type
Condominium
Year Built
2021
Stories
4
Lot Dimensions
Common
Garage Spaces
1
Parking Spaces
1
Ownership
Condo
Days on Market
17
MLS® Listing#
12667405
Property Features
Interior
Exterior
Appliances
Cooling
Heating
Flooring
Basement
Parking
Laundry
Patio
Construction
Sewer
Water Source
Rooms
- Bedroom 210X13Main
- Bedroom 3
- Bedroom 4
- Dining RoomCOMBOMain
- Family Room
- Kitchen12X9Main
- Laundry
- Living Room22X18Main
- Master Bedroom18X14Main
Schools
- Elementary:
- Goethe Elementary School
- Middle:
- Goethe Elementary School
- High:
- Clemente Community Academy Senio
- District:
- Clemente Community Academy Senio
Financial Details
HOA
$294 / Monthly
Annual Taxes
$9,989
Tax year 2024
Parcel Number
13362050291018
Directions
W Fullerton between N Western and N Campbell
Affordability Calculator
$111,000
Estimated monthly payment
$2,954/mo
Principal $444,000 · Est. interest $619,420 over 30 yrs
Neighborhood Market Statistics
How this home compares to active listings in Chicago, IL
- $387,475
- Median Listing Price
- 32
- Median Days on Market
- 1,406
- Median Sq Ft
- $283
- Median Price / Sq Ft
- 4,255
- Active Listings
- This home’s price is 43% above the area median.
Market statistics compiled from active EXIT Realty® and MLS listings in Chicago, IL.
Location

Points of Interest in Chicago, IL
Showing the Chicago area map.
Nearby Schools
Ramirez Computer & Science CS
School · 0.1 mi away
Big City Readers
School · 0.1 mi away
St John Berchmans School
School · 0.3 mi away
Goethe Elementary School
Elementary · 0.3 mi away
Sabis Charter North Elementary School
Elementary · 0.4 mi away
Cics Bucktown
Elementary · 0.4 mi away
Chicago Public Schools
Secondary · 0.5 mi away
Pulaski International School of Chicago
Elementary · 0.5 mi away
Chicago Public Schools
Elementary · 0.5 mi away
Kaleidokids
School · 0.6 mi away
Salem Christian School
School · 0.7 mi away
St Sylvester School
Secondary · 0.8 mi away
Darwin Elementary School
Elementary · 0.9 mi away
Chicago Public Schools
School · 0.9 mi away
Alcott College Prep
Secondary School · 0.9 mi away
Chicago Public Schools
Elementary · 0.9 mi away
Metropolitan Schoolhouse
School · 0.9 mi away
Moadon Kol Chadash
School · 0.9 mi away
Moos Elementary School
Elementary · 0.9 mi away
Aspira Charter Schools
Elementary · 0.9 mi away
Commute Calculator
Nearby Homes

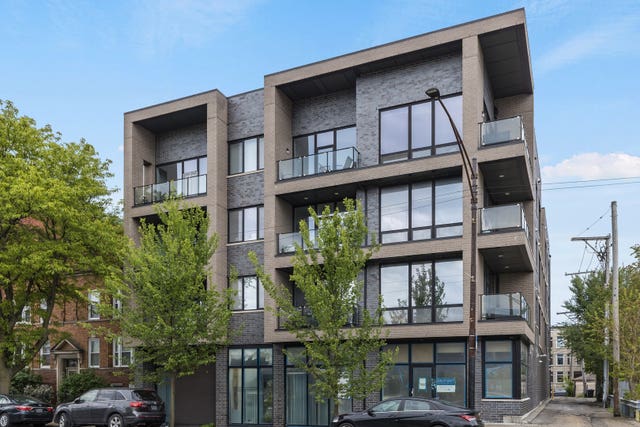
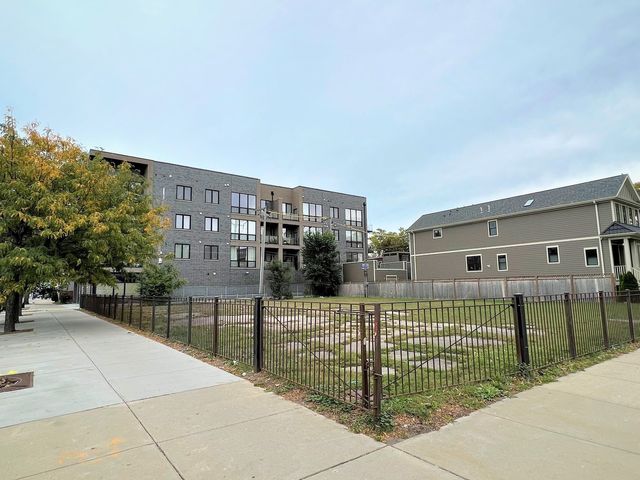
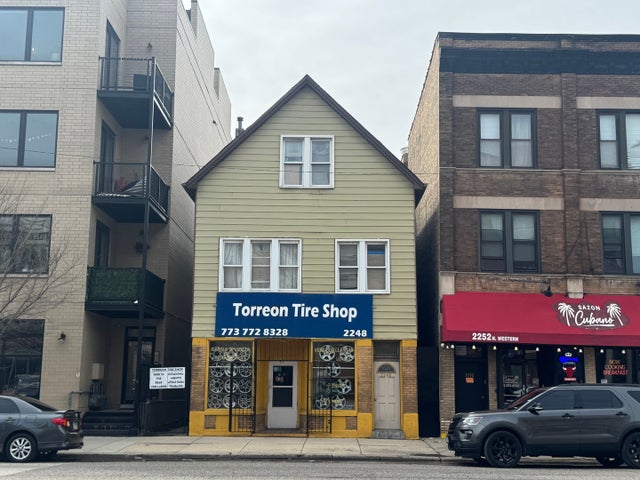

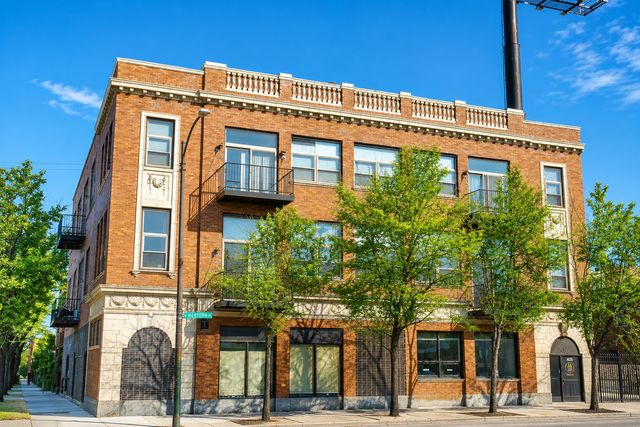
Similar Homes Nearby


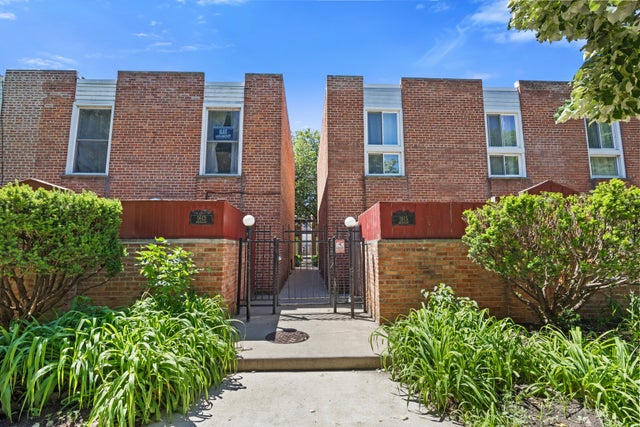

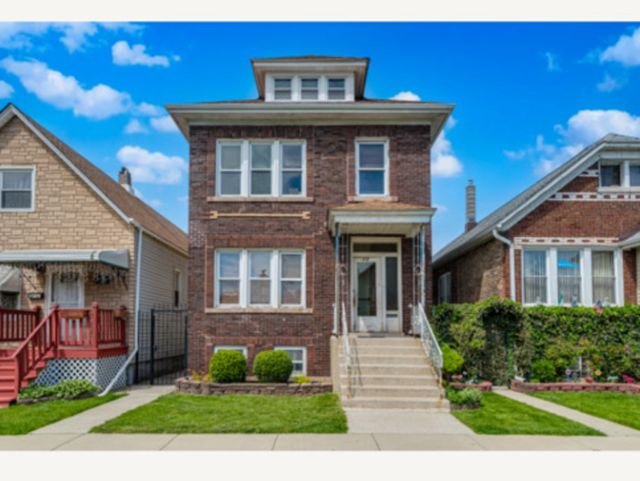

Similar Home Values
Comparable nearby listings and their asking prices.
| Address | Price | Beds | Baths | Sq Ft |
|---|---|---|---|---|
| 3936 W 107th Street, Chicago, IL | $388,500 | 3 | 2 | 1,698 |
| 2350 N Sayre Avenue G, Chicago, IL | $388,800 | 3 | 3 | 2,200 |
| 1615 W Greenleaf Avenue F, Chicago, IL | $389,000 | 3 | 2 | — |
| 3300 W Irving Park Road N3, Chicago, IL | $389,000 | 2 | 2 | 1,200 |
| 5212 S Sacramento Avenue, Chicago, IL | $389,000 | 4 | 2 | — |
| 10849 Moody Avenue, Chicago Ridge, IL | $389,000 | 4 | 2 | 1,873 |
Moving Cost Estimate
EXIT Agents in Chicago


Listing Courtesy: Redfin Corporation - (312) 836-4263
Last Updated: 2026-06-03